Key Information
| Address | 10 Riverbrook Mews, Moneymore |
|---|---|
| Style | Townhouse |
| Status | Sold |
| Bedrooms | 3 |
| Bathrooms | 1 |
| Receptions | 1 |
| Heating | Oil |
| EPC Rating | C70/C75 (CO2: D61/D67) |
Additional Information
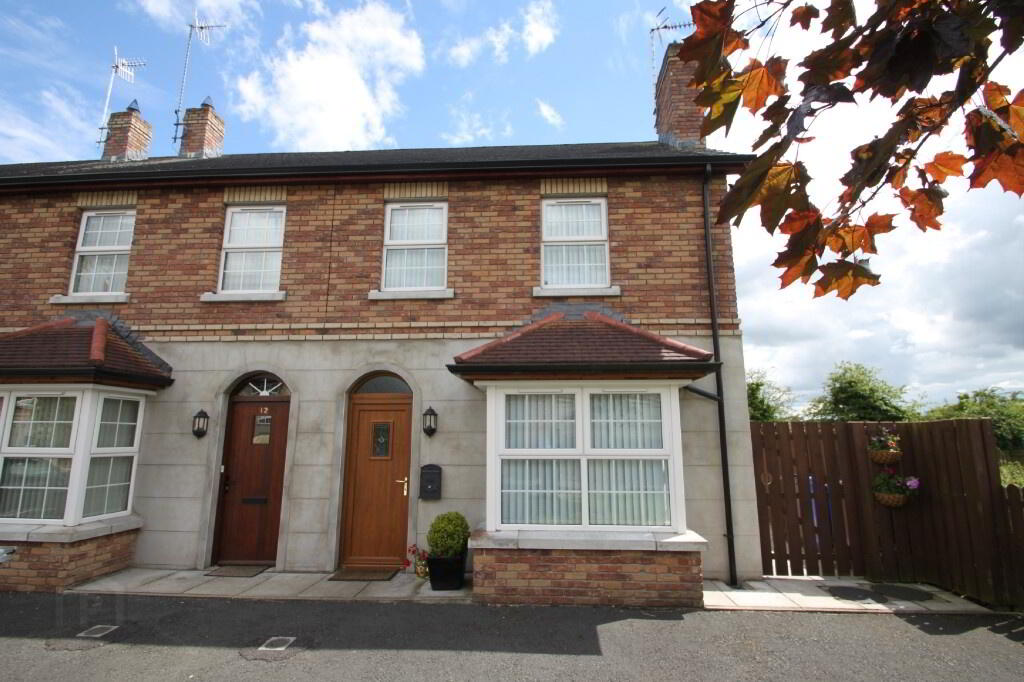
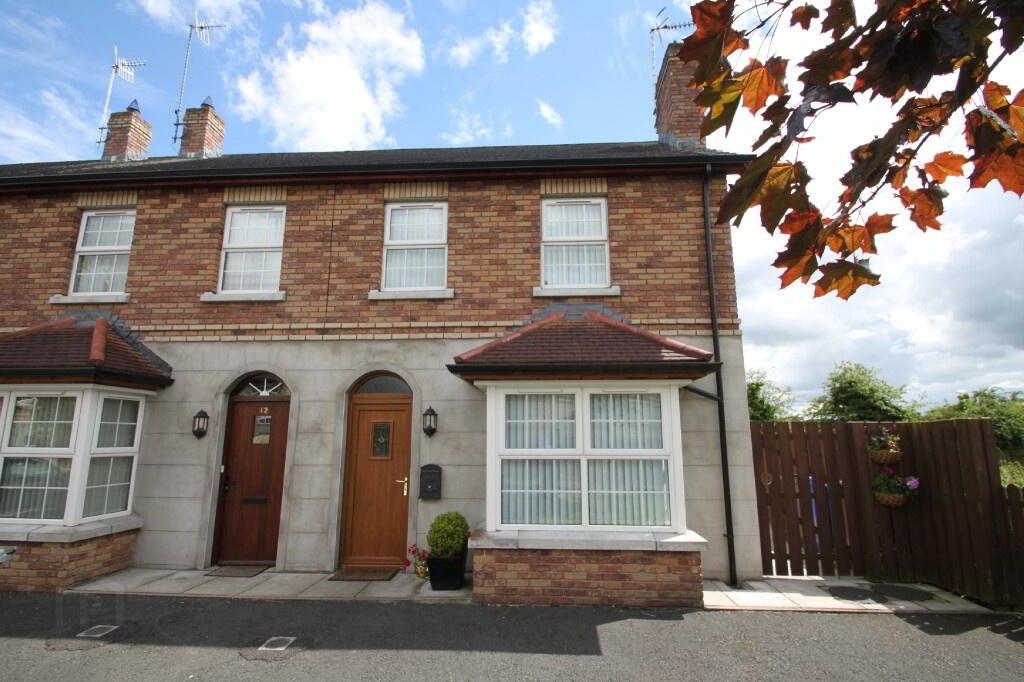
An excellent 3 bedroom townhouse in Moneymore village which would be an ideal purchase for the first time buyer or investor. Property features include:
- Entrance Hall
- Living Room
- Kitchen/Dining Area
- 3 Bedrooms
- Bathroom
- OFCH
- UPVC Double Glazing
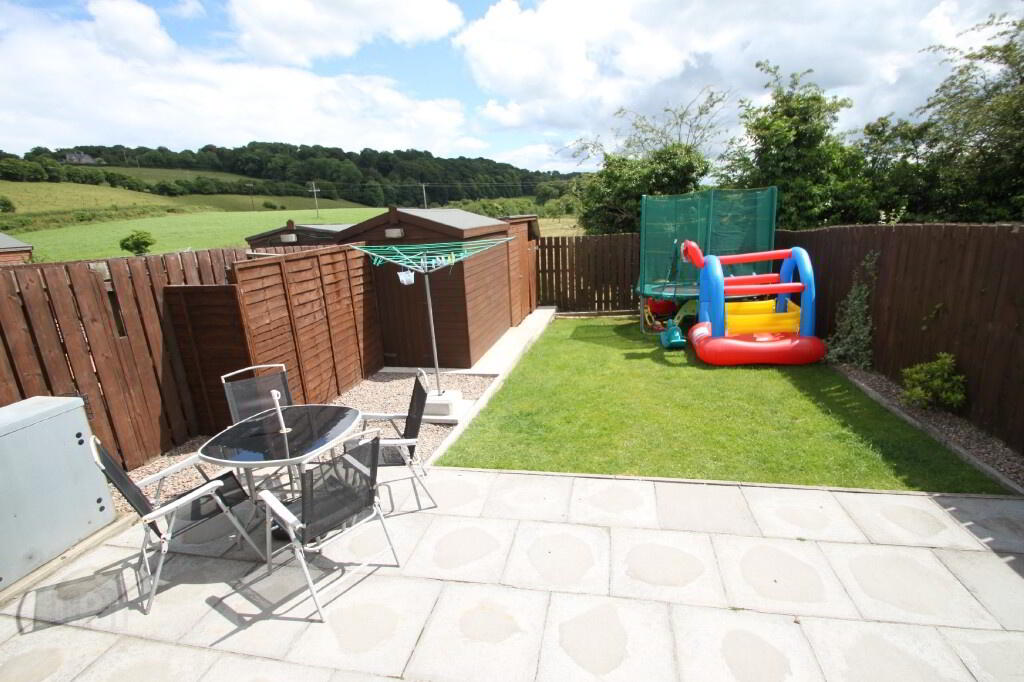
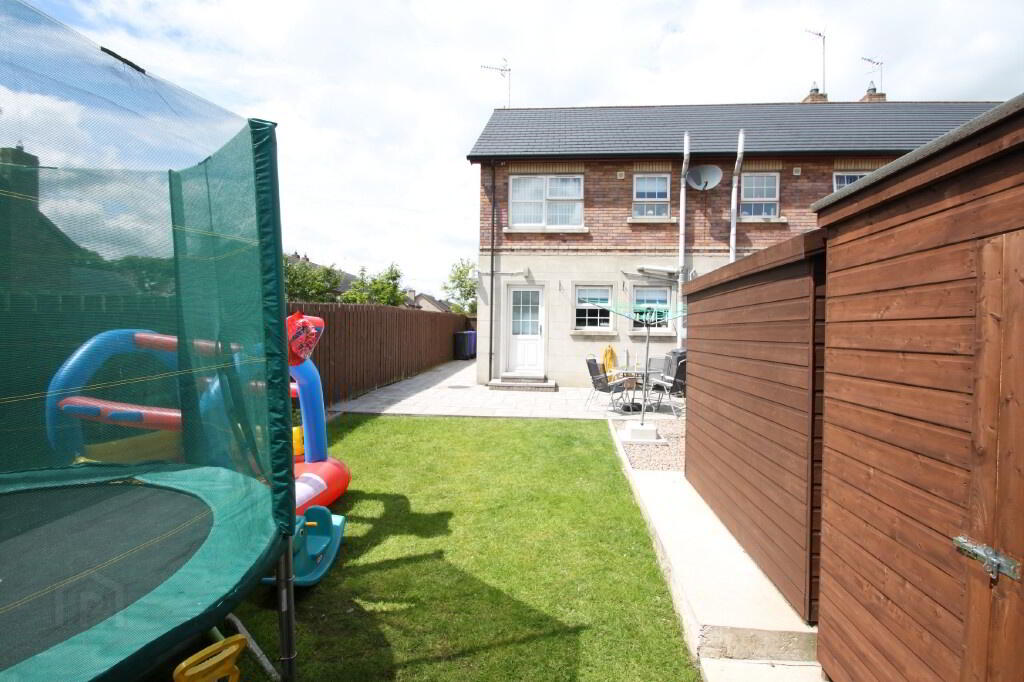
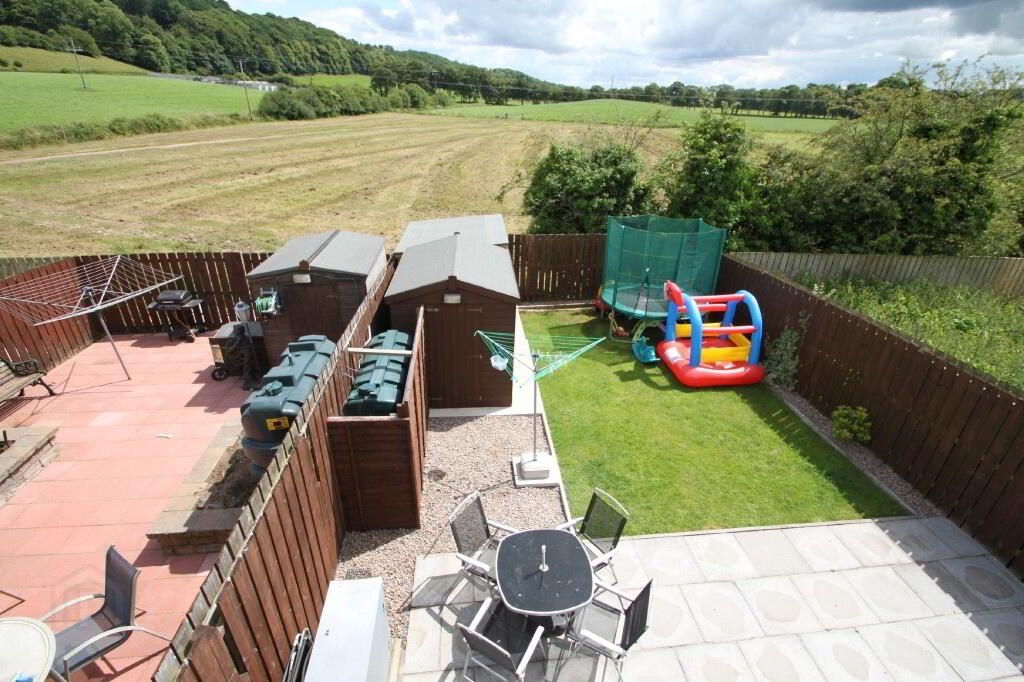
- Lawn and Paved Area to Rear
ACCOMMODATION COMPRISES:
GROUND FLOOR:
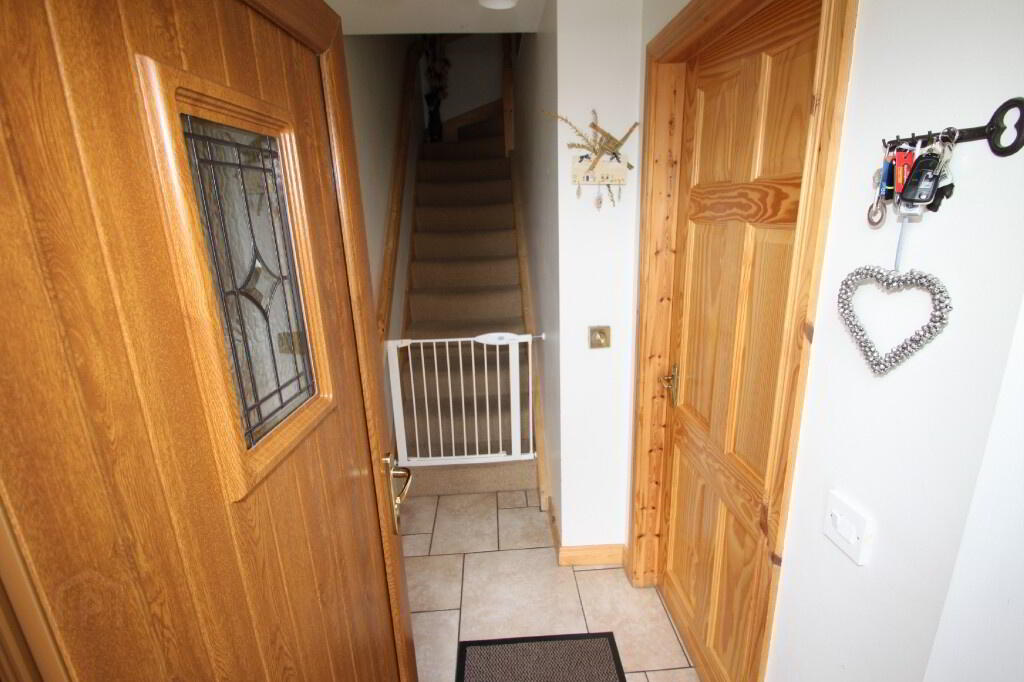
Entrance Hall: (2.031m x 1.202m)
Centre light, 1 single power point, double radiator, tiled floor, UPVC front door with decorate glass insert,
thermostat.
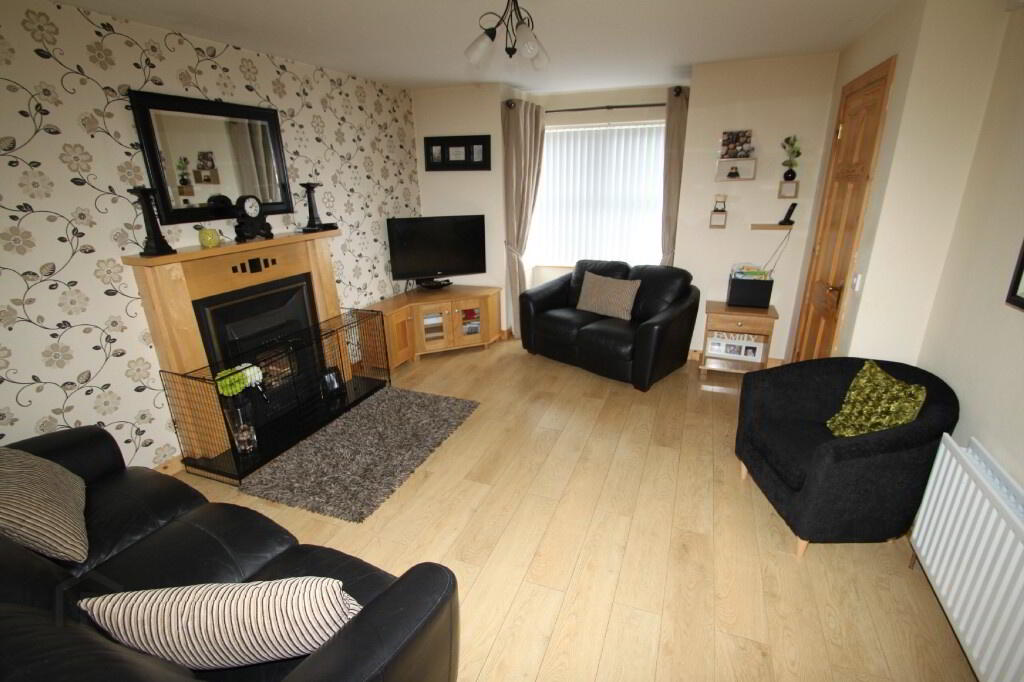
Living Room: (5.250m x 3.813m)
Centre light, double radiator, laminate floor, maple style fireplace with cast iron style insert and granite hearth
(suitable for solid fuel), 5 double power points, 2 telephone points, 1 TV point.
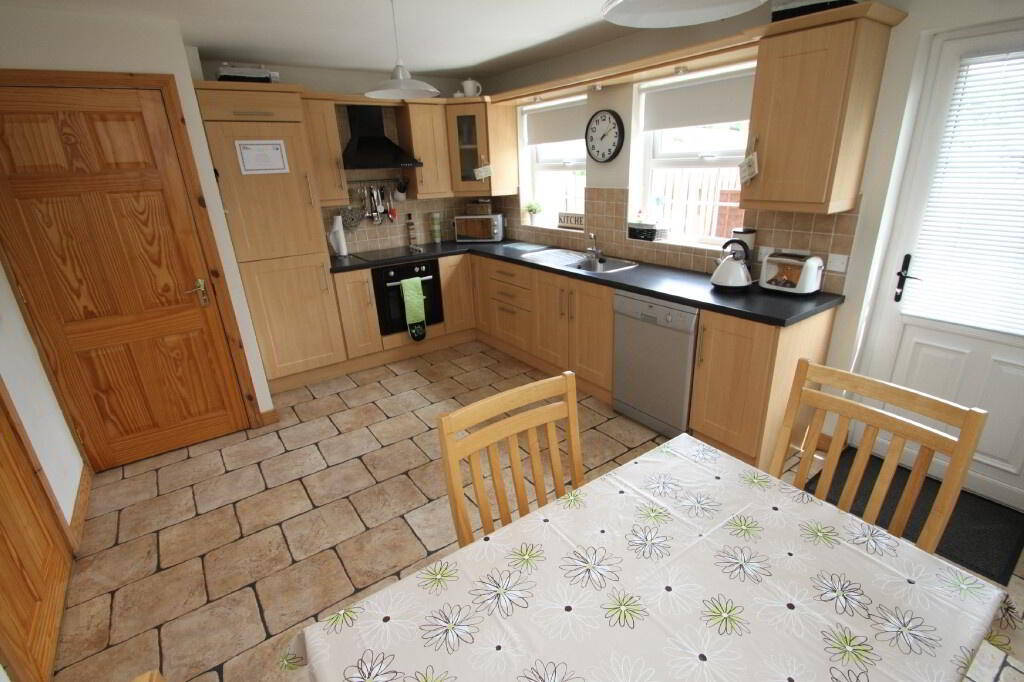
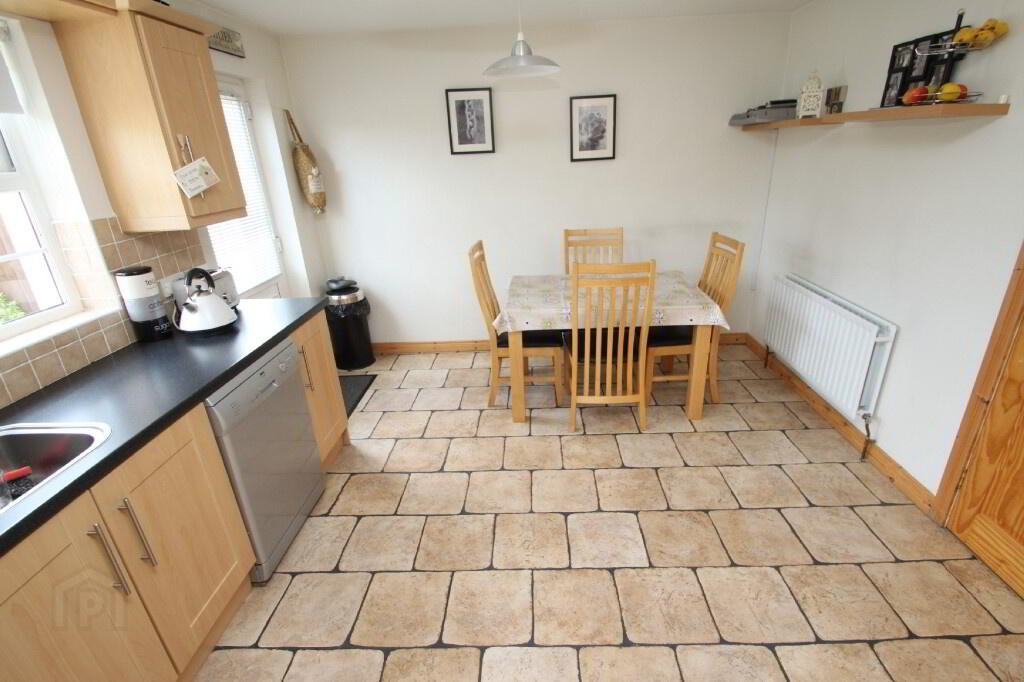
Kitchen/Dining Area: (4.823m x 3.469m)
2 centre lights, tiled floor, double radiator, high and low level beech effect kitchen units, stainless steel sink,
Belling integrated ceramic hob, Belling electric cooker, integrated fridge freezer, 3 double power points, central
heating control unit, space for dishwasher, partly wall tiled, extractor fan, UPVC ½ glazed door.
Downstairs Toilet: (1.755m x 0.907m)
Been converted to a small utility area, but could be converted back to a downstairs toilet as
necessary plumbing in place, sink, centre light, extractor fan, tiled floor.
FIRST FLOOR:
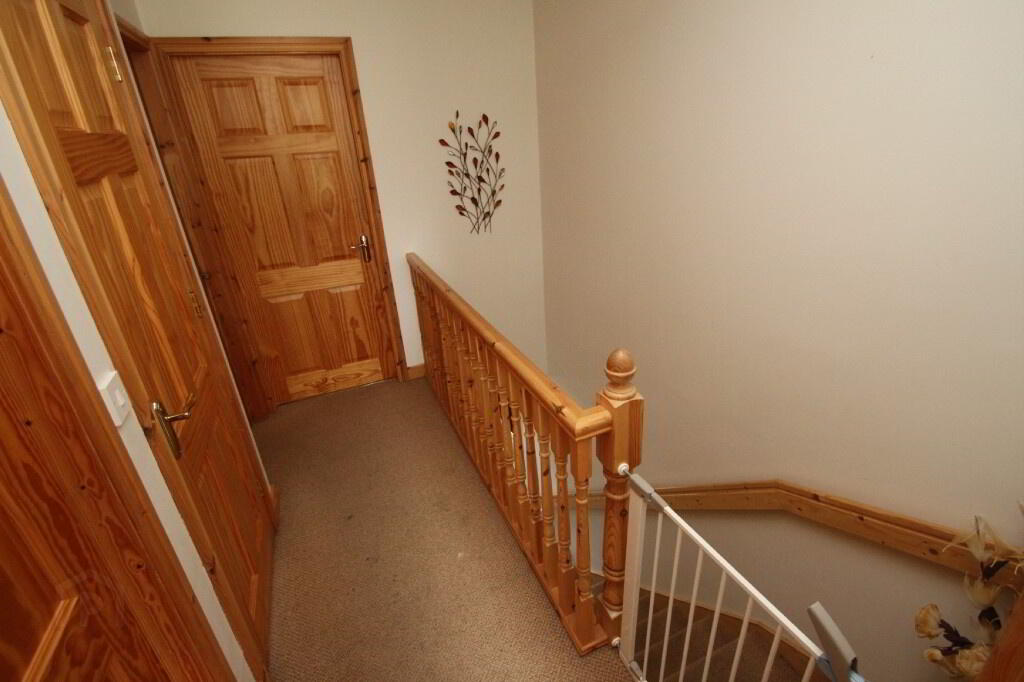
Landing:
Stairs and landing carpeted, centre light, shelved airing cupboard.
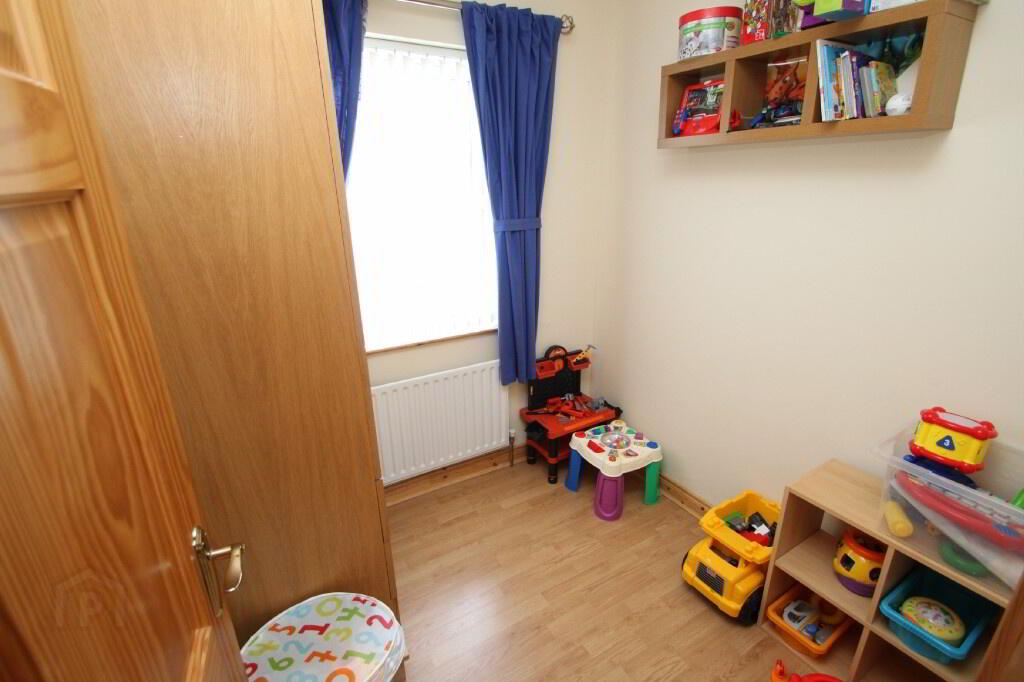
Bedroom 1: (2.050m x 2.083m)
Centre light, single radiator, 2 double power points, laminate floor.
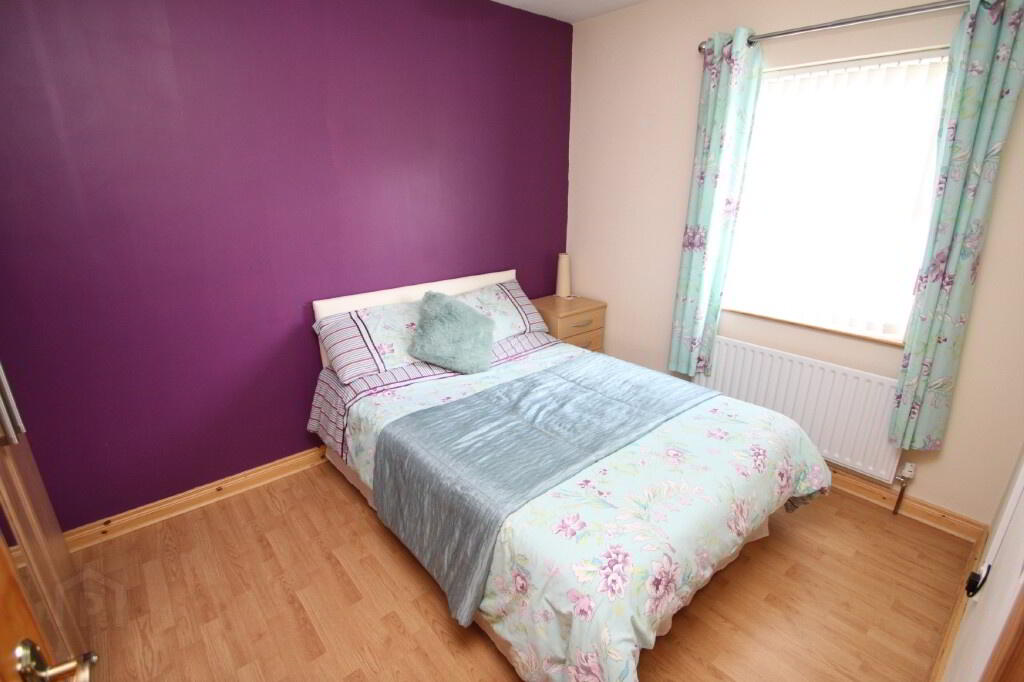
Bedroom 2: (2.653m x 3.657m)
Centre light, 2 double power points, telephone point, TV point, single radiator, thermostat, laminate floor.
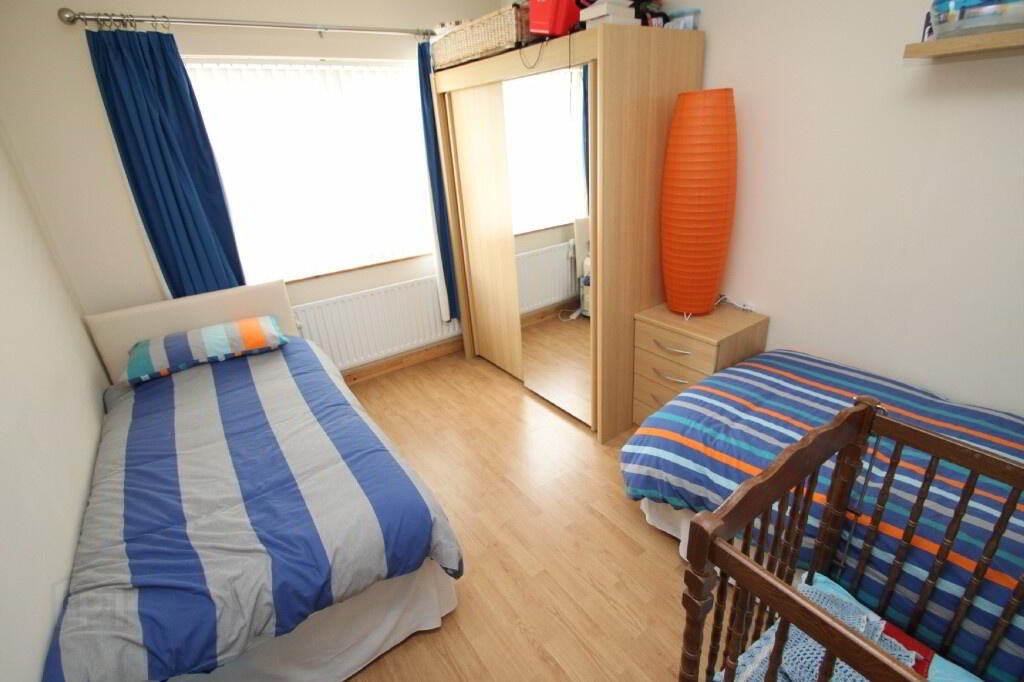
Bedroom 3: (2.764m x 4.187m)
Centre light, 2 double power points, single radiator, laminate floor, TV point.
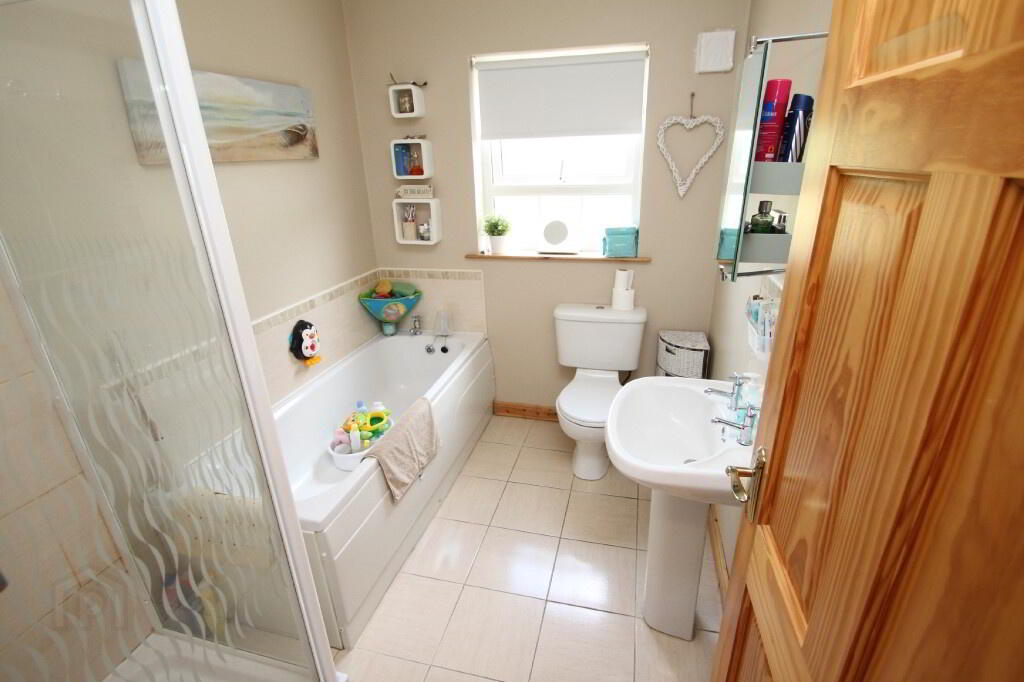
Bathroom: (2.550m x 1.983m)
Centre light, single radiator, tiled floor, partly wall tiled, white bathroom suite consisting of bath, toilet,
pedestal wash hand basin, walk-in electric shower, extractor fan.
OUTSIDE:
Outside Front:
Parking to front, path to front door.
Outside Rear:
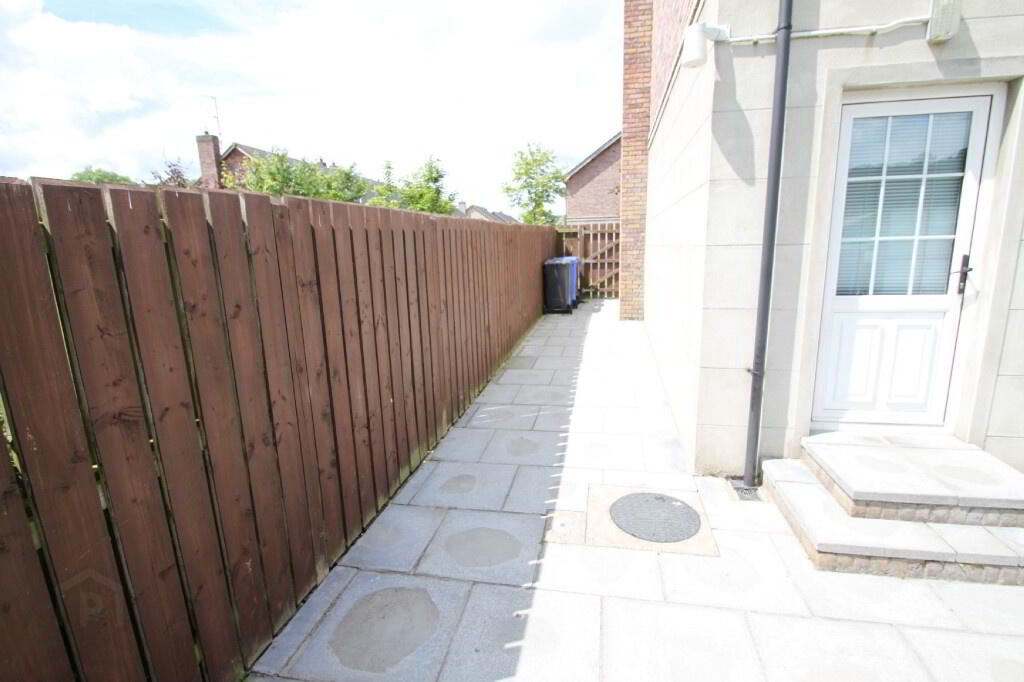
Paved area, lawn, 6ft fence, outside tap, oil tank, oil burner, shrub bed, outside lighting.
All sizes are approximate and measured to widest points.