Key Information
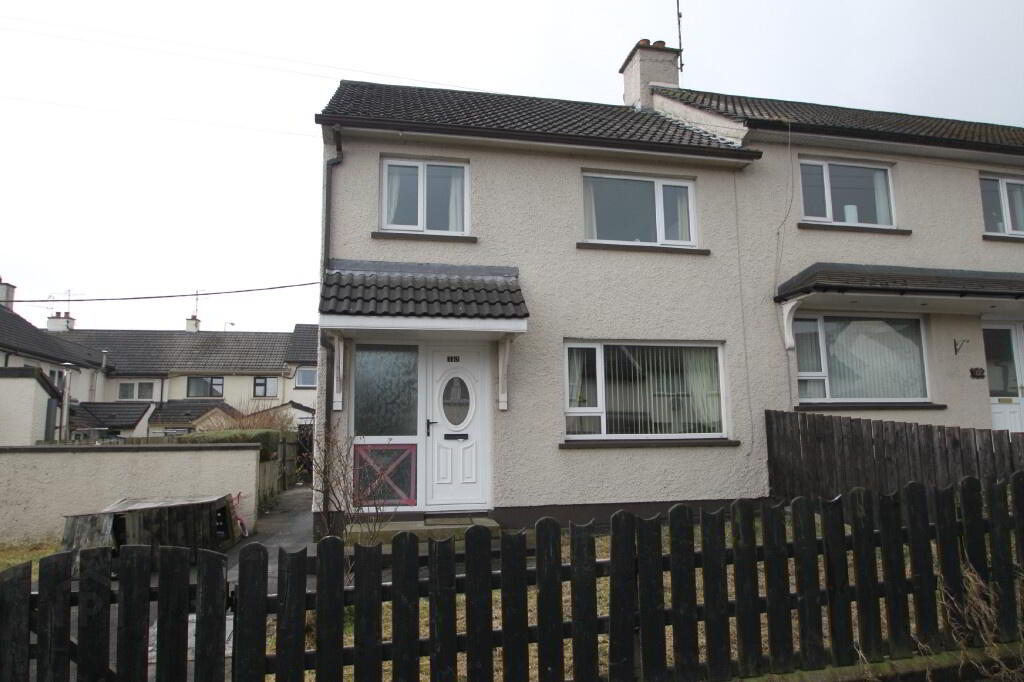
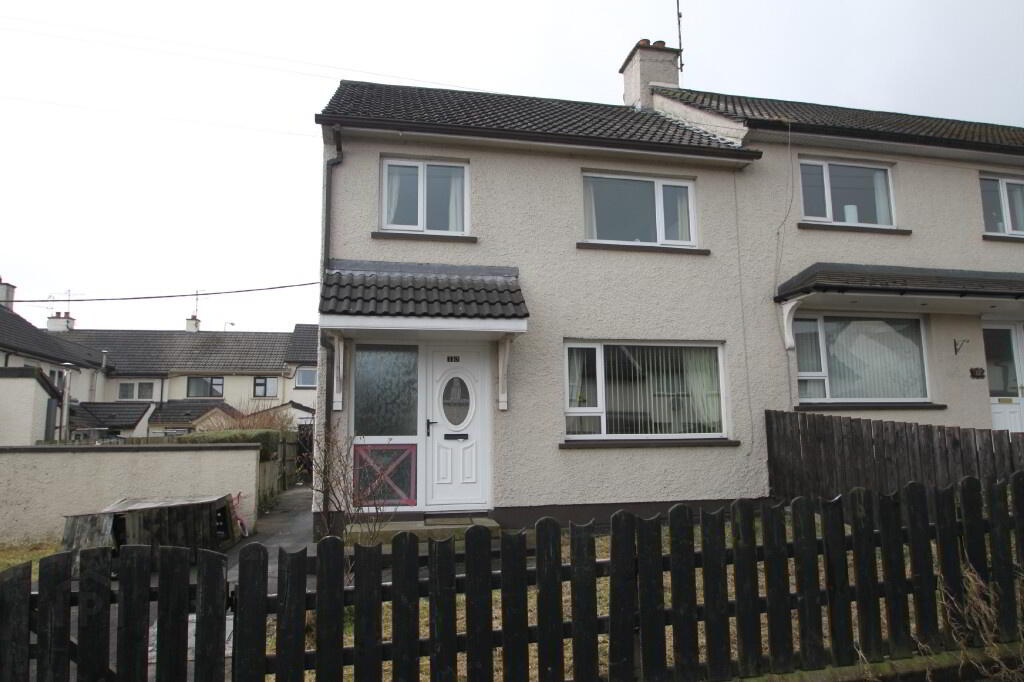
| Address | 10 Riverside Drive, Cookstown |
|---|---|
| Style | End-Terrace House |
| Status | Sold |
| Bedrooms | 3 |
| Bathrooms | 1 |
| Receptions | 1 |
| Heating | Oil |
| EPC Rating | E50/C71 (CO2: E41/D63) |
Additional Information
PUBLIC NOTICE
Town & Country Property Services are now in receipt of an offer for the sum of £59,000 for 10 Riverside Drive, Cookstown, County Tyrone, BT80 9DH.
Anyone wishing to place an offer on the property should contact Town & Country Property Services, 25 Oldtown Street, Cookstown, County Tyrone, BT80 8EE, Tel 02886 767600 prior to exchange of contracts.
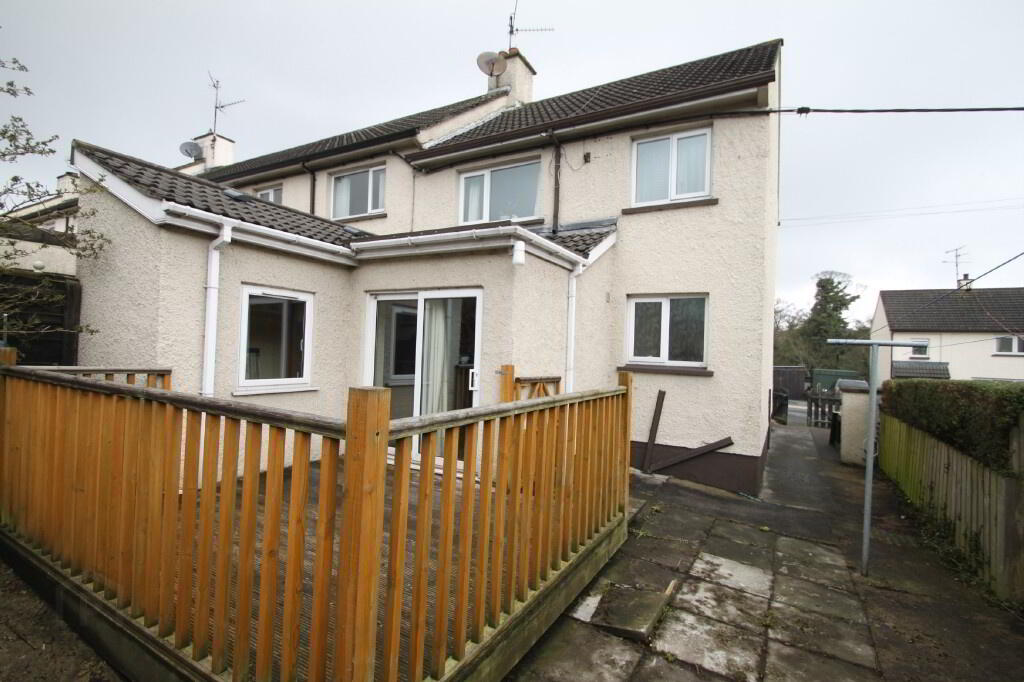
This 3 bedroom end terrace property would be an ideal purchase for the first
time buyer or investor. Features include:
- Entrance Hall
- Living Room
- Kitchen/Dining Area
- Bathroom
- 3 Bedrooms
- Storage Room
- OFCH
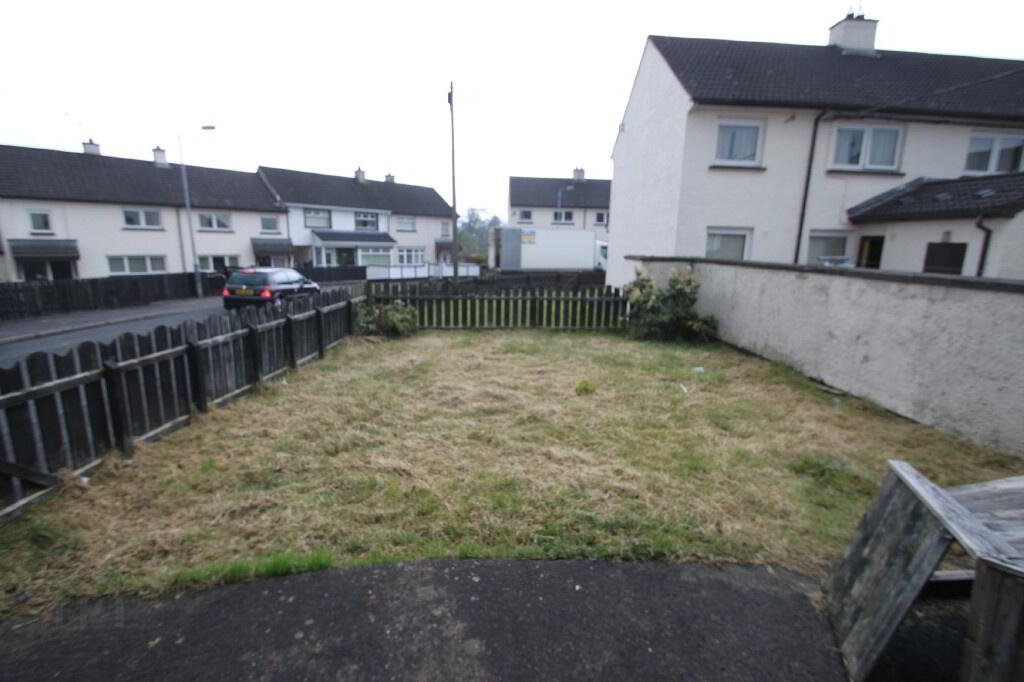
- Gardens to front and side
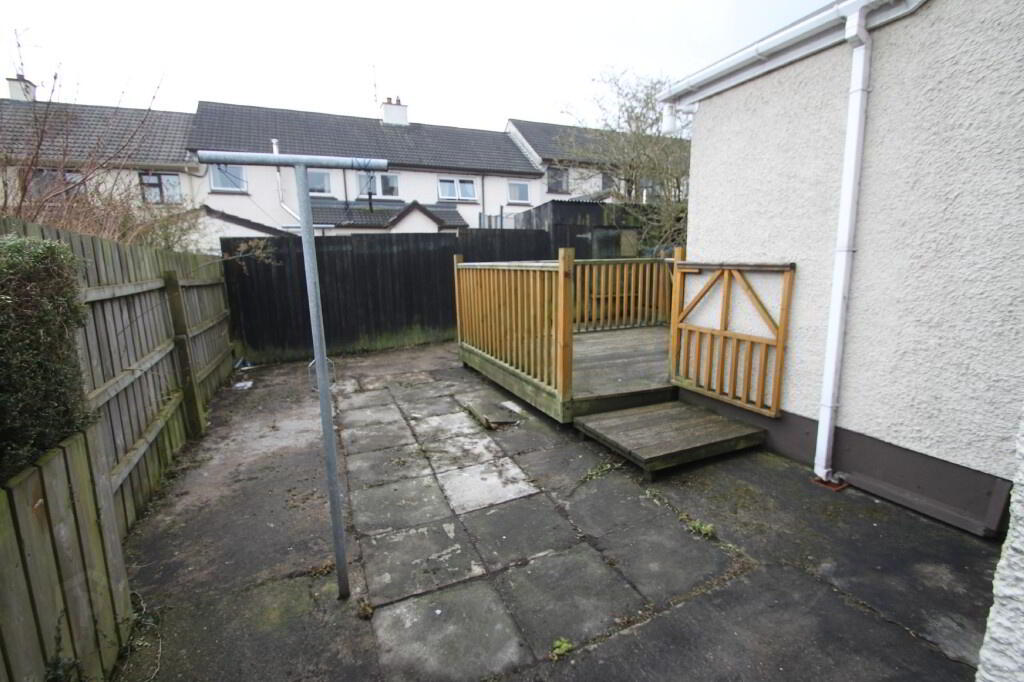
- Enclosed rear yard
- Decking Area
Accommodation comprises:
Ground Floor:
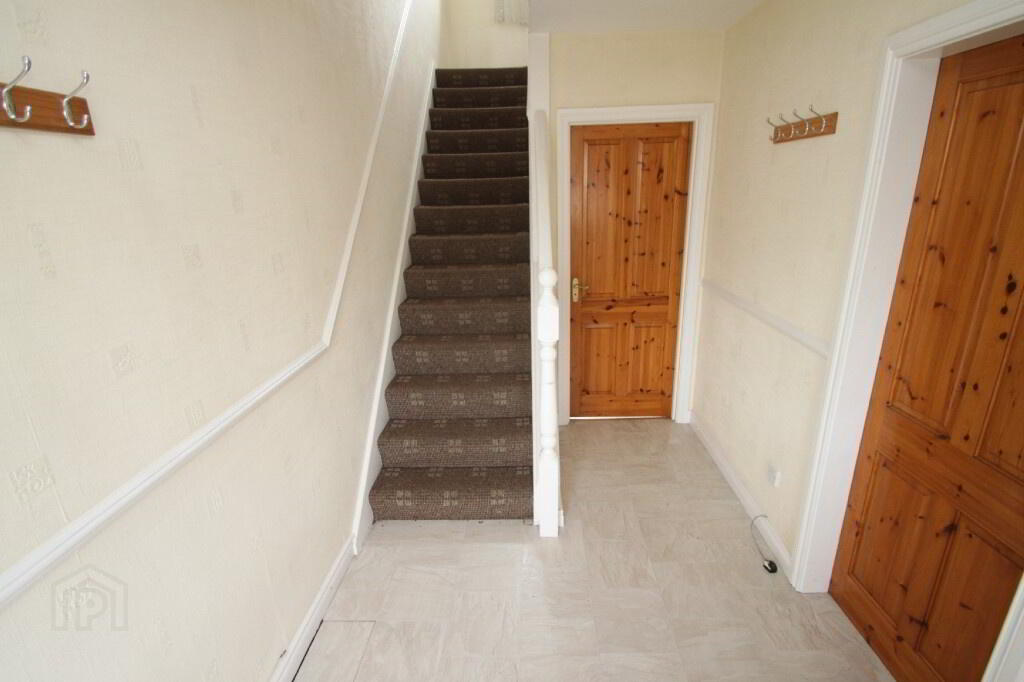
Entrance Hall: (1.996m x 3.467m)
Centre light, single radiator, telephone point, UPVC door with decorative glass insert and 2 glass panels to side, 1 single power point, laminate floor.
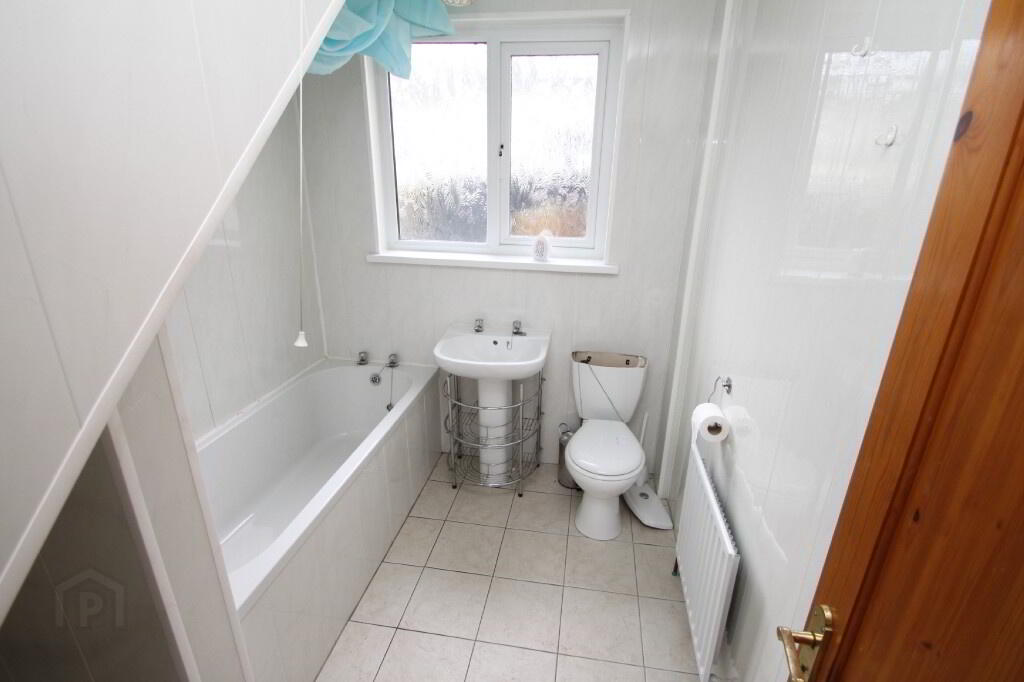
Bathroom: (2.553m x 1.979m)
Centre light, white bathroom suite consisting of toilet, pedestal wash hand basin and bath with electric shower over, UPVC panelling on walls, tiled floor, single radiator, understairs storage space.
Living Room: (4.031m x 3.403m)
Centre light, double radiator, laminate floor, fireplace, 3 double power points, picture rail, dimmer switch.
Kitchen/Dining Area: (3.373m x 5.177m)
2 centre lights, patio door leading to outside decking, high and low level oak effect kitchen units, 2 glass display units, stainless steel sink, space for cooker, space for washing machine, tiled floor, partly wall tiled, central heating control unit, 8 double power points, double radiator, integrated extractor fan.
Storage Room: (1.353m x 1.951m)
Centre light, double radiator, laminate floor, 1 double power point, telephone point.
First Floor:
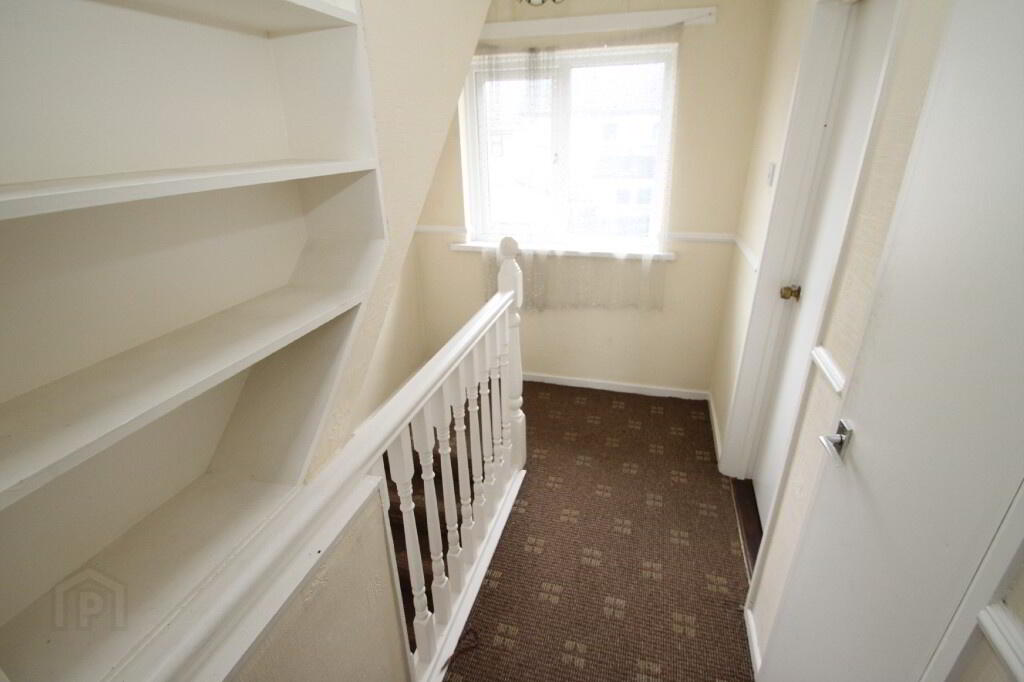
Landing:
Centre light, stairs and landing carpeted, shelved airing cupboard.
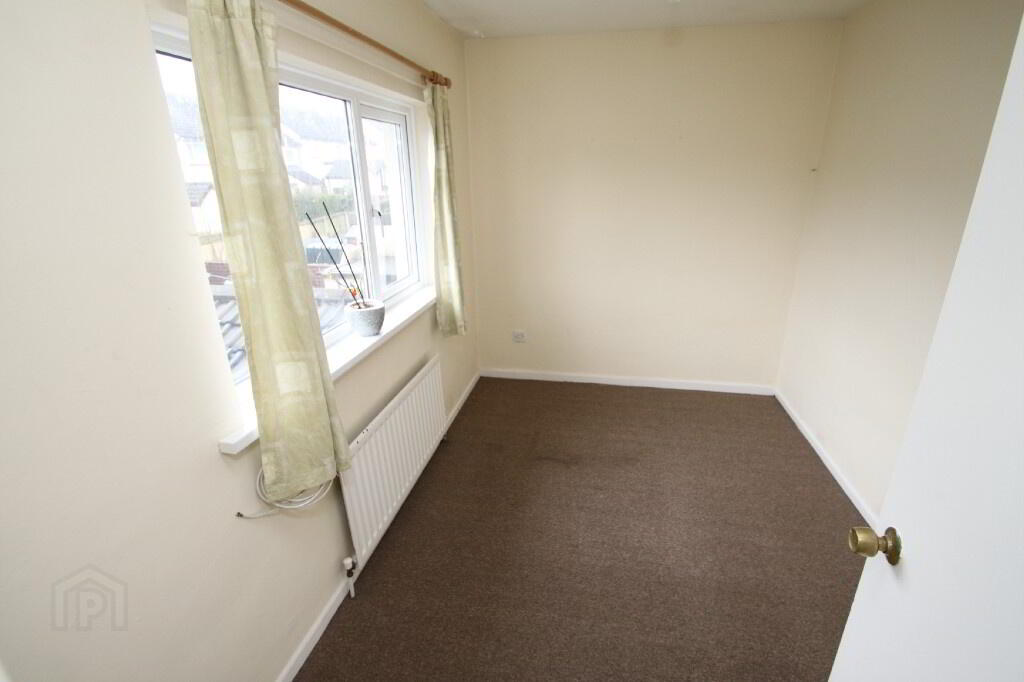
Bedroom 1: (3.515m x 2.349m)
Centre light, single radiator, carpeted, 2 single power points.
Bedroom 2: (3.554m x 3.712m)
Centre light, carpeted, single radiator, 2 single power points.
Bedroom 3: (2.002m x 2.727m)
Centre light, carpeted, single radiator, 2 single power points, built-in wardrobe.
Outside:
Outside Front:
Fence, gardens to front and side.
Outside Rear:
Enclosed rear yard with decking area.
All sizes are approximate and measured to widest points.