Key Information
| Address | 12 Coolmount Drive, Cookstown |
|---|---|
| Style | Semi-Detached House |
| Status | Sold |
| Bedrooms | 3 |
| Bathrooms | 1 |
| Receptions | 1 |
| Heating | Oil |
Additional Information
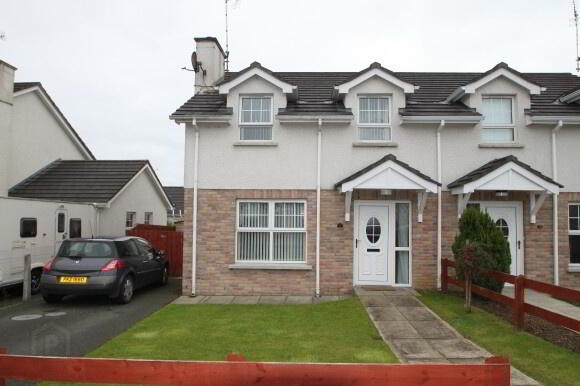
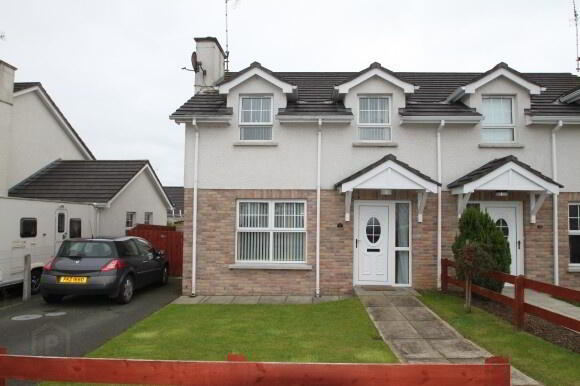
An excellent and well maintained 3 bedroom semi detached property located in a popular residential development. The property enjoys a location on the outskirts of the town but still within easy reach of town centre facilities and amenities. The property features include:
- Entrance Hallway
- Living Room
- Kitchen / Dining Area
- Downstairs Toilet
- 3 Bedrooms
- Bathroom
- OFCH
- Tarred Driveway
- Gardens to Front and Rear
Accommodation includes:
Ground Floor:
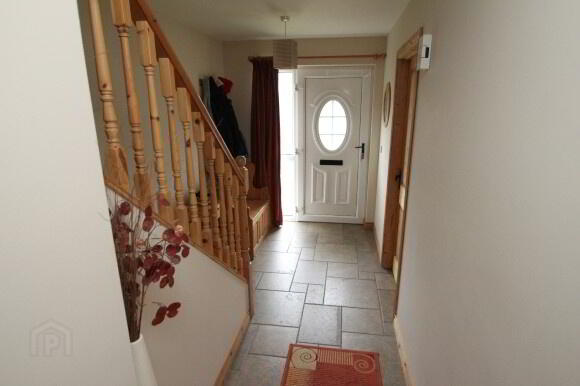
Entrance Hall: (5.491m x 1.981m)
UPVC front door with glass insert and two glass panels to side, centre light, tiled floor, 1 double power point, 1 telephone point, 1 double radiator.
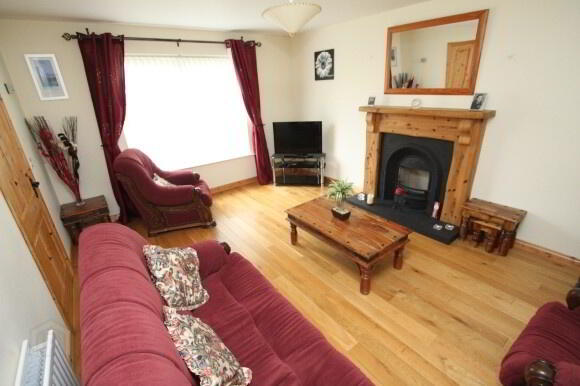
Living Room: (3.564m x 4.920m)
Centre light, 3 double power points, solid oak wooden floor, thermostat, 1 double radiator, 1 TV point, 1 telephone point, pine rustic style fireplace with cast iron style insert and tiled hearth (suitable for solid fuel).
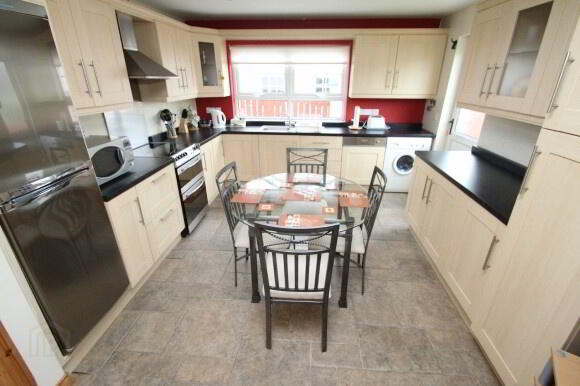
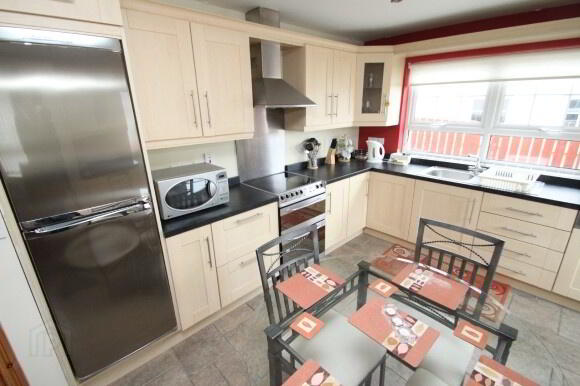
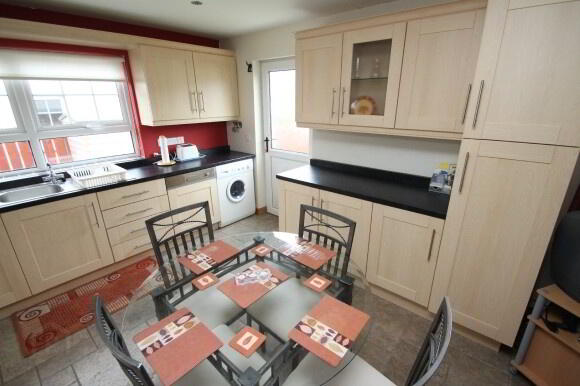
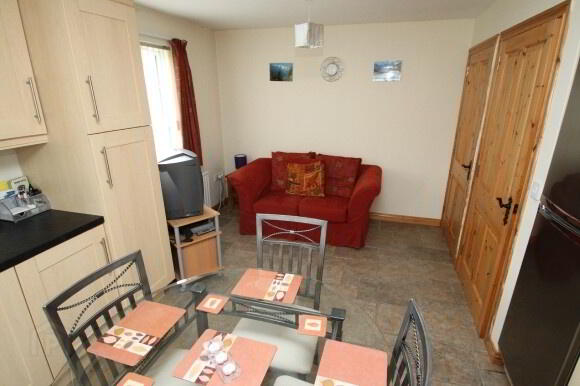
Kitchen/Dining Area: (5.684m x 3.580m)
Recessed lighting, centre light (dining end), 3 double power points, 1 single power point, 1 TV point, stainless steel extractor fan, stainless steel splash back, Ariston integrated dishwasher, high and low level beech shaker style kitchen units, stainless steel sink, central heating control unit, 2 glass display units, partly wall tiled, UPVC ½ glazed rear door, 1 double radiator.
Downstairs Toilet: (0.925m x 1.725m)
Centre light, extractor fan, white toilet and pedestal wash hand basin, tiled floor.
First Floor:
Landing:
Centre light, stairs carpeted, semi solid wooden floor, shelved airing cupboard, 1 double power point.
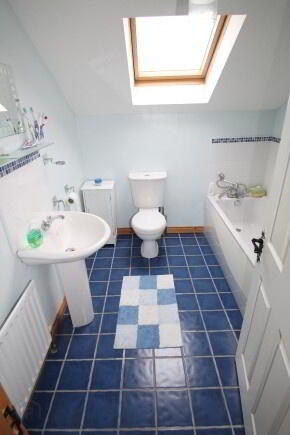
Bathroom: (2.550m x 2.177m)
Centre light, white bathroom suite consisting of toilet, pedestal wash hand basin, bath with mixer tap with shower head, walk-in Aqualisa electric shower, partly wall tiled, floor tiled, 1 single radiator, extractor fan, velux window.
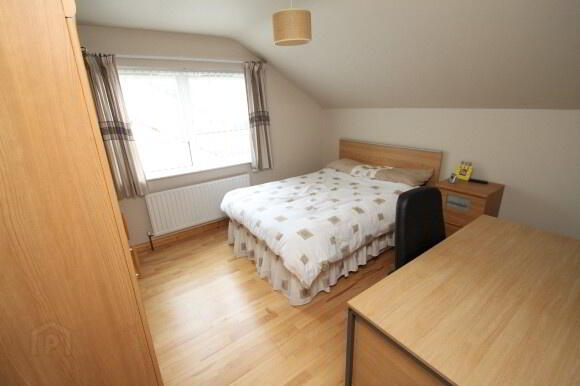
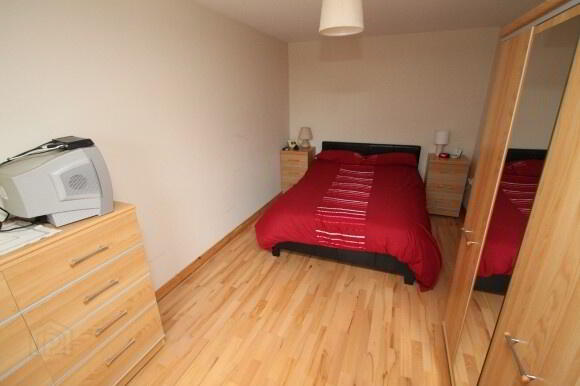
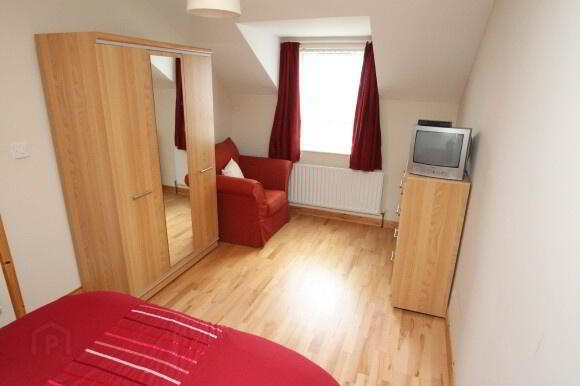
Bedroom 1: (3.582m x 3.361m)
Centre light, 1 single radiator, 2 double power points, 1 TV point, semi solid wooden floor.
Bedroom 2: (2.674m x 4.906m)
Centre light,, semi solid wooden floor, 3 double power points, 1 TV point, 1 single radiator, thermostat.
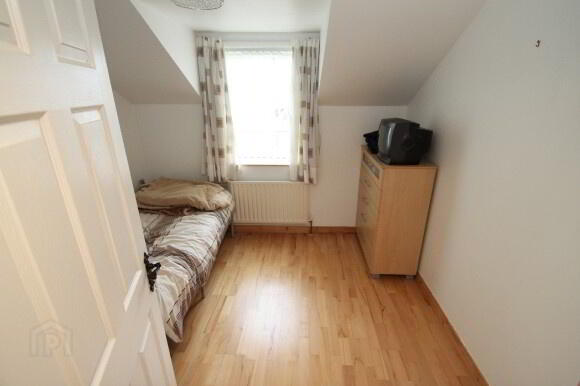
Bedroom 3: (2.680m x 2.843m)
Centre light, 1 single radiator, 2 double power points, semi solid wooden floor.
Outside:
Outside Front:
Tarred driveway, lawn fenced on 2 sides, path to front door.
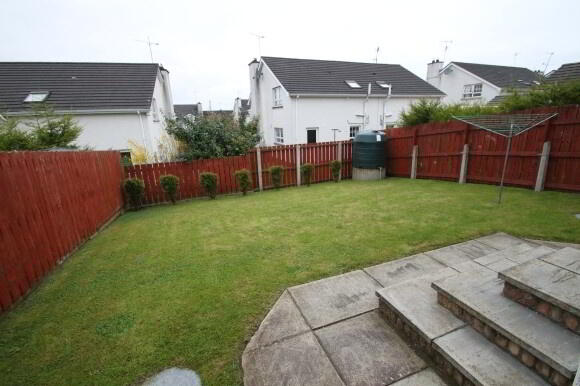
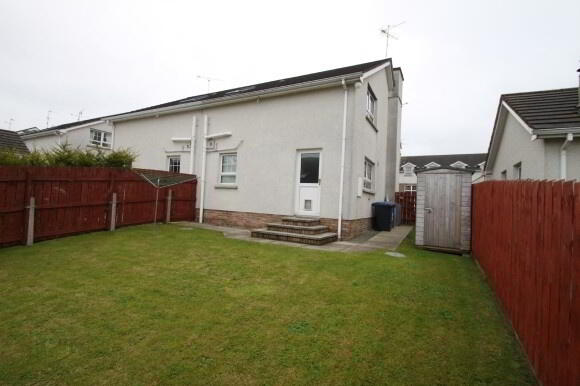
Outside Rear:
Lawn fenced on 3 sides, outside tap, path to side and rear.
All sizes are approximate and measured to widest points.