Key Information
| Address | 15 Ardean Close, Moortown, Cookstown |
|---|---|
| Style | Semi-Detached House |
| Status | Sold |
| Bedrooms | 3 |
| Bathrooms | 2 |
| Receptions | 1 |
| Heating | Oil |
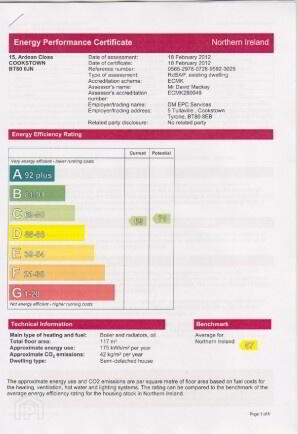
| EPC | EPC 1 of 15 Ardean Close, Moortown, Cookstown |
Additional Information
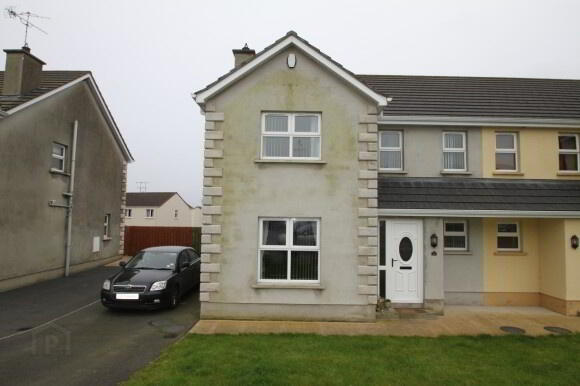
An extremely spacious 3 bedroom semi detached property located in a popular residential development. The property offers many features including:
- Entrance Hallway
- living Room
- Kitchen / Dining Area
- Utility Room
- 3 Bedrooms
- Master Bedroom with en-suite
- Bathroom
- Downstairs Toilet
- Tarred Driveway
- OFCH
- Gardens to Front and Rear
Accommodation includes:
Ground Floor:
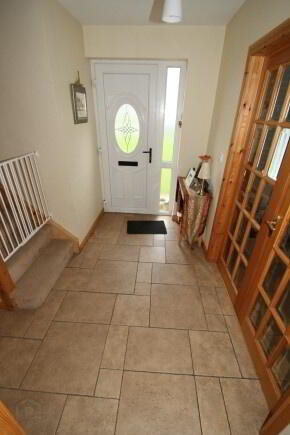
Entrance Hall: (2.848m x 2.579m)
Centre light, 1 double radiator, UPVC front door with decorative glass panel and 2 glass panels to side, tiled floor, 1 double power point, 2 telephone points, french doors to living room.
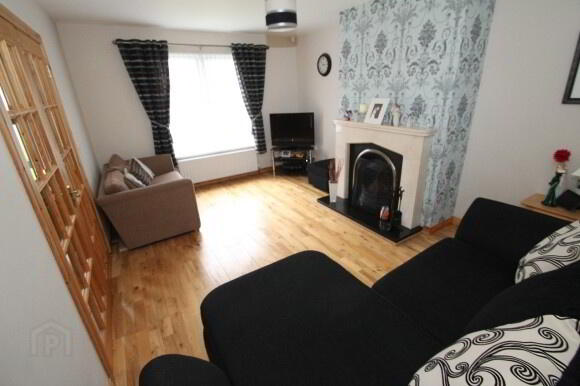
Living Room: (3.463m x 5.065m)
Centre light, 1 double radiator, 1 single radiator, 3 double power points, 1 TV point, 1 telephone point,solid oak wooden floor, marble fireplace with cast iron style insert and granite hearth (suitable for solid
fuel).
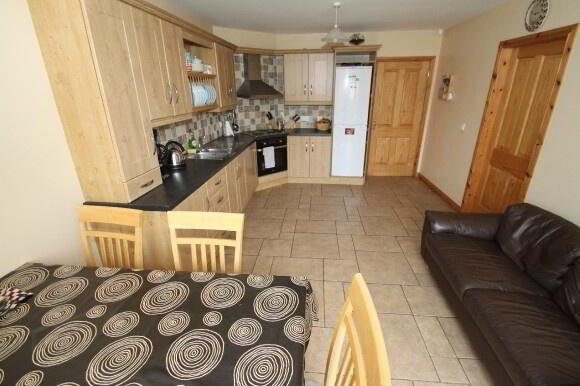
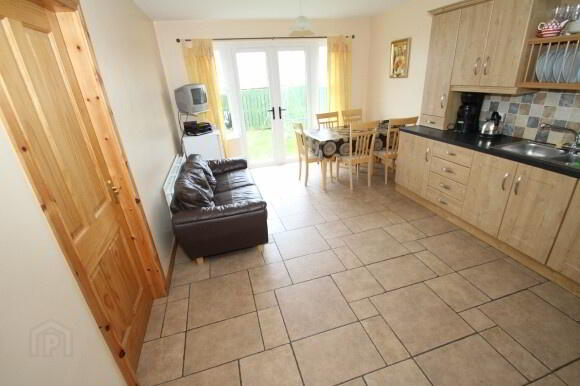
Kitchen/Dining Area: (5.429m x 3.470m)
2 centre lights, high and low level oak style kitchen units, stainless steel sink, Xpelaiir stainless steel extractor fan, Fagor integrated electric hob, Beko integrated electric cooker, space for fridge freezer, partly wall tiled, floor tiled, 3 double power points, 1 TV point, 1 double radiator, french doors leading to garden.
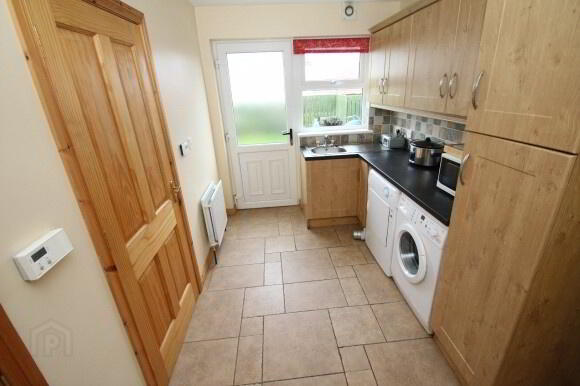
Utility Room: (3.842m x 2.225m)
Centre light, high and low level oak style units, stainless steel sink, space for washing machine and tumble dryer, 1 double power point, UPVC ½ glazed door, tiled floor, extractor fan, central heating control unit, shelved airing cupboard, 1 double radiator.
Downstairs Toilet: (2.475m x 1.076m)
Centre light, white toilet and wash hand basin, floor tiled, tiled above sink, 1 single radiator, extractor fan.
First Floor:
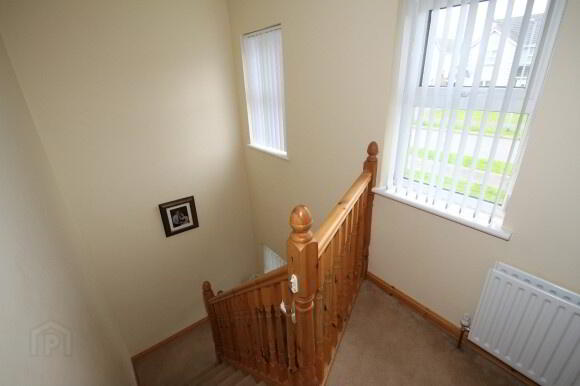
Landing:
Centre light, stairs and landing carpeted, pine balustrades, 1 double power point, 1 double radiator, thermostat.
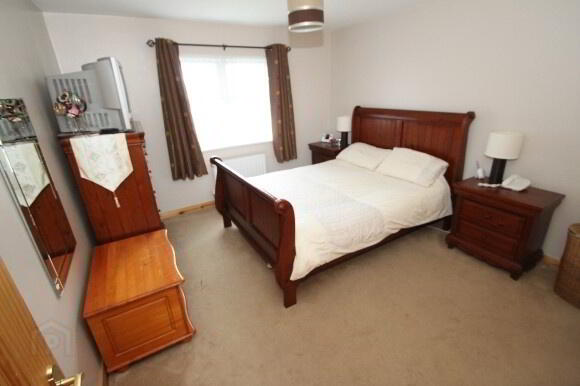
Master Bedroom: (3.466m x 3.834m)
Centre light, carpeted, 1 double radiator, 2 double power points, 1 TV point, 1 telephone point, built-in wardrobe.
En-suite: (1.4781m x 2.336m)
Centre light, white toilet and pedestal wash hand basin, partly wall tiled, 1 single radiator, walk-in Mira Sport electric shower, floor tiled, 2 extractor fans.
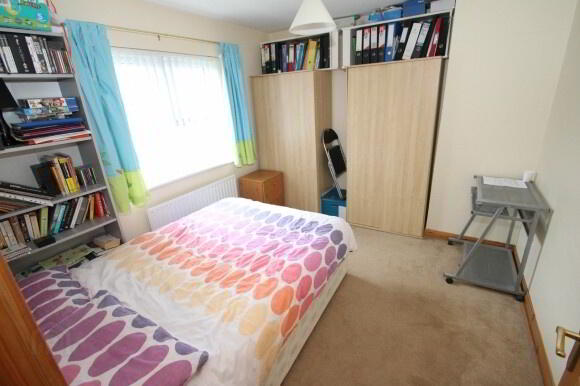
Bedroom 2: (3.840m x 3.472m)
Centre light, 2 double power points, carpeted, 1 double radiator.
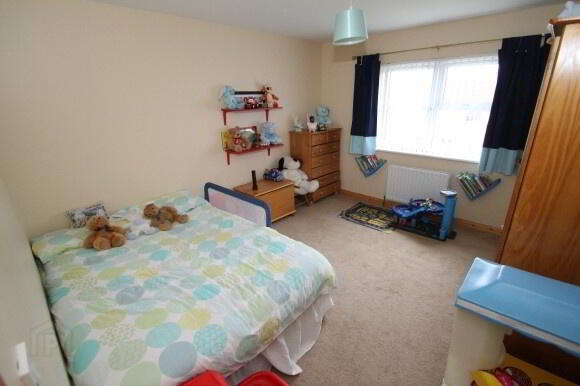
Bedroom 3: (3.445m x 3.050m)
Centre light, 1 single radiator, 2 double power points, 1 telephone point, carpeted.
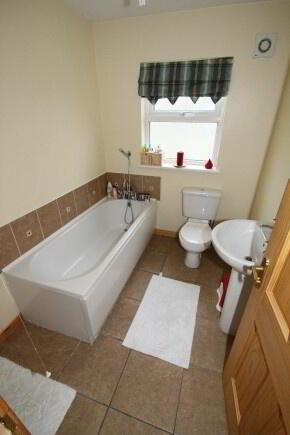
Bathroom: (3.432m x 1.892m)
Centre light, 2 extractor fans, white bathroom suite consisting of toilet, pedestal wash hand basin, bath with shower type taps, walk-in power shower, partly wall tiled, floor tiled, 1 single radiator.
Outside
Outside Front:
Lawn, tarred driveway.
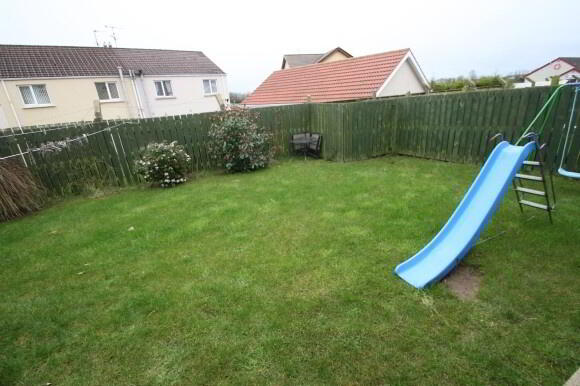
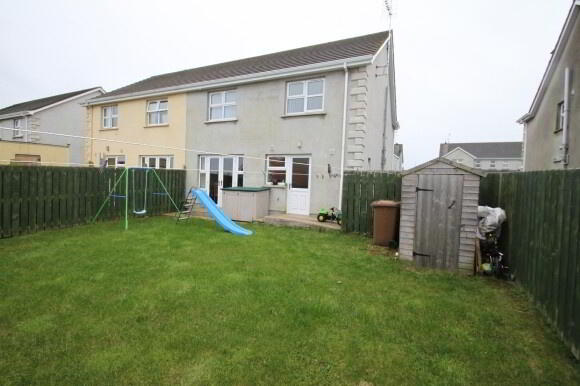
Outside Rear:
Lawn fenced on 3 sides, path, oil tank, oil burner, outside tap.
All sizes are approximate and measured to widest points.