Key Information
| Address | 16 Fountain Road, Cookstown |
|---|---|
| Style | Semi-Detached House |
| Status | Sold |
| Bedrooms | 3 |
| Bathrooms | 1 |
| Receptions | 2 |
| Heating | Oil |
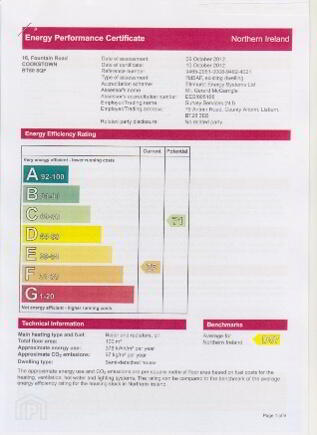
| EPC | EPC 1 of 16 Fountain Road, Cookstown |
Additional Information
PUBLIC NOTICE
16 Fountain Road, Cookstown, County Tyrone, BT80 8QF
We are in receipt of an offer of £67,000 subject to contract for this property. Anyone wishing to place a higher offer must do so before legal exchange of contracts.
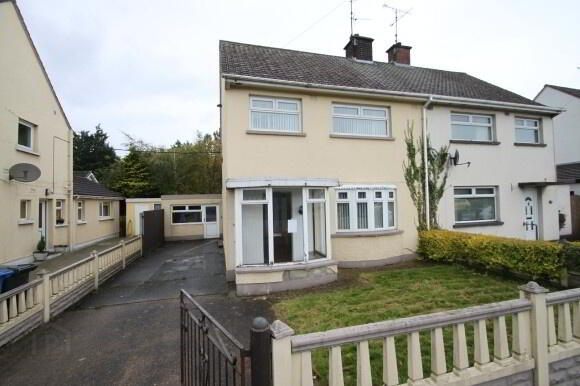
This 3 bedroom semi detached property is located close to Cookstown town centre and would be suitable for a first time buyer or investor. Features include:
- Entrance Porch
- Entrance Hall
- Kitchen / Dining Area
- Sitting Room
- Family Room
- 3 Bedrooms
- Bathroom
- OFCH
- UPVC Double Glazing
- Gardens to Front
- Cement Driveway
- 2 Storage Rooms
Accommodation includes:
Ground Floor:
Entrance Porch: (2.110m x 0.951m)
Mahagony door with 3 glass inserts, tiled floor, wall light, tongue and groove panelling on walls and ceiling.
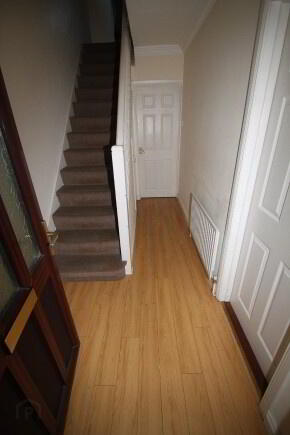
Hall: (1.740m x 3.807m)
Centre light, centre piece, coving, laminate floor, 1 single radiator, 1 telephone point, understairs storage cupboard, UPVC door with 3 glass panels.
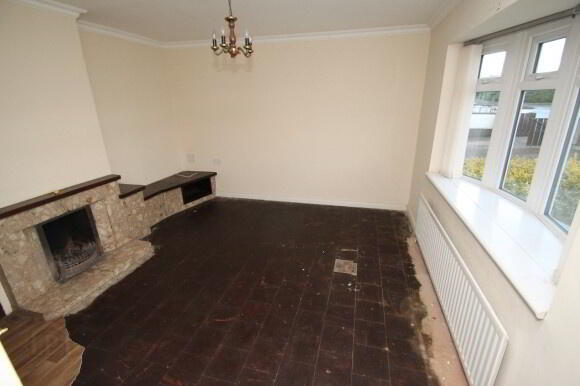
Sitting Room: (3.966m x 3.819m)
Centre light, centre piece, coving, bay window, 2 double power points, 2 single power points, marble fireplace (suitable for solid fuel), dimmer switch, 1 single radiator.
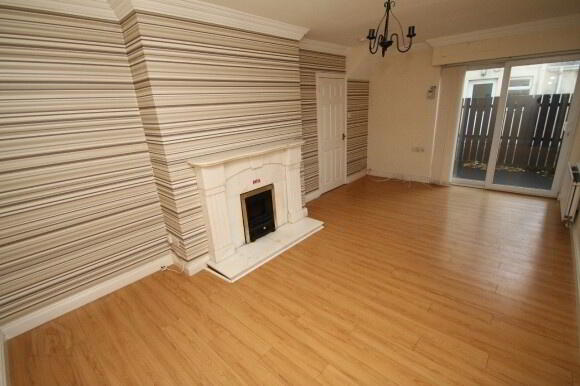
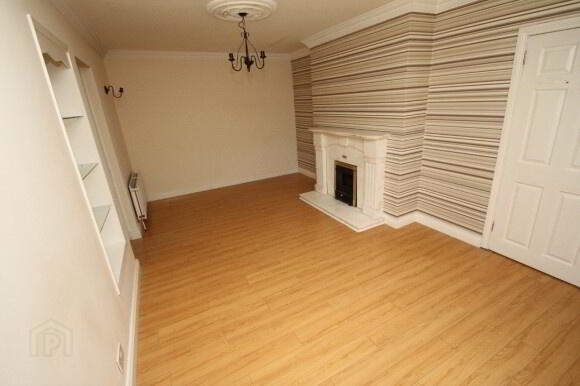
Family Room: (3.268m x 5.820m)
Centre light, centre piece, coving, 2 double radiators, 3 double power points, laminate floor, telephone point, marble fireplace, patio door to drive, 2 wall lights, central heating control unit.
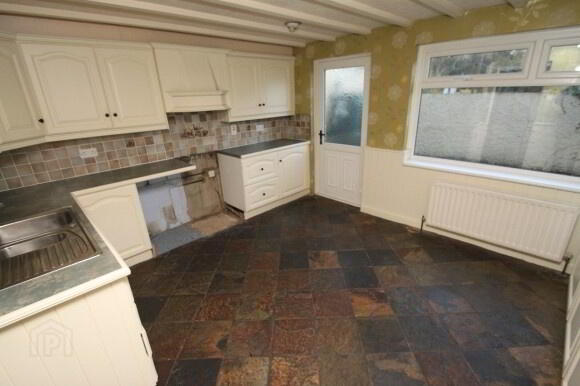
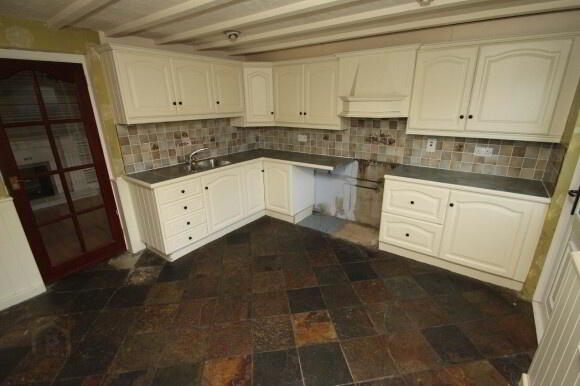
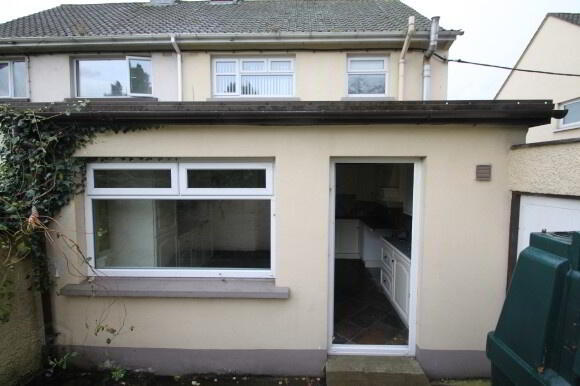
Kitchen/Dining Area: (3.574m x 4.273m)
Recessed lighting, high and low level cream kitchen units, stainless steel sink, space for cooker, space for fridge freezer, slate flooring, 1 double radiator, UPVC ½ glazed rear door, partly wall tiled, part wall panelled, 3 double power points, 1 single power point, 1 telephone point, glass door to family room.
First Floor:
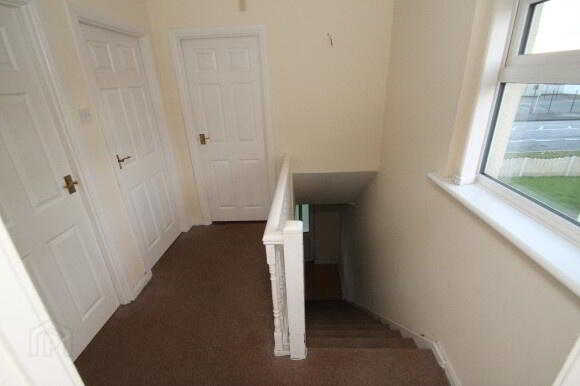
Landing:
Centre light, coving, 1 double radiator, stairs and landing carpeted.
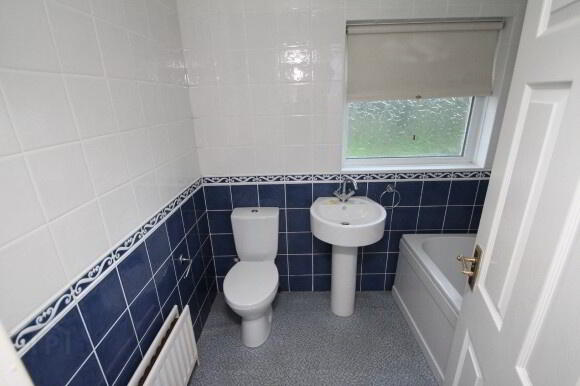
Bathroom: (2.220m x 1.744m)
Centre light, white bathroom suite consisting of pedestal wash hand basin, toilet, bath with electric shower over, vinyl floor covering, fully wall tiled, tongue and groove panelling on ceiling, 1 double radiator.
Bedroom 1: (3.505m x 3.272m)
Centre light, carpeted, 2 double power points, 1 single radiator, built-in airing cupboard.
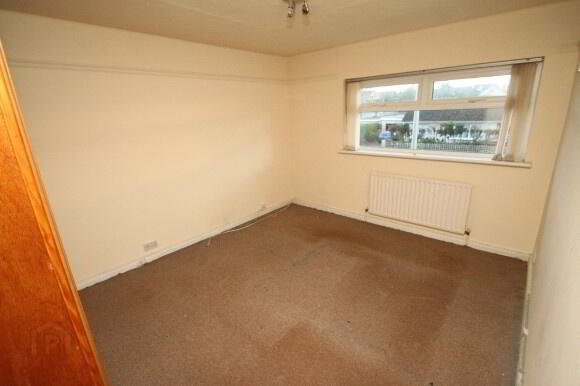
Bedroom 2: (3.821m x 3.539m)
Centre light, 3 double power points, 1 telephone point, 1 single power point, 1 TV point, carpeted, 1 single radiator, built-in wardrobes.
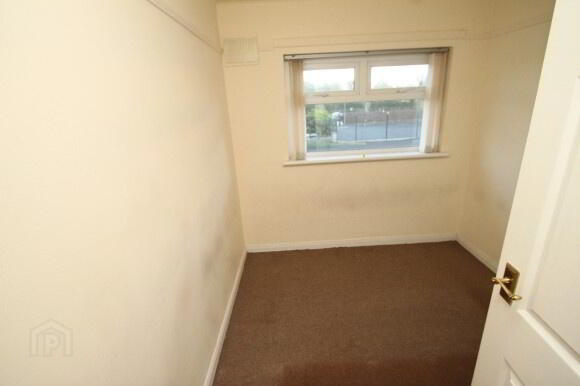
Bedroom 3: (2.379m x 2.711m)
Centre light, 1 single radiator, 1 double power point, carpeted, built-in wardrobe.
Outside:
Storage Room 1: (3.991m x 4.270m)
4 double power points, 1 double radiator, UPVC window, UPVC ½ glazed door, plumbed for washing machine.
Storage Room 2: (2.927m x 4.361m)
Florescent lighting, 1 single power point.
Outside Front:
Cement drive, lawn, 2 gates, wall on 2 sides, hedge.
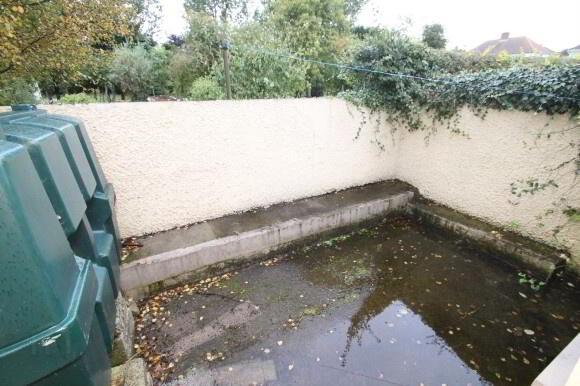
Outside Rear:
Cement yard, oil tank, outside light, wall on 2 sides.
All sizes are approximate and measured to widest points.