Key Information
| Address | 16 Mountview Park, Moneymore |
|---|---|
| Style | Semi-Detached House |
| Status | Sold |
| Bedrooms | 3 |
| Bathrooms | 1 |
| Receptions | 1 |
Additional Information
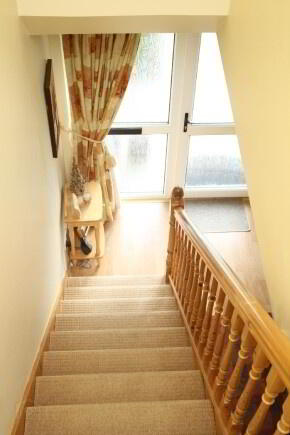
ENTRANCE HALLWAY: 6'1" X 14'8". UPVC front door, laminate floor, double power point, telephone point, pine balustradeson stairs, under stairs storage cupboard.
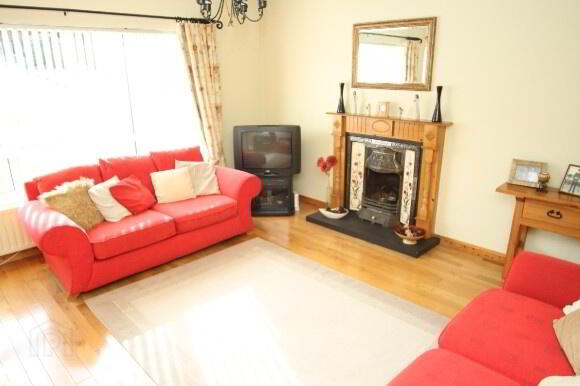
LIVING ROOM: 13'11" x 14'9". Pine fireplace with tiled hearth suitable for solid fuel, solid oak wooden floor, 2 double power points, TV point.
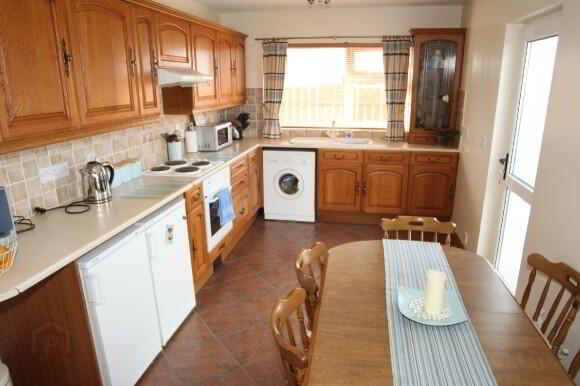
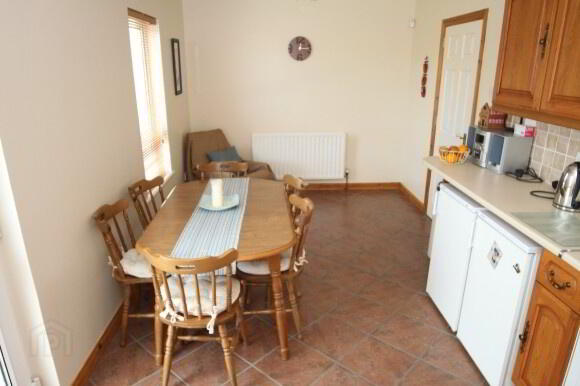
KITCHEN/DINING AREA: 9'1" x 20'6". Oak high and low level units, Hygena electric cooker, Hygena ceramic hob, Hygena extractor fan, white sink unit, glass display unit, partly tiled walls, floor tiled, plumbed for washing machine, space for fridge and freezer, central heating control unit.
LANDING: Stairs and landing carpeted, shelved airing cupboard.
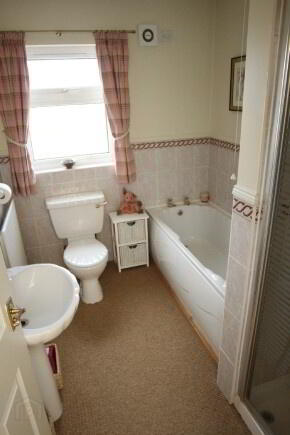
BATHROOM: 8'6" x 6'6". Whire suite consisting of pedestal wash hand basin, toilet, bath, Gainsborough walk in electric shower, partly wall tiled, carpeted, centre light, single radiator, extractor fan.
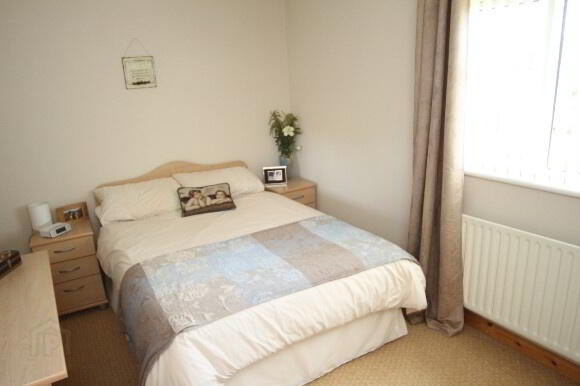
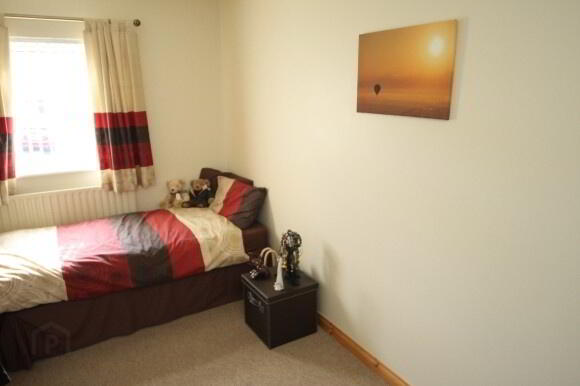
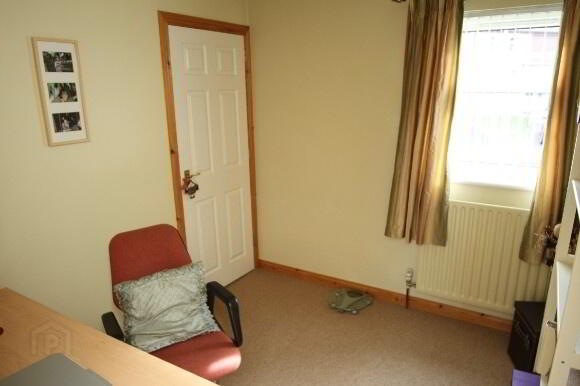
BEDROOM 1: 9'0" x 13'7". Centre light, single radiator, carpeted, 2 double power points.
BEDROOM 2: 14'8" x 8'5". Centre light, 2 double power points, single radiator, carpeted.
BEDROOM 3: 8'7" X 8'7". Centre light, 2 double power points, single radiator, carpeted, shelved storage cupboard.
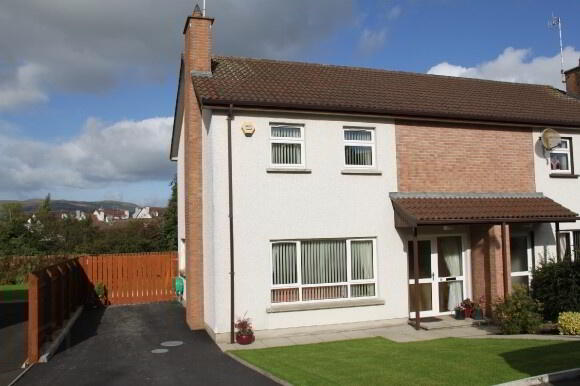
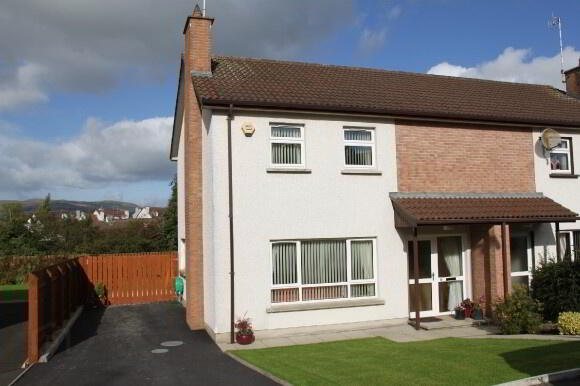
OUTSIDE FRONT: Tarred driveway, paved path to front door, lawn, shrub bed, front porch with light, fence to one side.
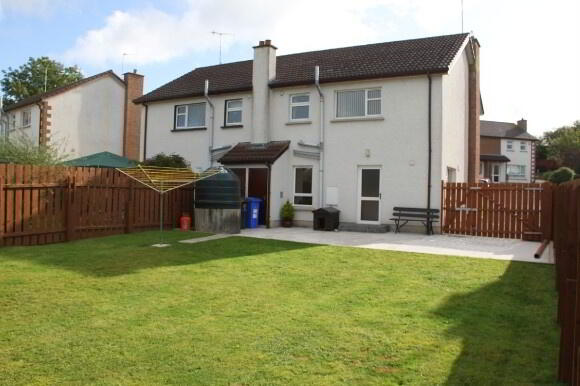
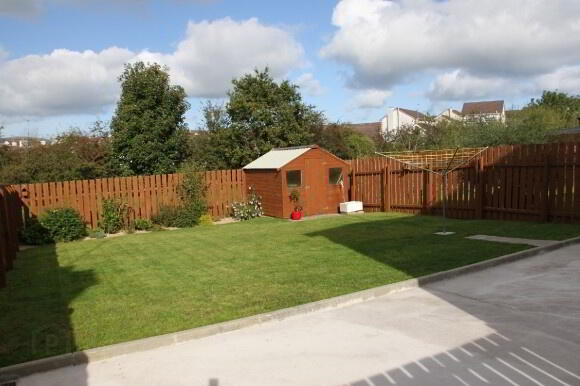
OUTSIDE REAR: Spacious rear garden in lawn, fenced on 3 sides, outside tap, oil tank, oil boiler room, shrub beds area, cemented area, outside light, gate to side.