Key Information
| Address | 19 Greenvale Drive, Cookstown |
|---|---|
| Style | Mid-Terrace House |
| Status | Sold |
| Bedrooms | 3 |
| Bathrooms | 2 |
| Receptions | 1 |
| Heating | Oil |
| EPC Rating | C72/C76 (CO2: D65/C70) |
Additional Information
PUBLIC NOTICE
Mortgagees in possession are now in receipt of an offer for the sum of £75,000 for 19 Greenvale Drive, Cookstown, County Tyrone, BT80 8HN.
Anyone wishing to place an offer on the property should contact Town & Country Property Services 25 Oldtown Street, Cookstown, County Tyrone, BT80 8EE Tel: 02886767600 before exchange of contracts or within the next 7 days whichever is sooner.
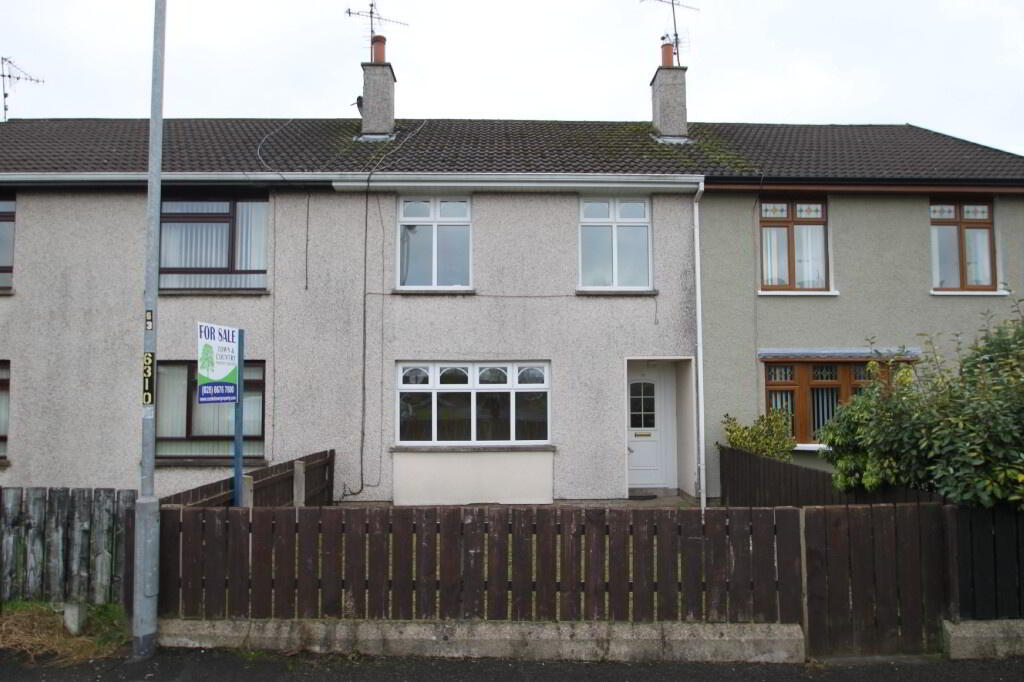
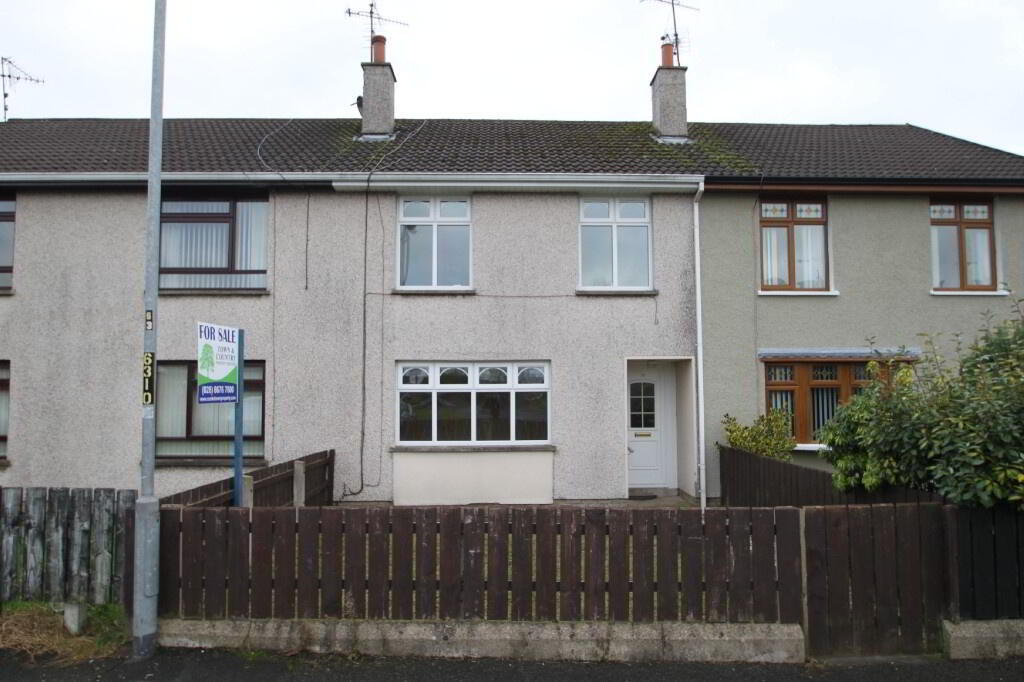
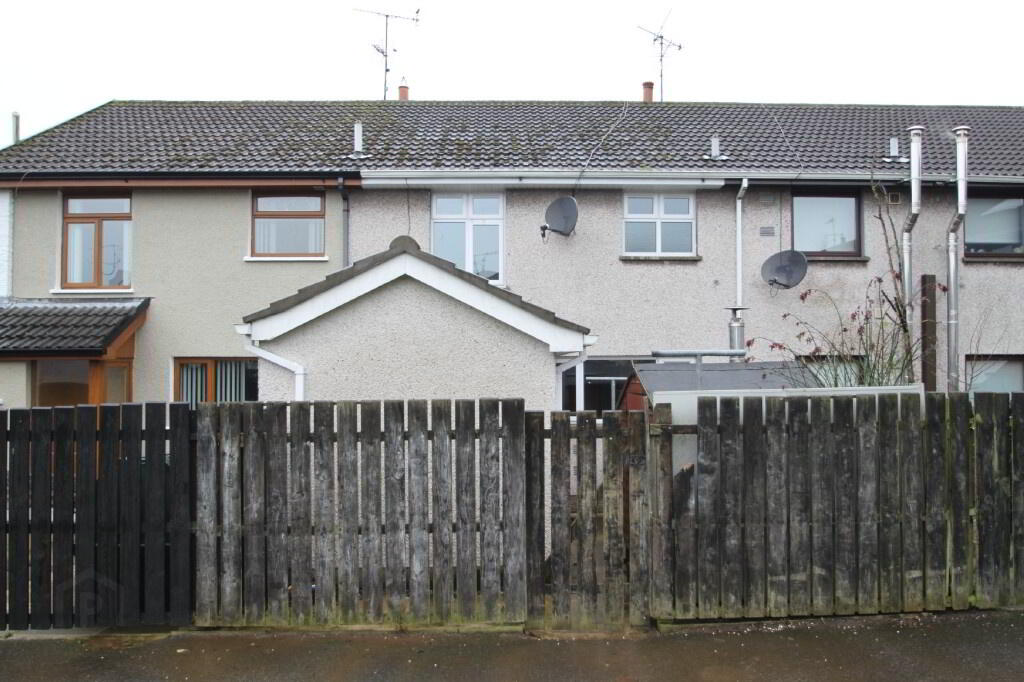
A pleasant 3 bedroom mid terrace property suitable for the first time buyer or investor. Property features include:
- Entrance Hall
- Living Room
- Kitchen/Dining Area
- 3 Bedrooms
- Bathroom
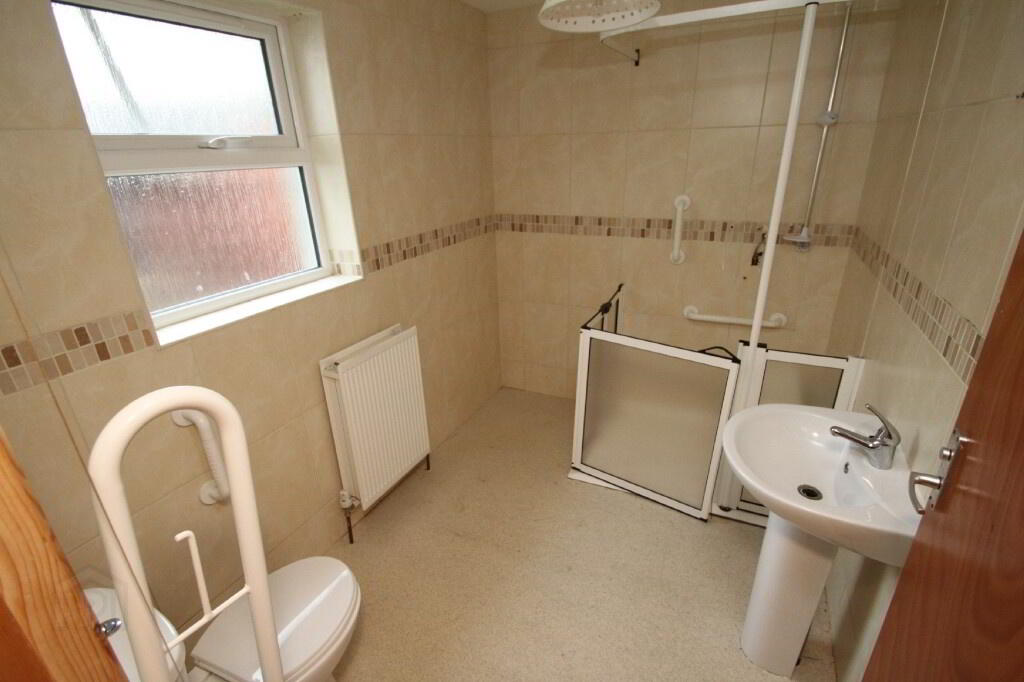
- Downstairs Shower Room
- Lawn to Front
- Cement Yard to Rear
- Garden Shed
- OFCH
- UPVC Double Glazing
ACCOMMODATION COMPRISES:
GROUND FLOOR:
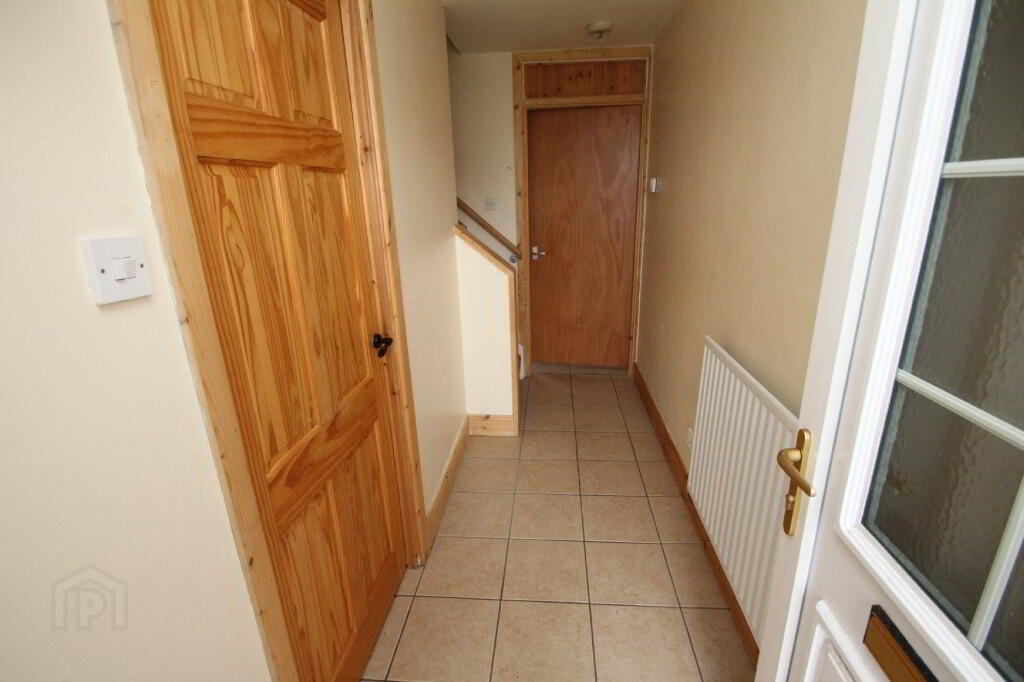
Entrance Hall: (3.647m x 1.226m)
Centre light, single radiator, UPVC door with glass panel, tiled floor, telephone point, thermostat.
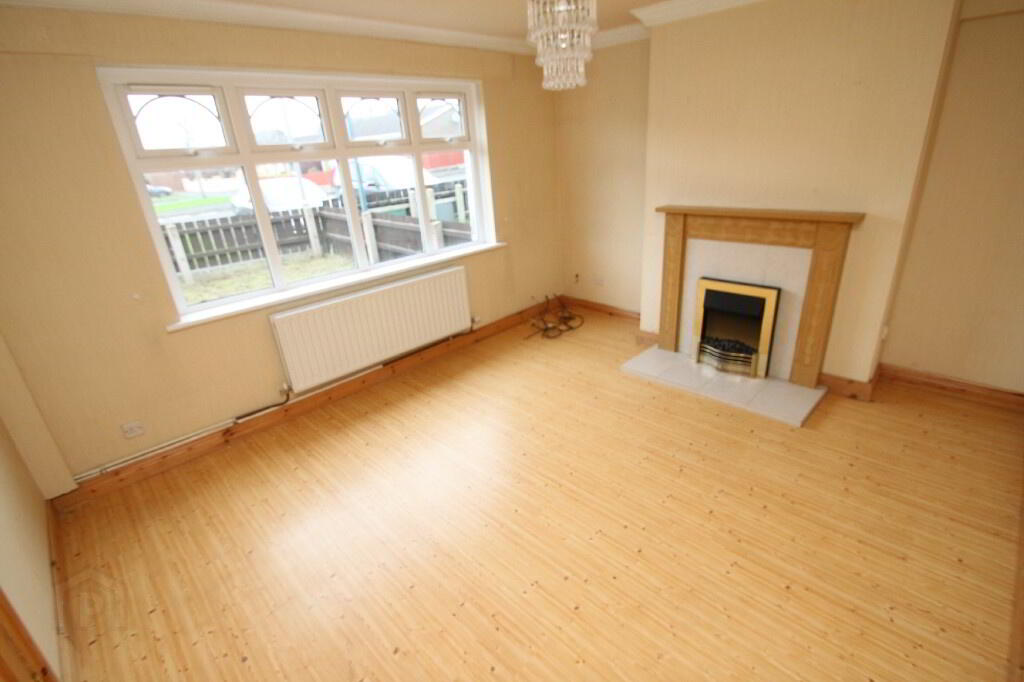
Living Room: (3.498m x 4.072m)
Centre light, centre piece, coving, double radiator, laminate floor, wood and tile effect electric fire, 4 single power points.
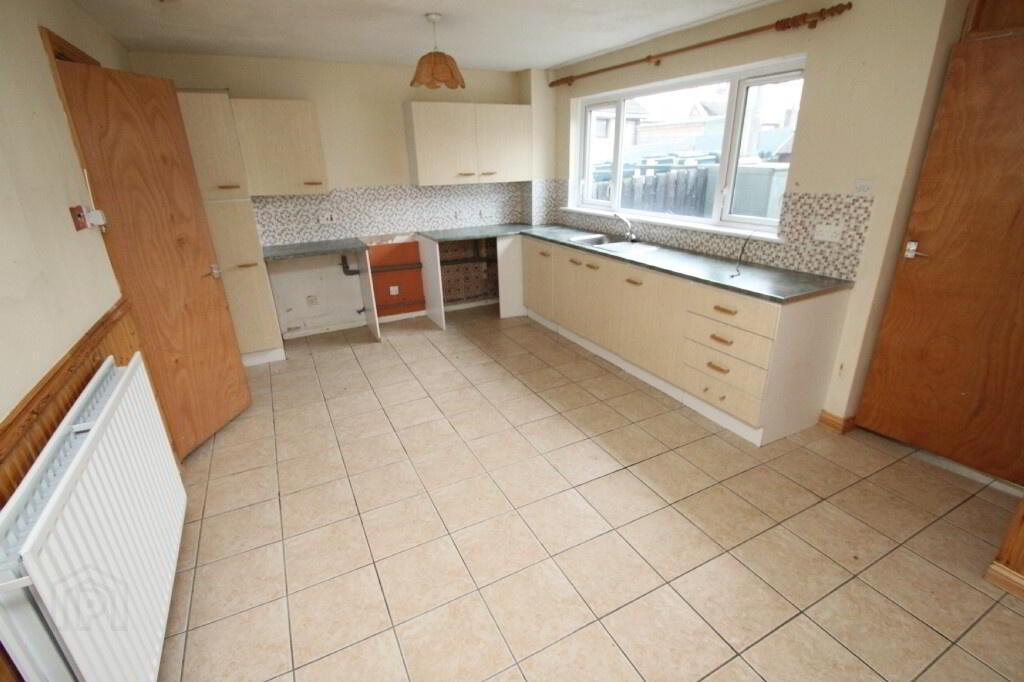
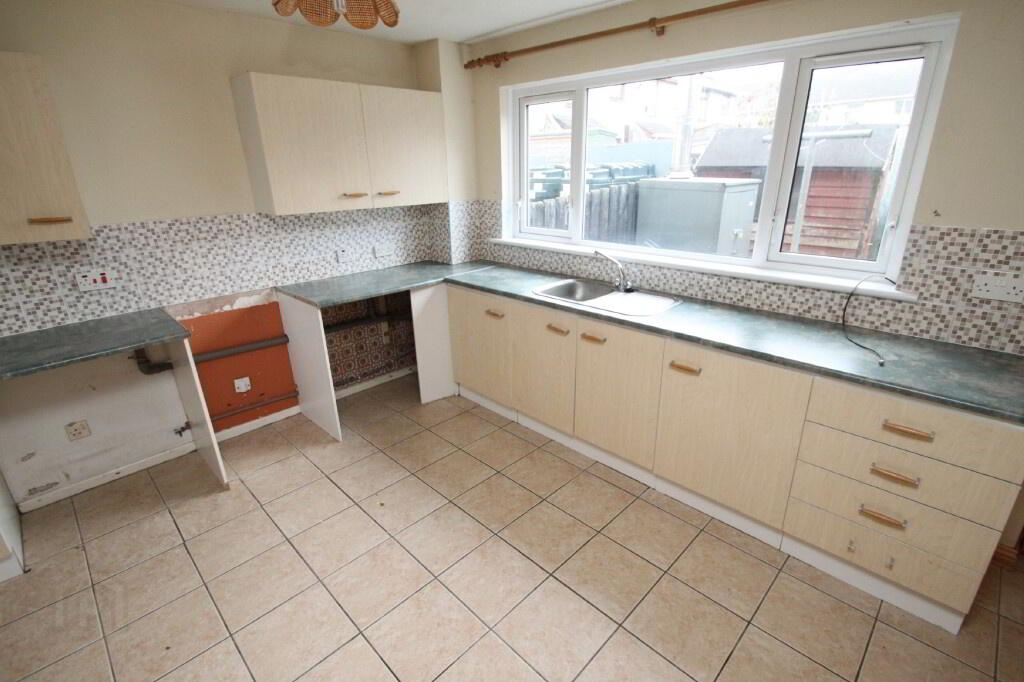
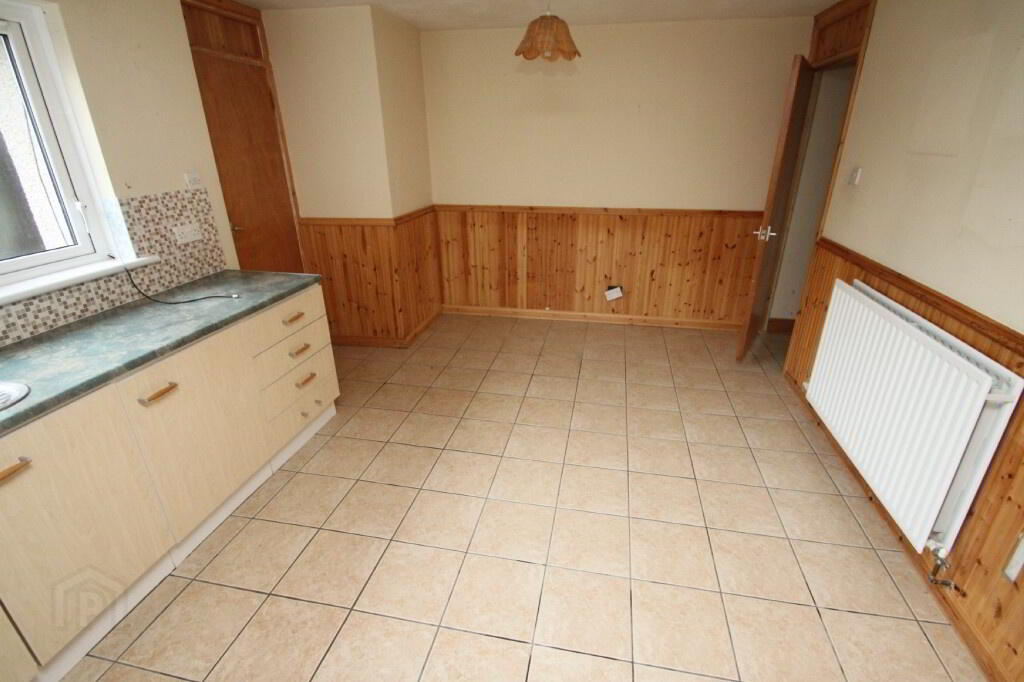
Kitchen/Dining Area: (3.489m x 5.388m)
2 centre lights, double radiator, tiled floor, high and low level kitchen units, stainless steel sink, partly wall tiled, 3 double power points, 1 single power point, tongue and groove panelling on walls, understairs storage area (centre light).
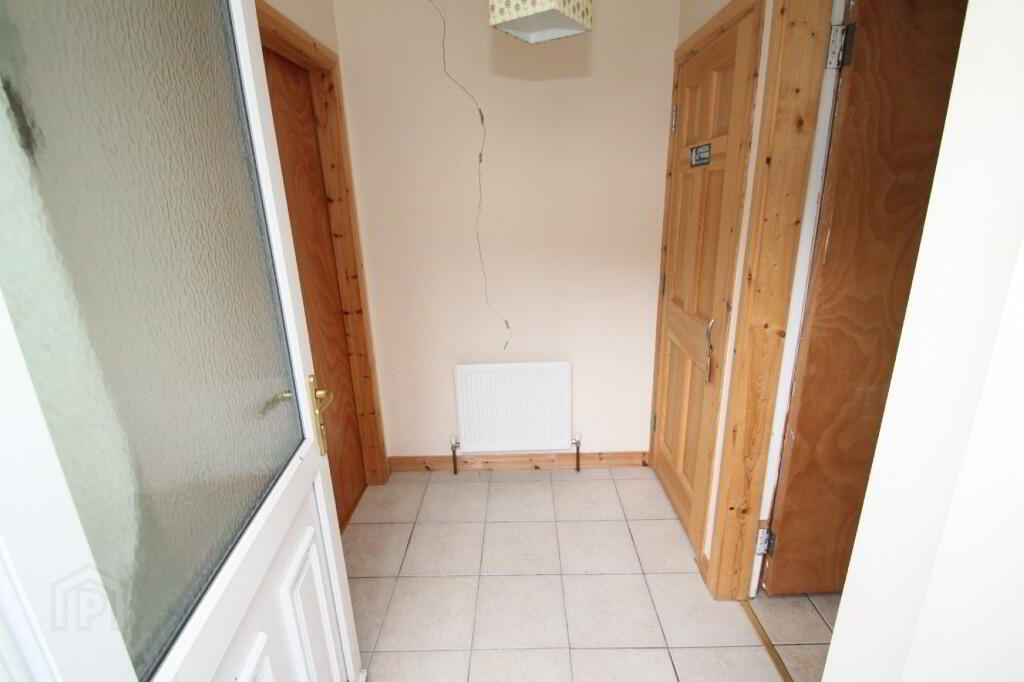
Rear Hall: (1.959m x 1.496m)
Centre light, single radiator, tiled floor, storage cupboard (double power point) ½ glazed UPVC door.
Downstairs Shower Room: (2.668m x 1.944m)
Centre light, extractor fan, white toilet and pedestal wash hand basin, shower, fully wall tiled, anti-slip floor covering, double radiator.
FIRST FLOOR:
Landing:
Stairs and landing carpeted, centre light, storage cupboard, shelved airing cupboard, 1 single power point.
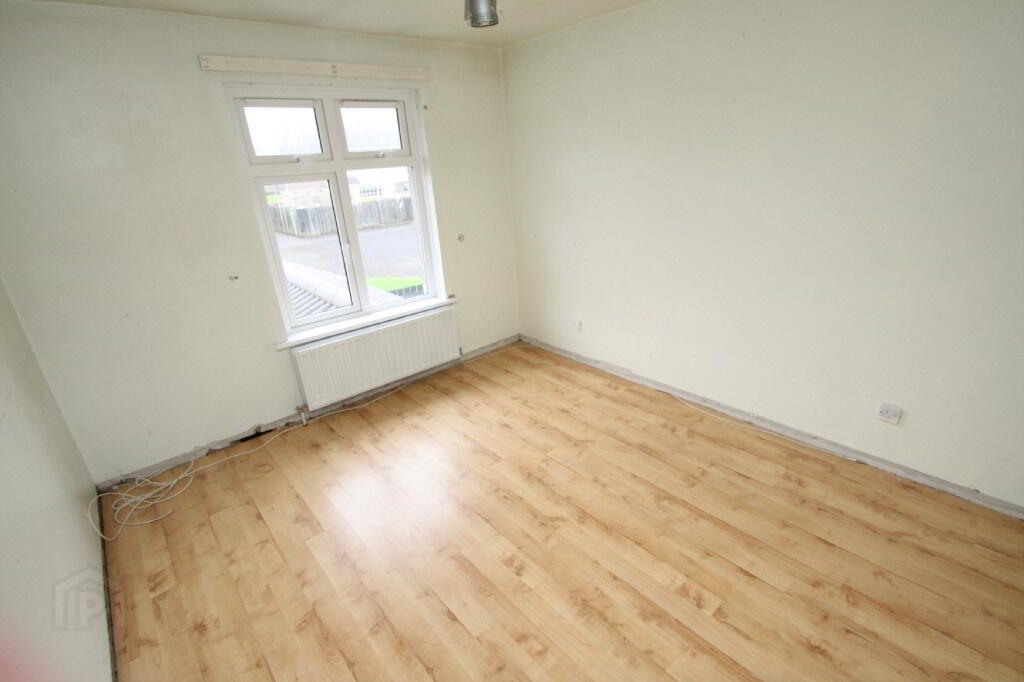
Bedroom 1: (3.507m x 3.131m)
Centre light, laminate floor, double radiator, 1 double power point, built-in wardrobe.
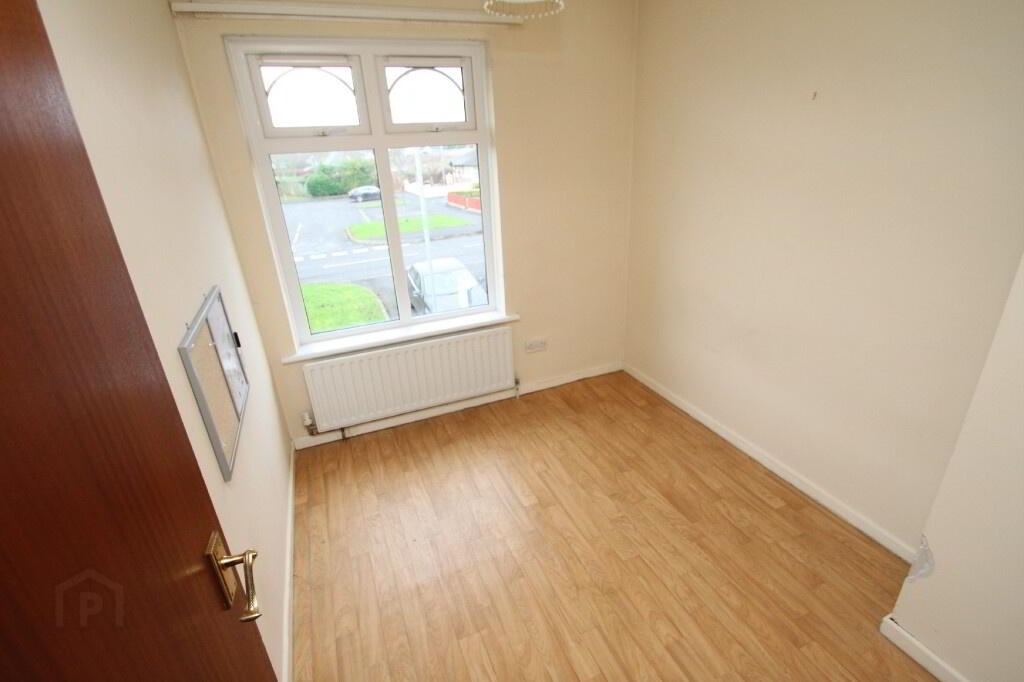
Bedroom 2: (2.209m x 2.604m)
Centre light, 1 double power point, vinyl floor covering, single radiator.
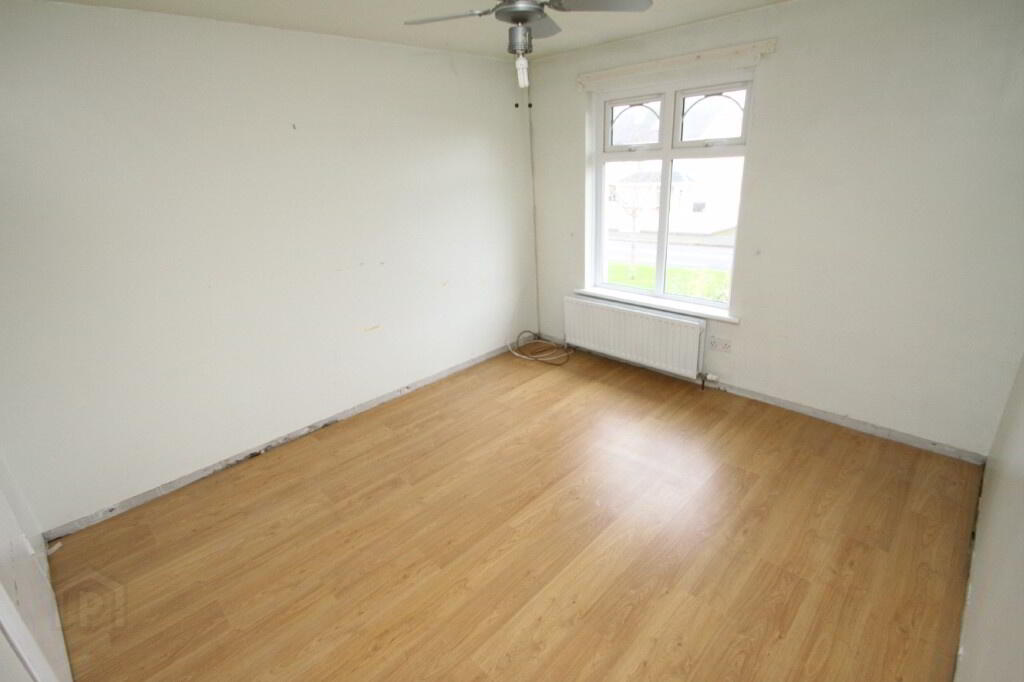
Bedroom 3: (3.022m x 4.022m)
Centre light, double radiator, 3 single power points, laminate floor.
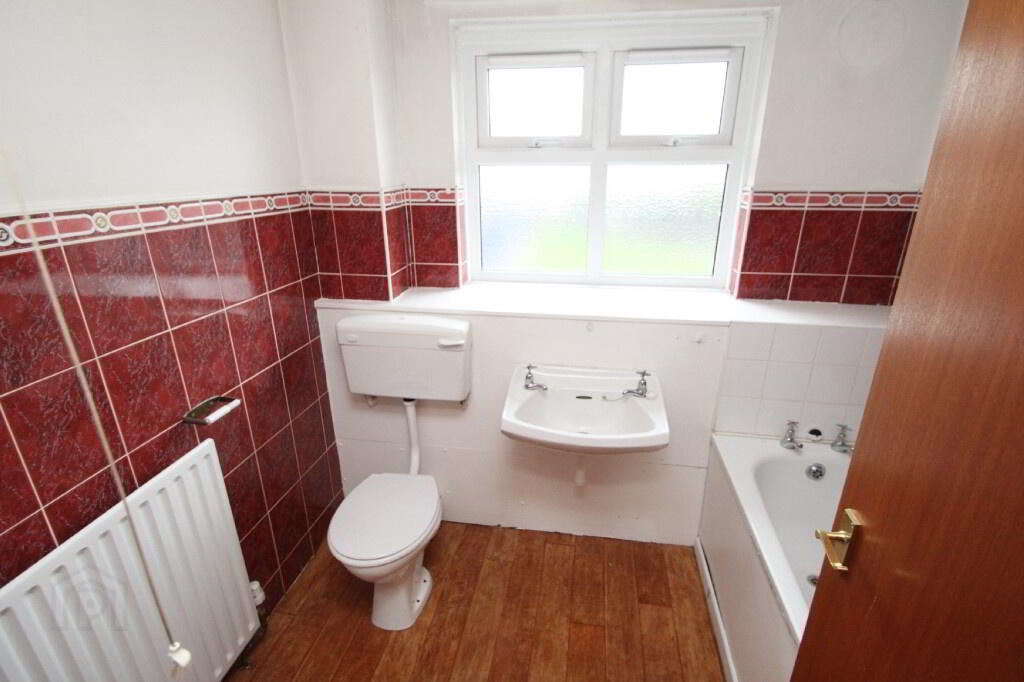
Bathroom: (1.731m x 2.277m)
White bathroom suite consisting of toilet, sink, bath (left for shower over), partly wall tiled, single radiator, vinyl floor covering.
OUTSIDE:
Outside Front:
Lawn fenced on 3 sides, path to front door.
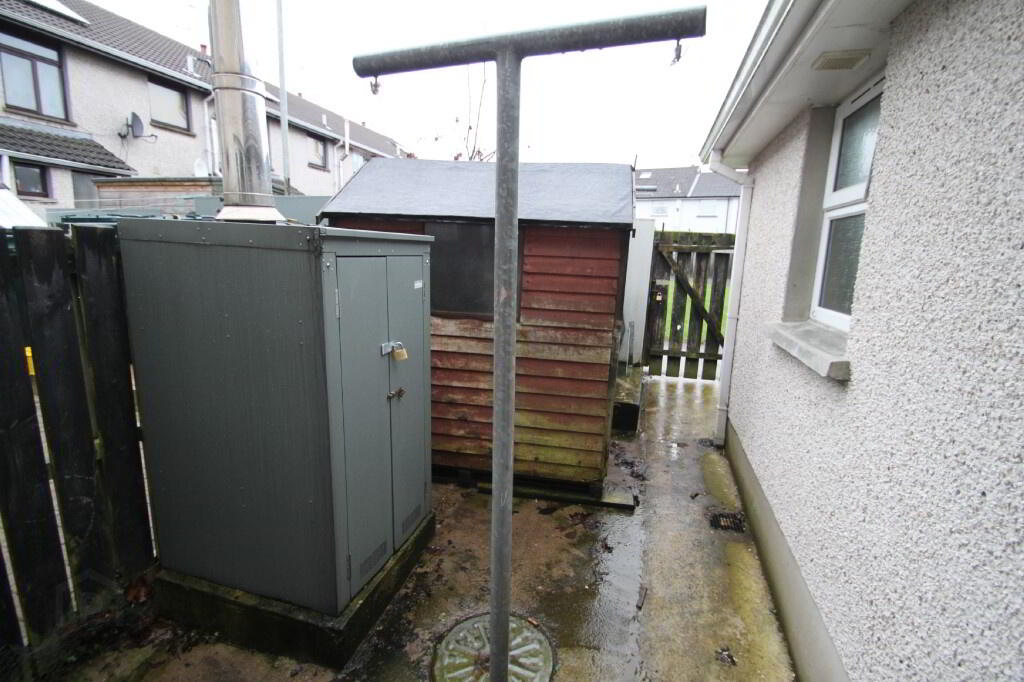
Outside Rear:
Fenced on 3 sides with gate to rear, oil tank, oil burner, cement yard, outside tap, garden shed.
All sizes are approximate and measured to widest points.