Key Information
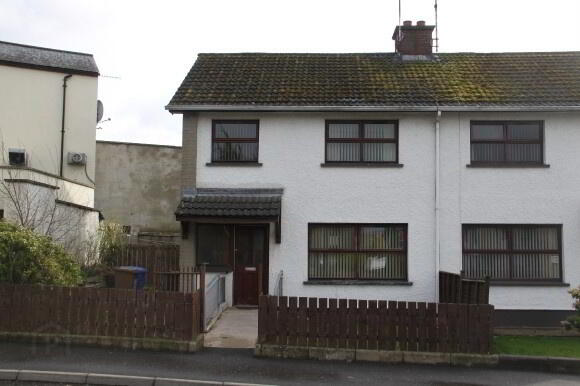
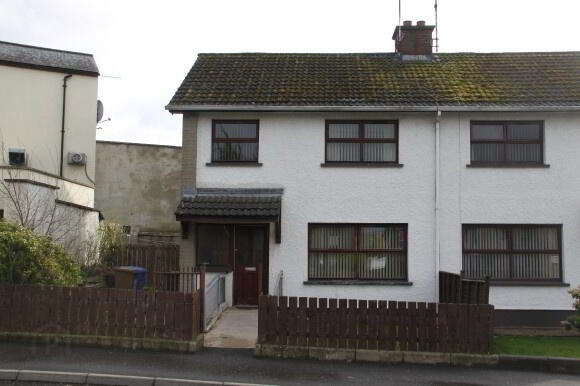
| Address | 2 Bridger Street, Moneymore |
|---|---|
| Style | End-Terrace House |
| Status | Sold |
| Bedrooms | 3 |
| Bathrooms | 1 |
| Receptions | 1 |
| Heating | Oil |
| EPC Rating | D68/C72 |
Additional Information
An attractive 3 bedroom end terrace property which offers an excellent opportunity for a first time buyer or investor. It features include:
* Entrance Hallway
* Living Room
* Bathroom
* Kitchen/Dining Area
* 3 Bedrooms
* OFCH
* Enclosed Rear Yard
* Chain Free Purchase
GROUND FLOOR:
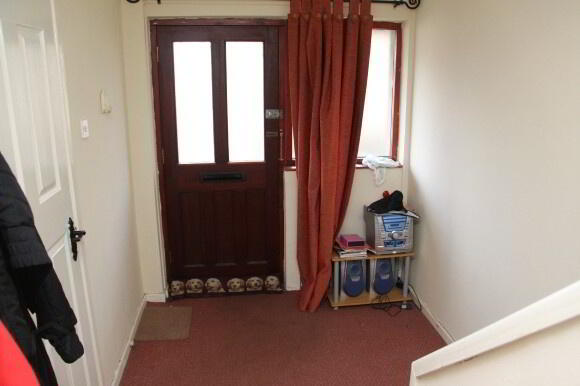
Entrance Hallway (13’4” x 6’7”);
Centre light, hardwood front door with 2 glass panels and window to side, telephone point, single radiator,
1 single power point, carpeted, understairs storage cupboard.
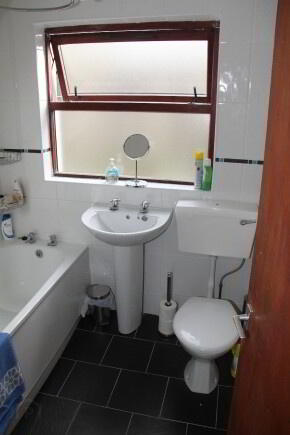
Bathroom (6’5” x 6’7”):
Centre light, partly wall tiled, floor tiled, new white bathroom suite consisting of pedestal wash basin, bath with
Triton electric shower over, toilet, single radiator.
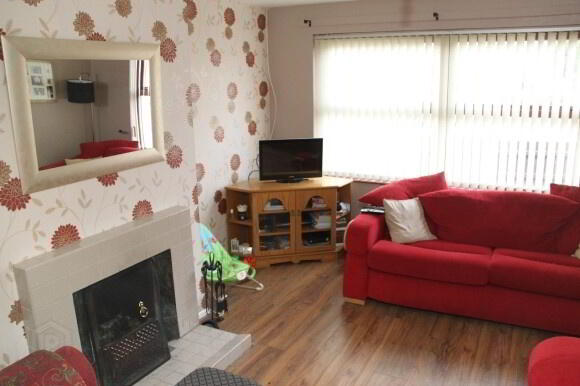
Living Room ( 13’1” x 11’7”):
Centre light, 3 double power points, TV point, tiled fireplace suitable for solid fuel, built-in cupboard, laminate floor, 1 double radiator, telephone point.
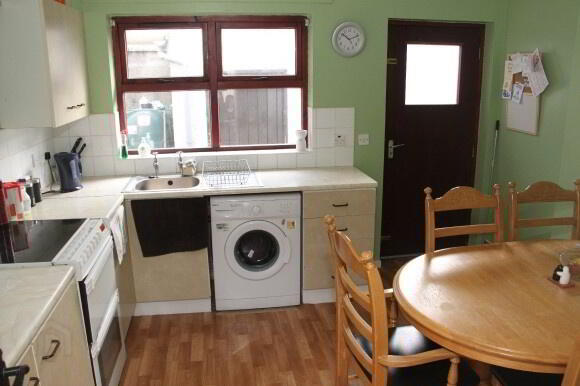
Kitchen/Dining Area (11’0” x 11’7”):
Florescent lighting, 3 double power points, rear door with glass insert, high and low level kitchen units, stainless steel sink, space for cooker, fridge and washing machine, vinyl floor covering, partly wall tiled, 1 double radiator.
FIRST FLOOR:
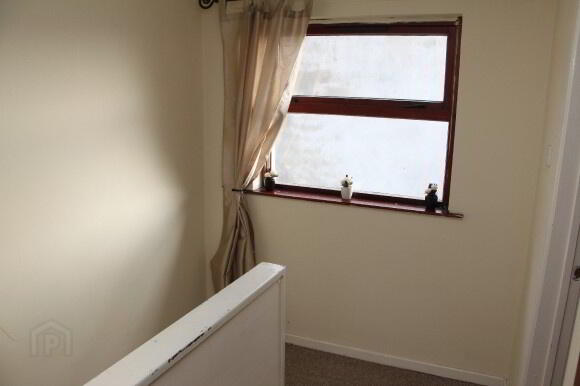
Landing:
Centre light, shelved airing cupboard, carpeted, window.
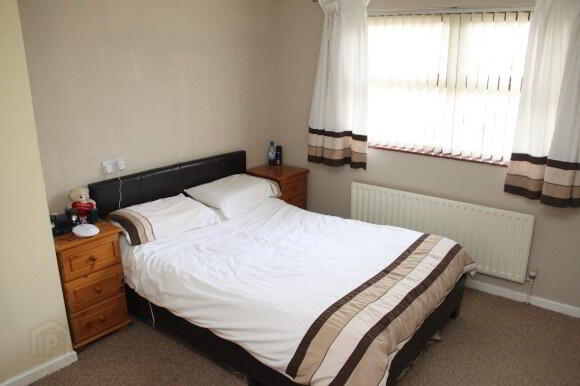
Bedroom 1 (12’2” x 11’7”):
Centre light, carpeted, 1 single radiator, 1 double power point, 1 single power point.
Bedroom 2 (11’7” x 7’8”):
Centre light, carpeted, 1 single radiator, 1 single power point.
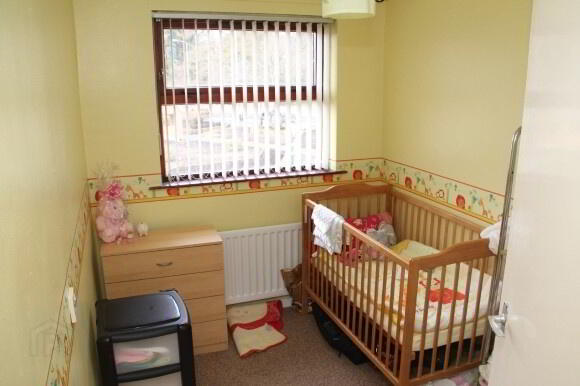
Bedroom 3 ( 9’0” x 6’7”):
Centre light, carpeted, 1 single radiator, 2 single power points, built-in wardrobe.
ALL SIZES ARE APPROXIMATE AND MEASURED TO WIDEST POINTS