Key Information
| Address | 2 Lissan Close, Cookstown |
|---|---|
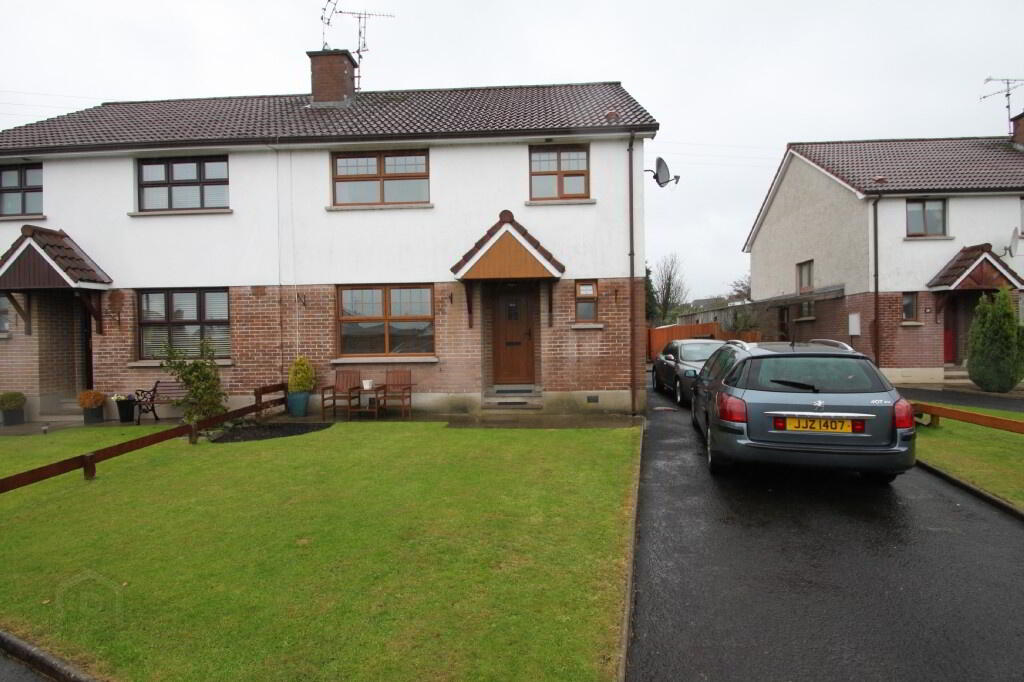
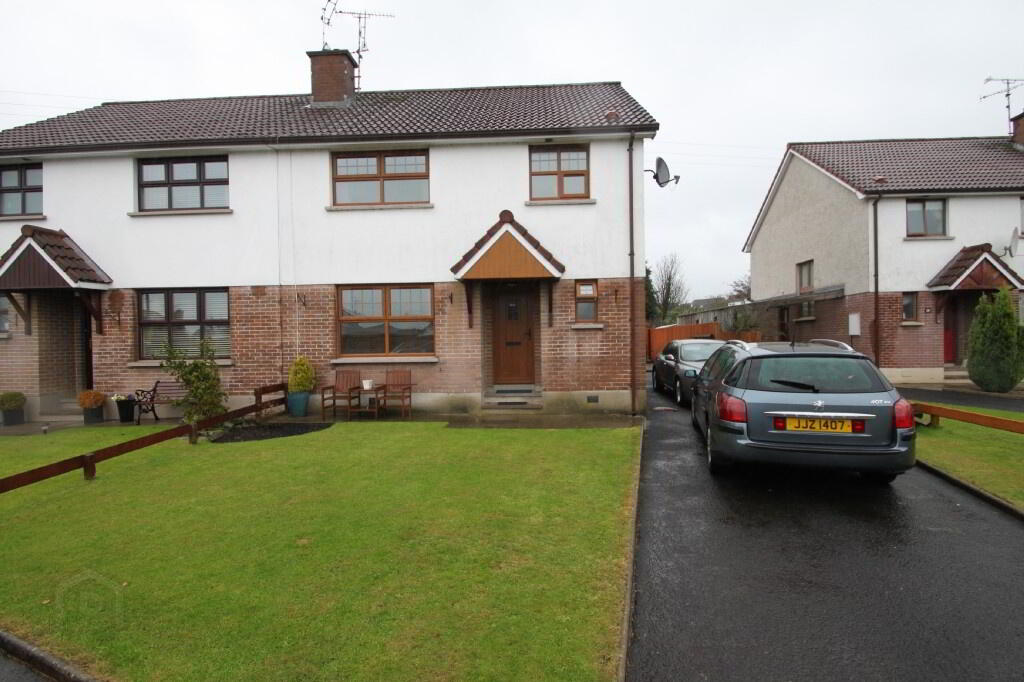
| Style | Semi-Detached House |
| Status | Sold |
| Bedrooms | 3 |
| Bathrooms | 1 |
| Receptions | 1 |
| Heating | Oil |
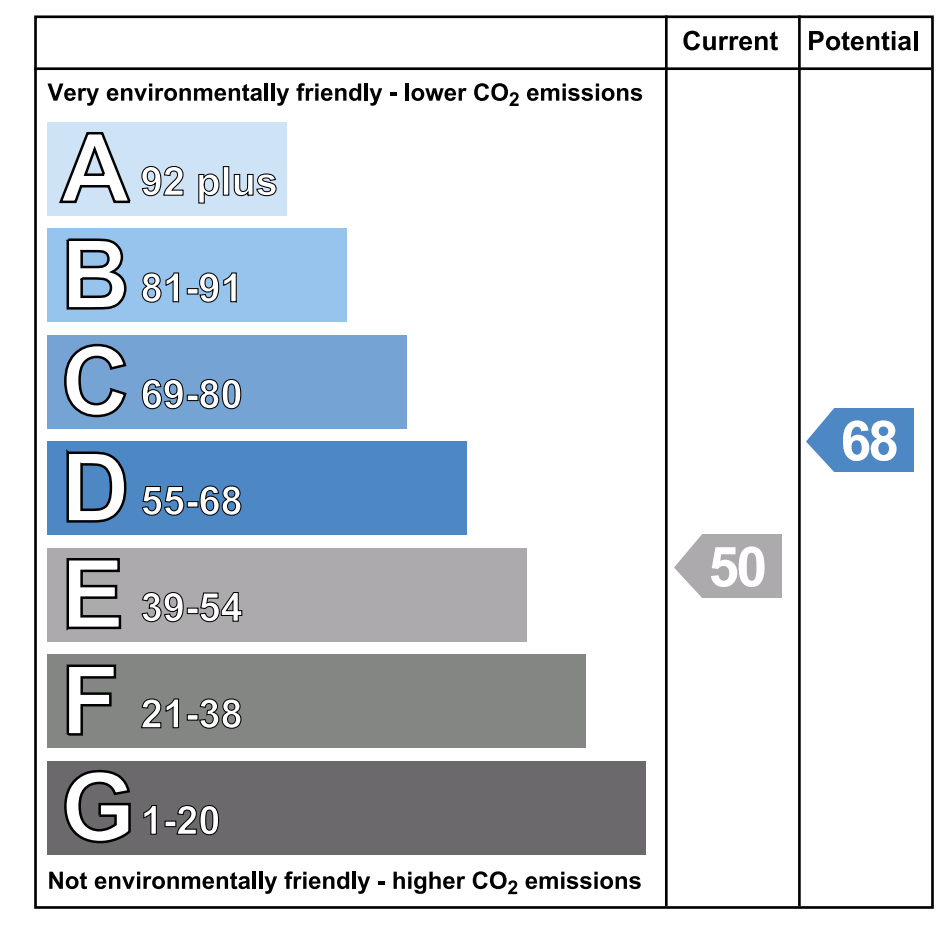
| EPC Rating | D61/C75 (CO2: E50/D68) |
Additional Information
CLOSING DATE FRIDAY 8TH NOVEMBER 2013 AT 12 NOON
A very well presented 3 bedroom semi-detached property conveniently located in a quiet residential area. Property features include:
- Entrance Hall
- Living Room
- Kitchen/Dining Area
- Utility Room
- Bathroom
- 3 Bedrooms
- OFCH
- UPVC Double Glazing
- Tarred Driveway
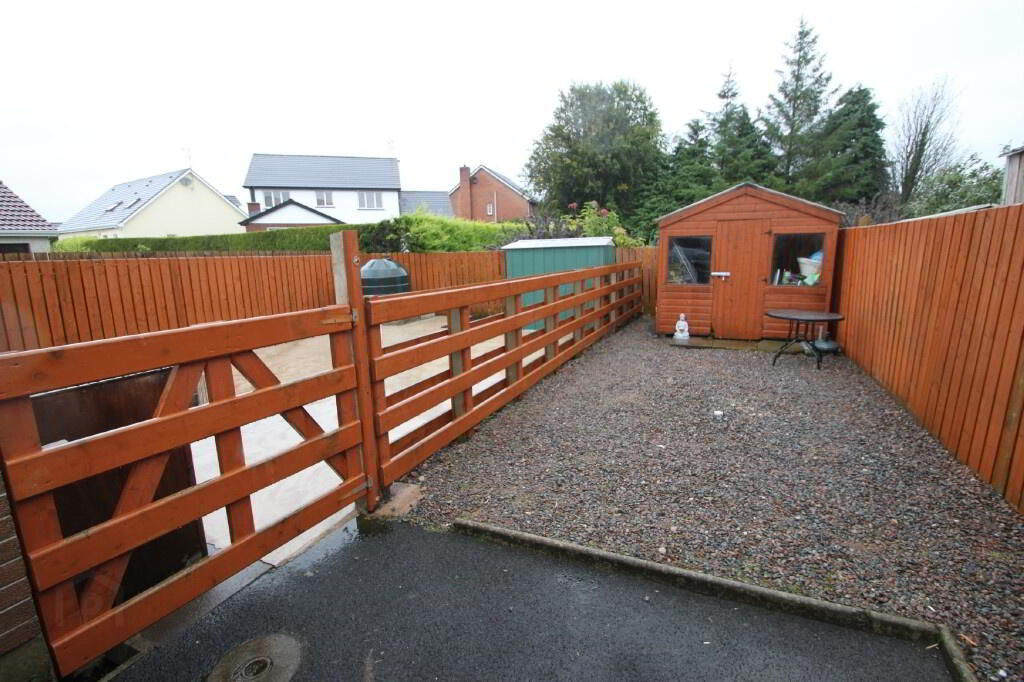
- Garden to Front
- 2 Garden Sheds
- Cement Area to Rear
ACCOMMODATION COMPRISES:
GROUND FLOOR:
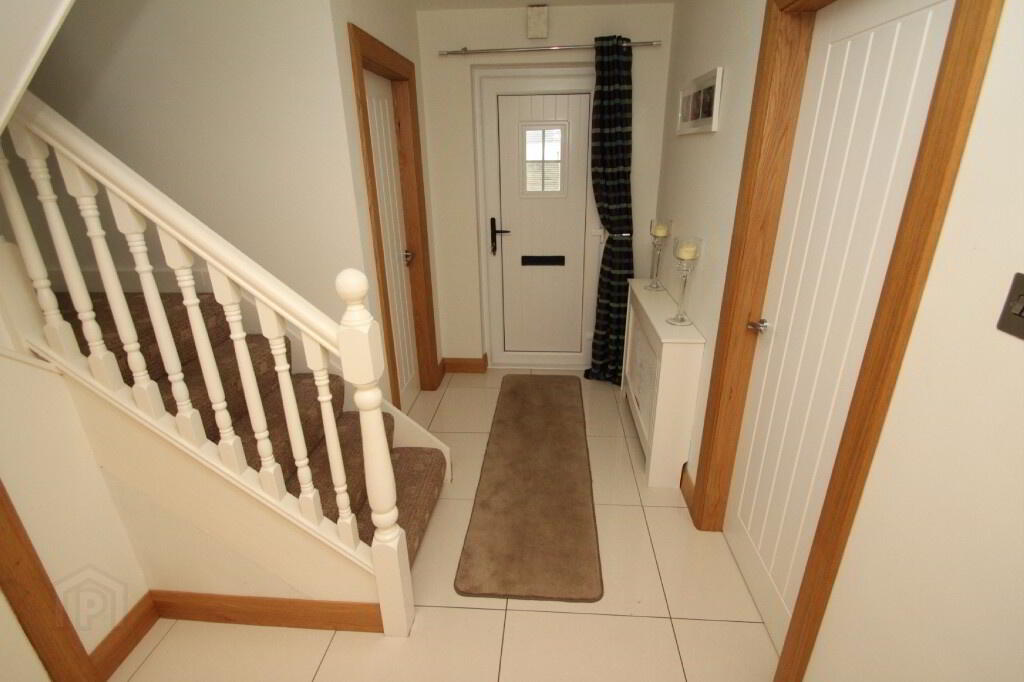
Entrance Hall: (3.287m x 2.134m)
UPVC front door, centre light, single radiator, 1 double power point, porcelain tiled floor, understairs storage cupboard.
Utility Room: (1.408m x 2.004m)
Centre light, porcelain tiled floor, single radiator, space for tumble dryer, plumbed for washing machine, window, plumbed for toilet and sink.
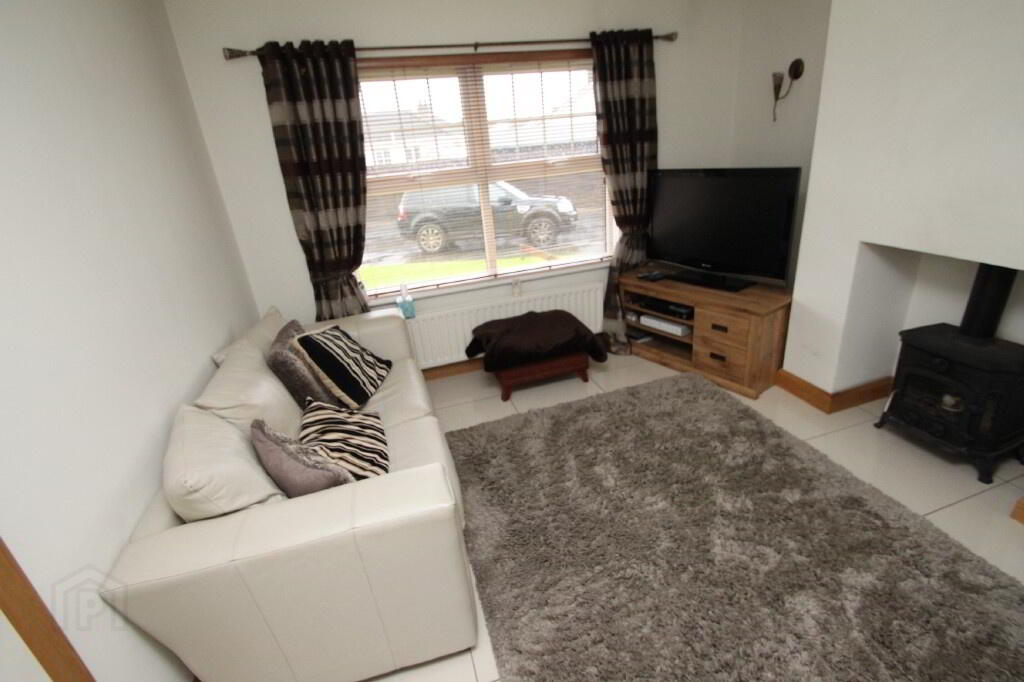
Living Room: (3.517m x 4.098m)
2 wall lights, centre light, double radiator, 3 double power points, TV point, porcelain tiled floor, solid fuel stove.
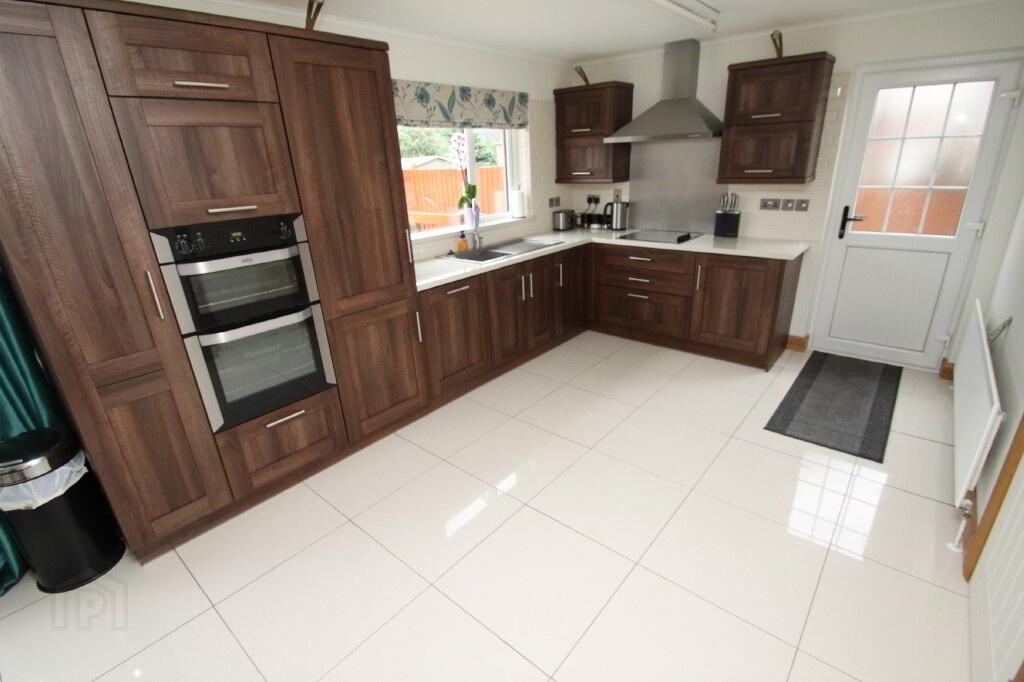
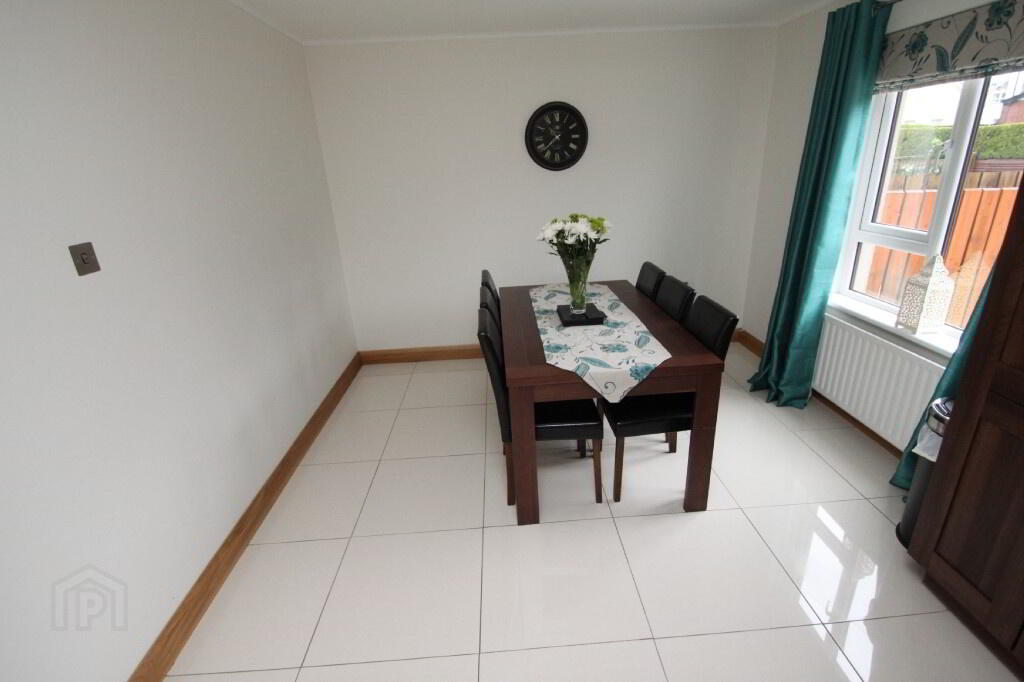
Kitchen/Dining Area: (3.304m x 6.705m)
Walnut style kitchen with high and low level units, stainless steel sink, stainless steel extractor fan, stainless steel splash back, Belling integrated cooker, integrated fridge freezer, Baumatic integrated dishwasher, Beko ceramic hob, 3 double power points, unit lighting, centre light (dining end), fluorescent lighting (kitchen end), partly wall tiled, porcelain tiled floor, 2 single radiators, UPVC ½ glazed door.
FIRST FLOOR:
Landing: (3.074m x 0.908m)
Centre light, stairs and landing carpeted, shelved airing cupboard, single power point.
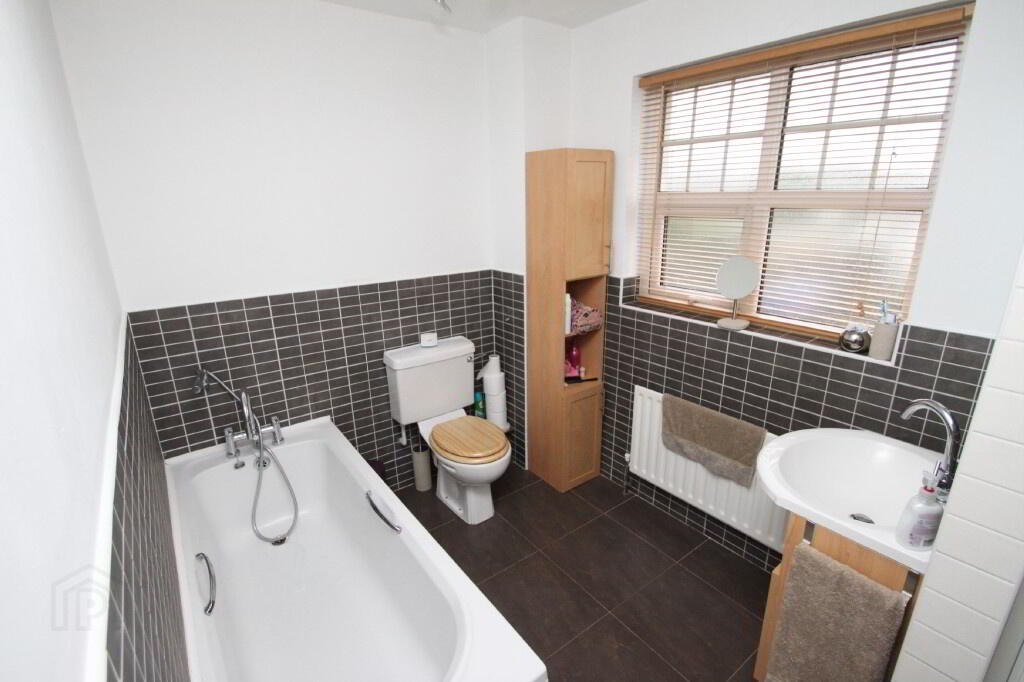
Bathroom: (2.042m x 3.083m)
Centre light, white bathroom suite consisting of toilet, bath with shower head, wash hand basin in vanity unit, walk-in electric shower, single radiator, partly wall tiled, floor tiled, extractor fan.
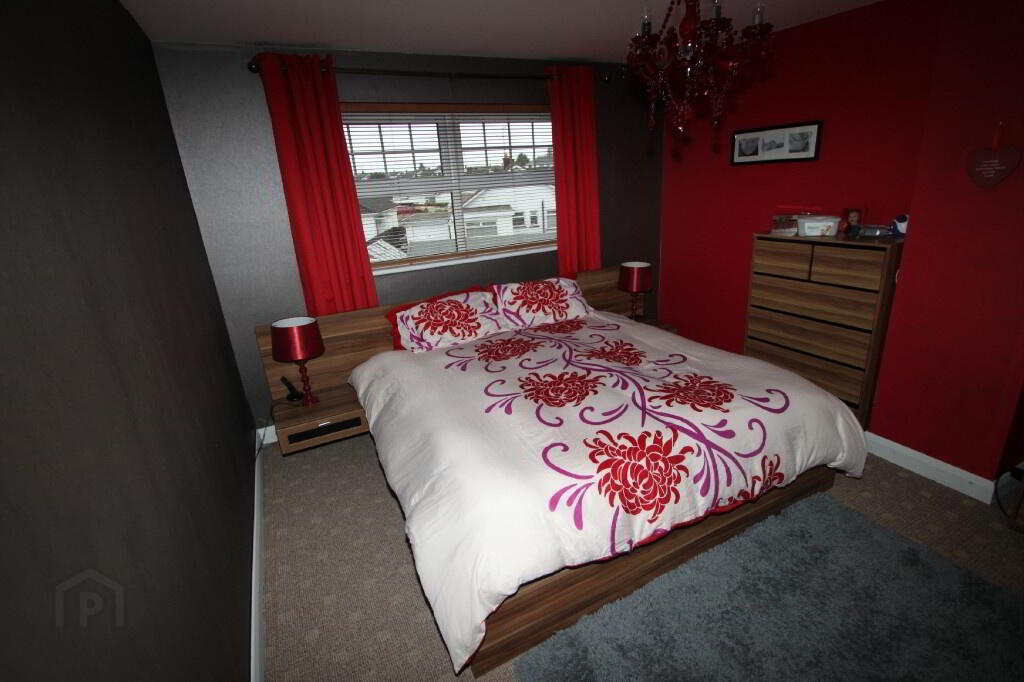
Bedroom 1: (3.531m x 3.536m)
Centre light, single radiator, 2 double power points, telephone point, carpeted.
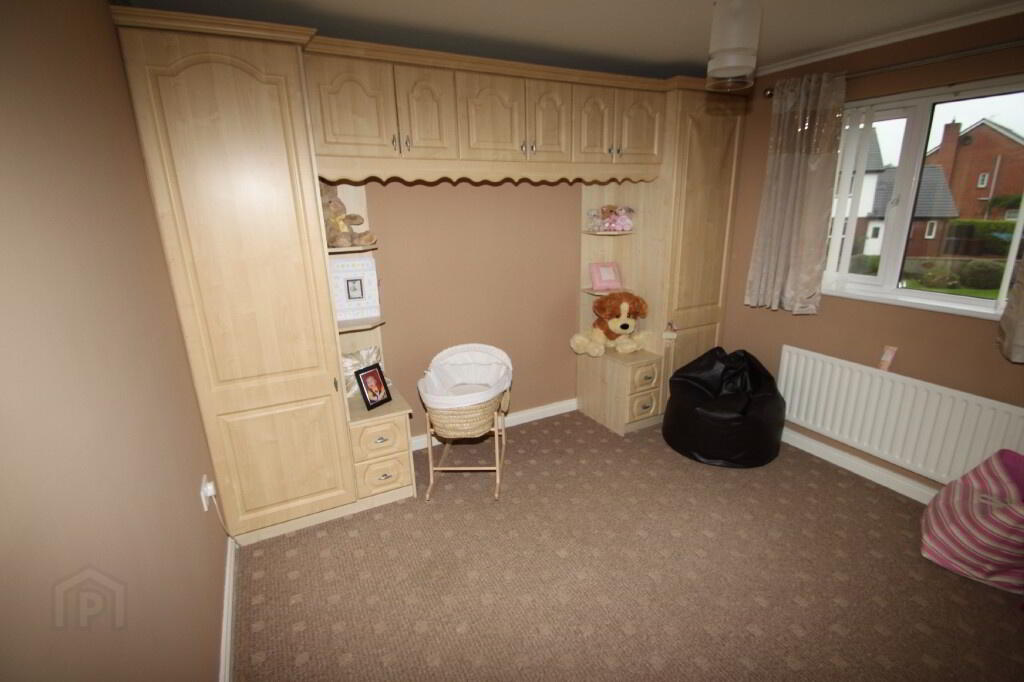
Bedroom 2: (3.332m x 3.537m)
Centre light, carpeted, single radiator, 2 double power points, built-in wardrobes with storage lockers and drawers.
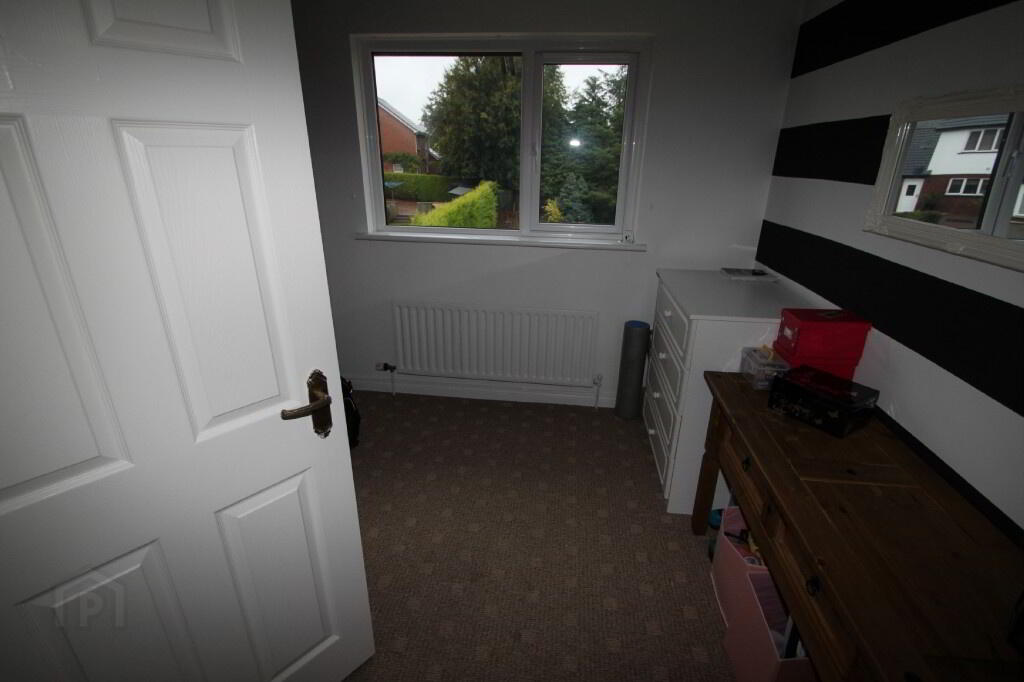
Bedroom 3: (3.337m x 3.090m)
Centre light, radiator, carpeted, 2 double power points.
OUTSIDE:
Outside Front:
Tarred driveway, garden, path to front door.
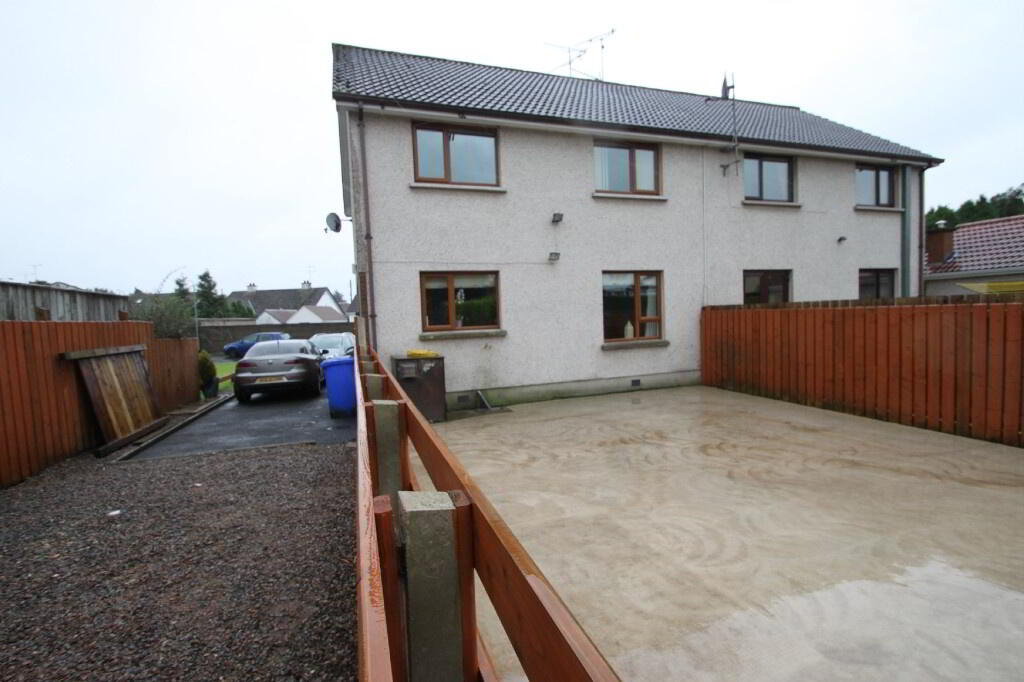
Outside Rear:
Cement yard, stoned area, fence surround, 2 garden sheds.
All sizes are approximate and measured to widest points.