Key Information
| Address | 21 Turnaface Road, Moneymore |
|---|---|
| Style | Detached Bungalow |
| Status | Sold |
| Bedrooms | 4 |
| Bathrooms | 2 |
| Receptions | 1 |
| Heating | Oil |
| EPC Rating | D57/D61 |
Additional Information
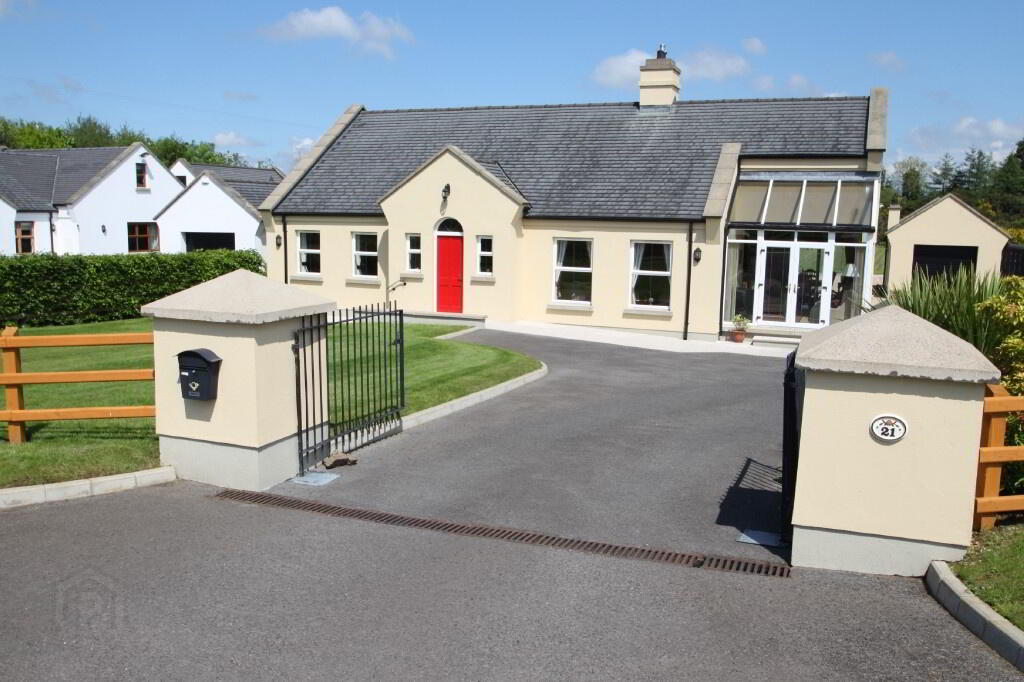
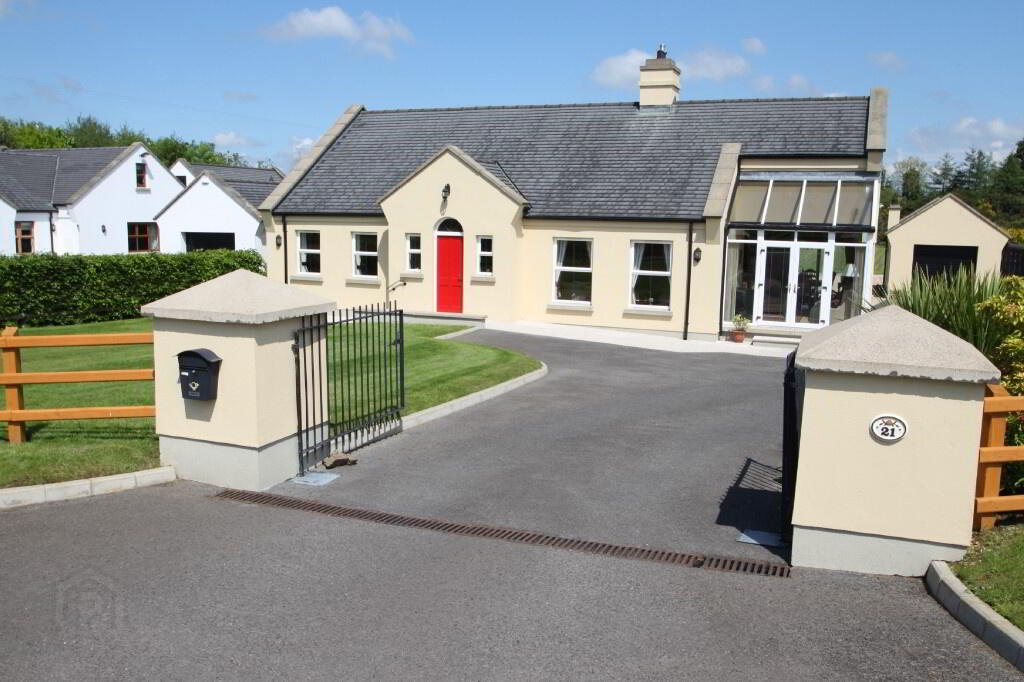
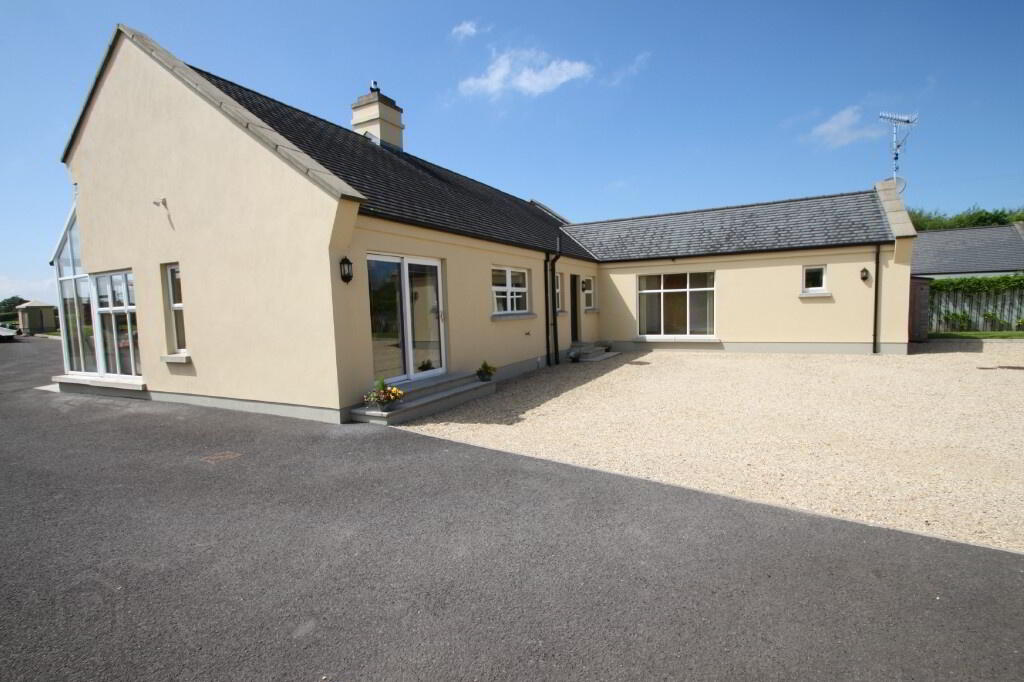
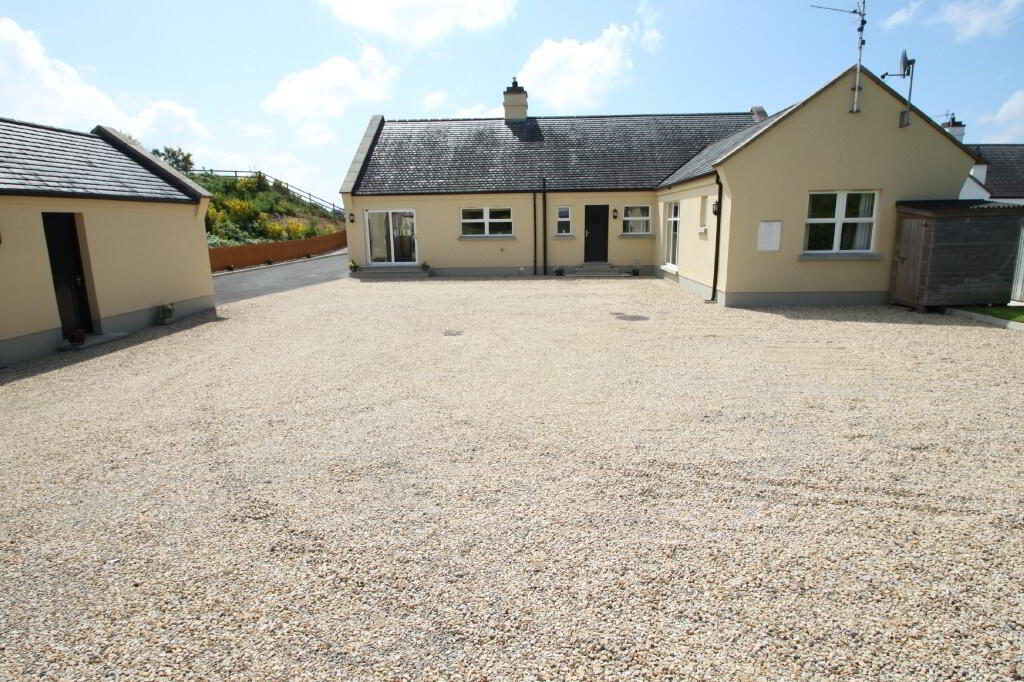

An opportunity to acquire a magnificent 4 bedroom bungalow situated on a generous site. This modern property is finished to an exceptional standard and viewing is highly recommended. Property features include:
- Entrance Hall
- Family Room
- Kitchen/Dining Area
- Sun Room
- 4 Bedrooms
- Master Bedroom with En-suite
- Utility Room
- Bathroom
- Toilet
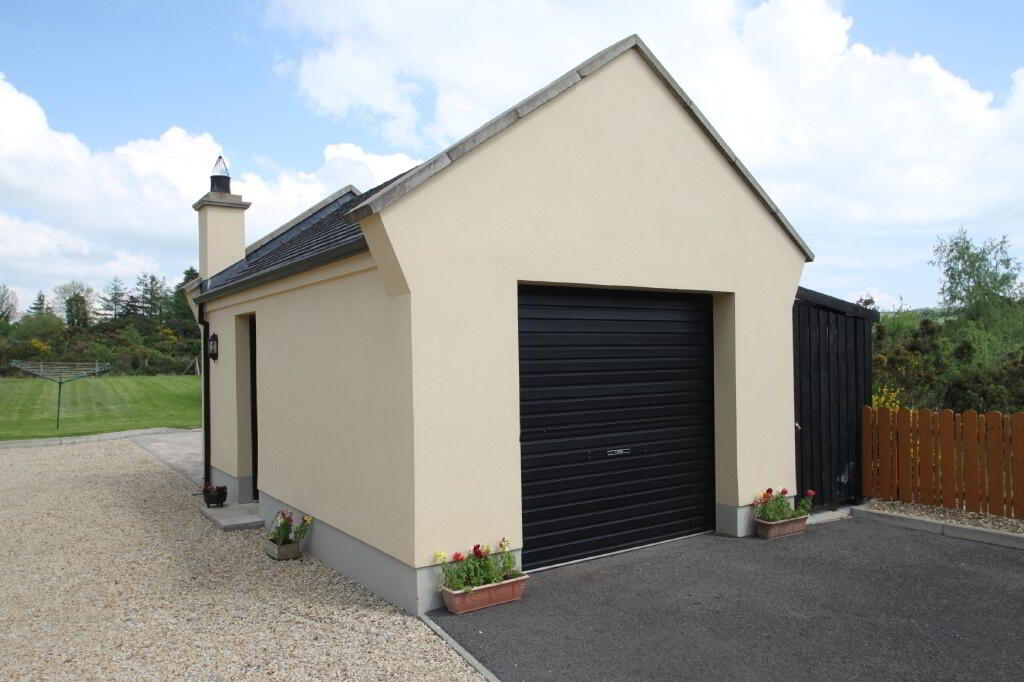
- Garage
- Tarred Driveway
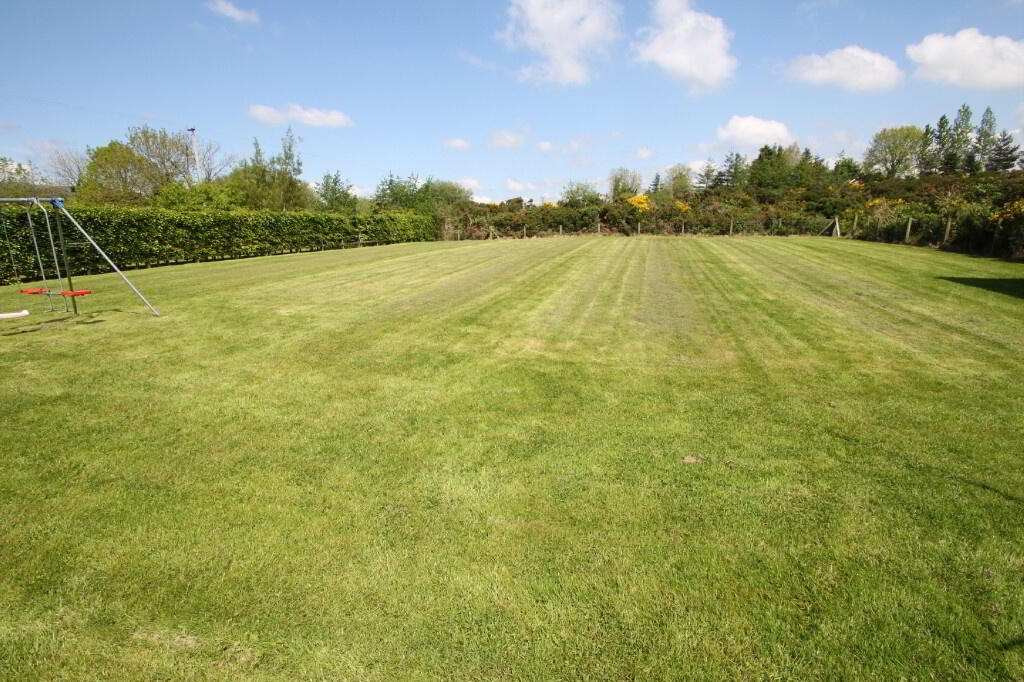
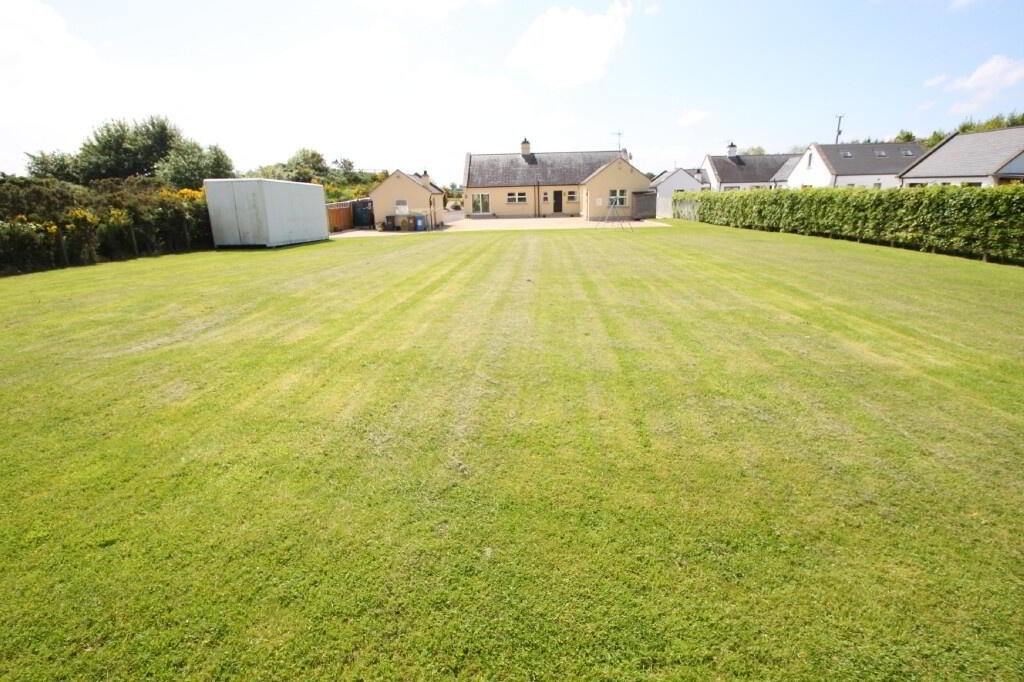
- Large Gardens to Front and Rear
ACCOMMODATION COMPRISES:
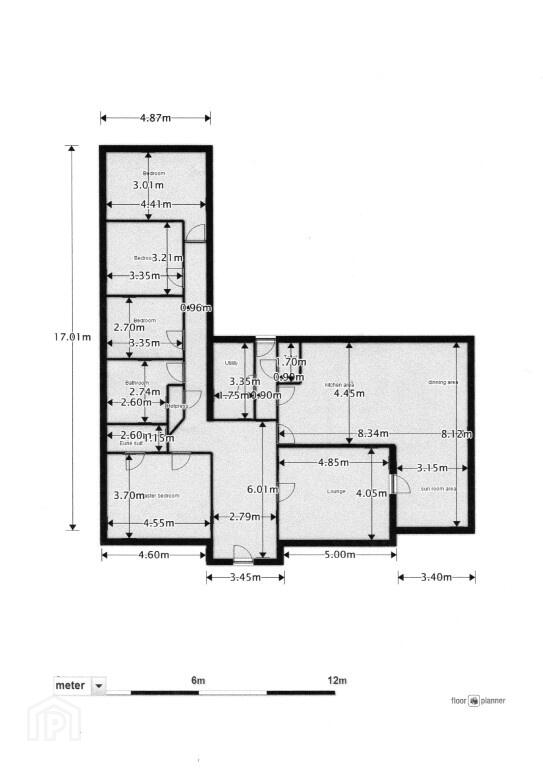
Entrance Hall:
Mahogany front door, 2 centre lights, double radiator, carpeted, 3 double power points, thermostat, wall light.
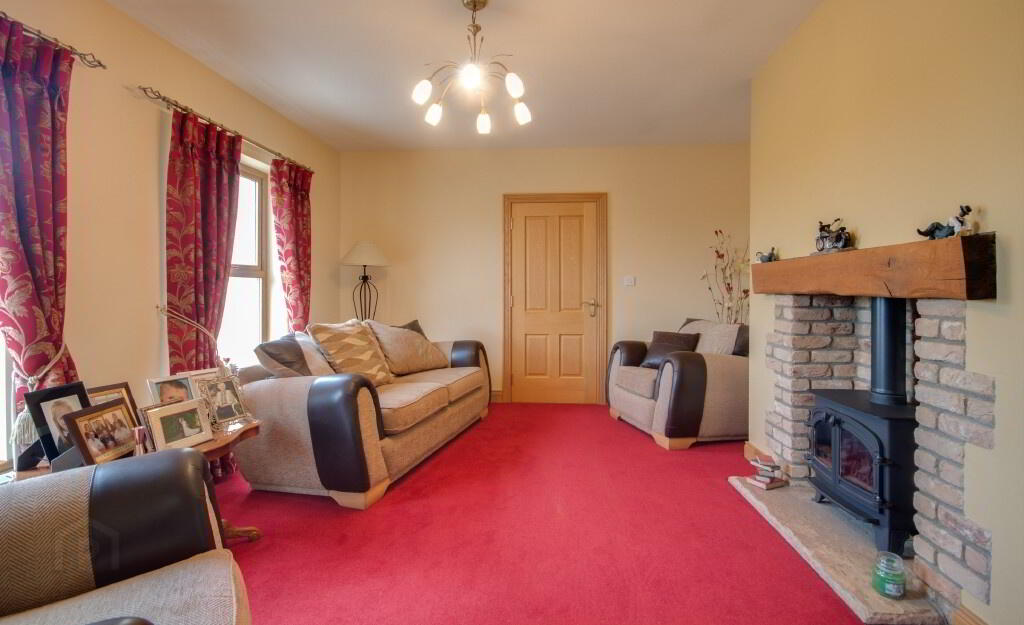
Family Room:
Centre light, carpeted, double radiator, 4 double power points, 3 5AMP power points, 2 TV points, telephone point, gas stove with feature beam.
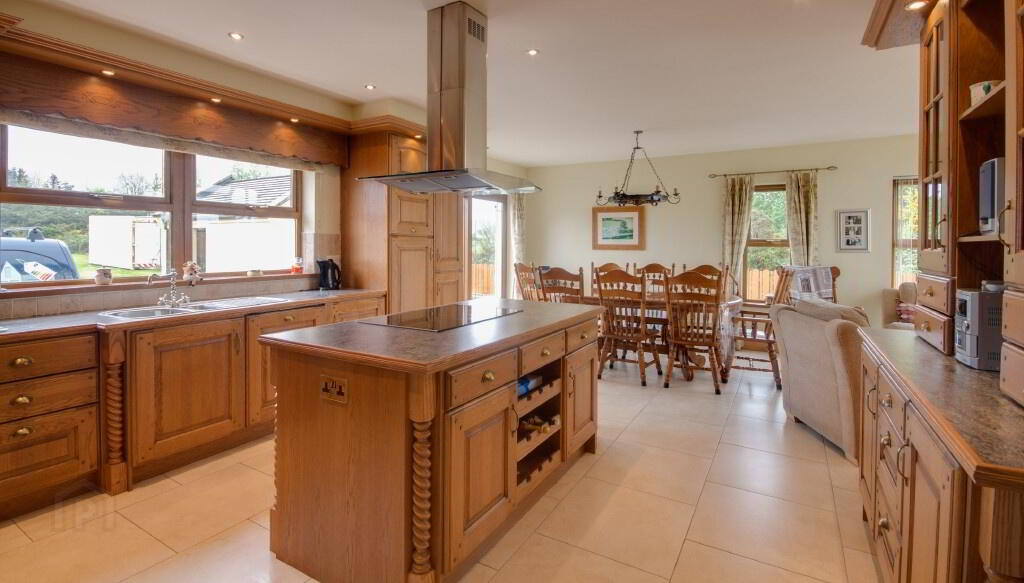
Kitchen/Dining Area:
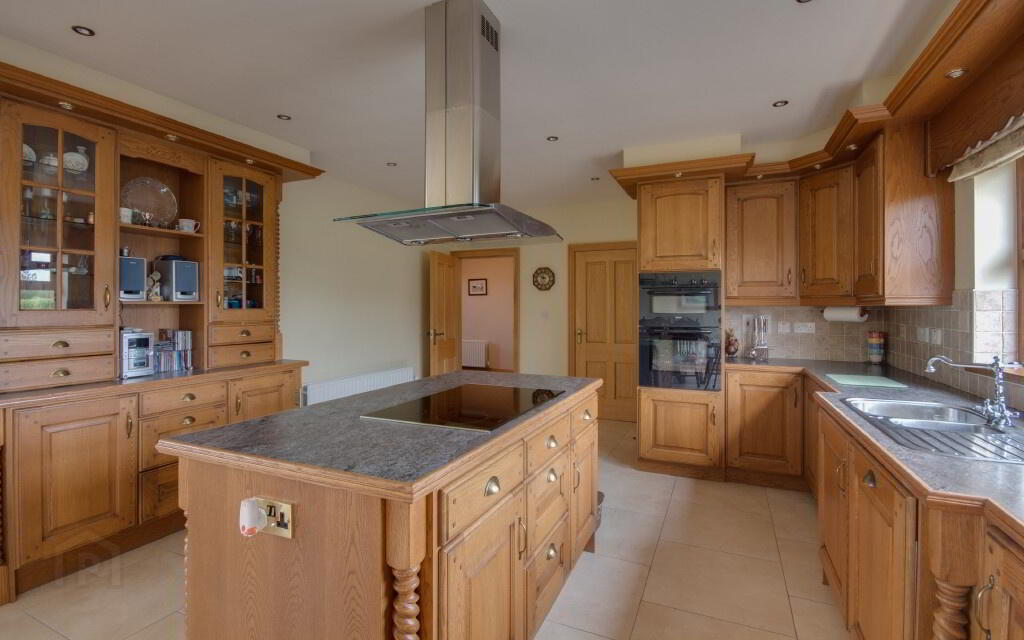
Recessed lighting, high and low level oak style kitchen units, 2 glass display units, wire rack, Bosch integrated dishwasher, Bosch integrated cooker, Bosch integrated ceramic hob, Whirlpool stainless steel extractor fan, central island, stainless steel sink, integrated fridge, microwave cupboard, 9 double power points, TV point, 2 double radiators, unit lighting, tiled floor, partly wall tiled, patio door.
Sun Room:
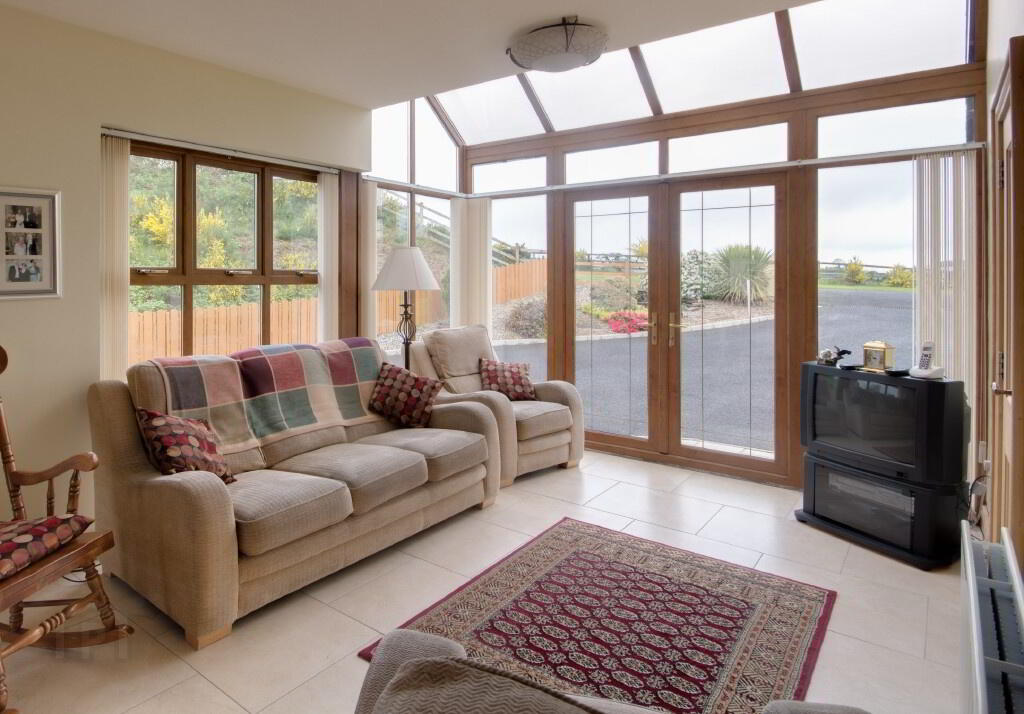
Centre light, double radiator, 1 double power point, 2 double floor power points, TV point, telephone point, tiled floor, French doors to front.
Rear Hall:
Centre light, single radiator, UPVC door with decorative glass insert, tiled floor.
Toilet:
Centre light, extractor fan, white toilet and pedestal wash hand basin, single radiator, tiled floor.
Utility Room:
Centre light, extractor fan, high and low level cream units, stainless steel sink, space for washing machine, tumble dryer and freezer, tiled floor, partly wall tiled, 2 double power points, central heating control, double radiator.
Master Bedroom:
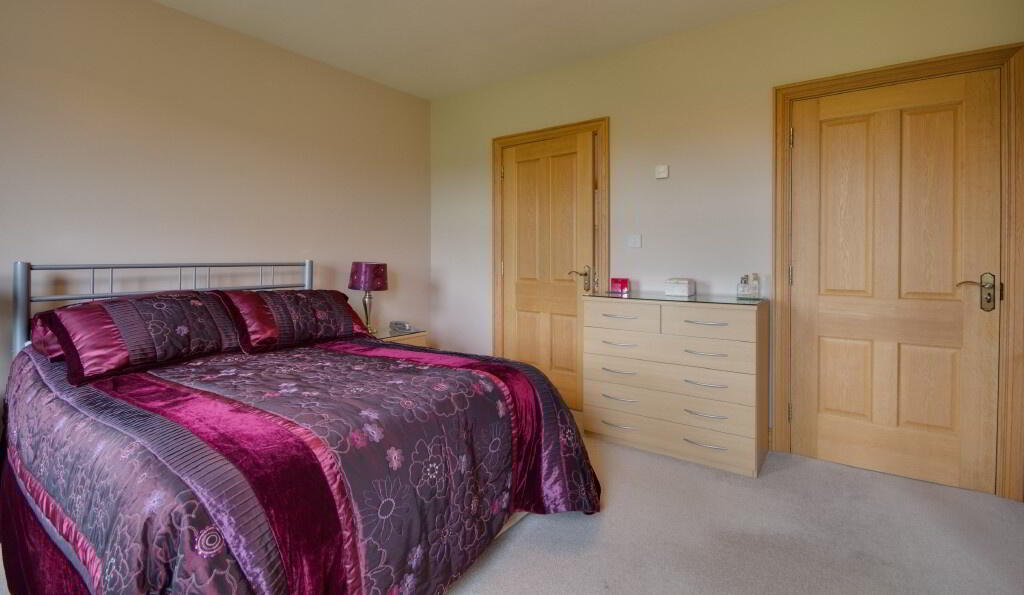
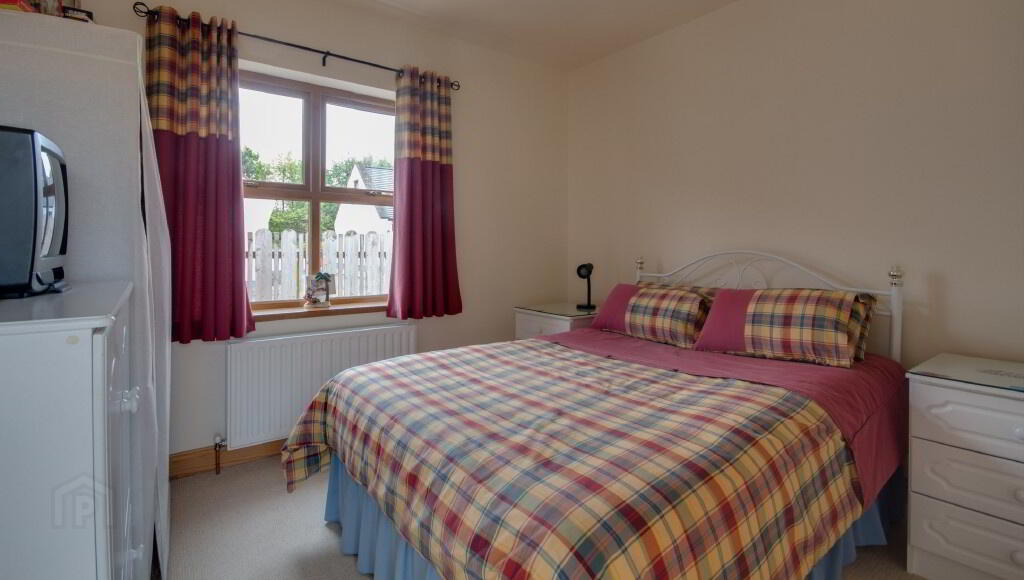
Centre light, double radiator, carpeted, 3 double power points, telephone point, TV point, thermostat.
En-suite:
Centre light, extractor fan, white toilet and pedestal wash hand basin, tiled floor, partly wall tiled, single radiator, walk-in Heatstore power shower.
Hall:
2 centre lights, carpeted, 1 double power point, shelved airing cupboard, single radiator.
Bathroom:
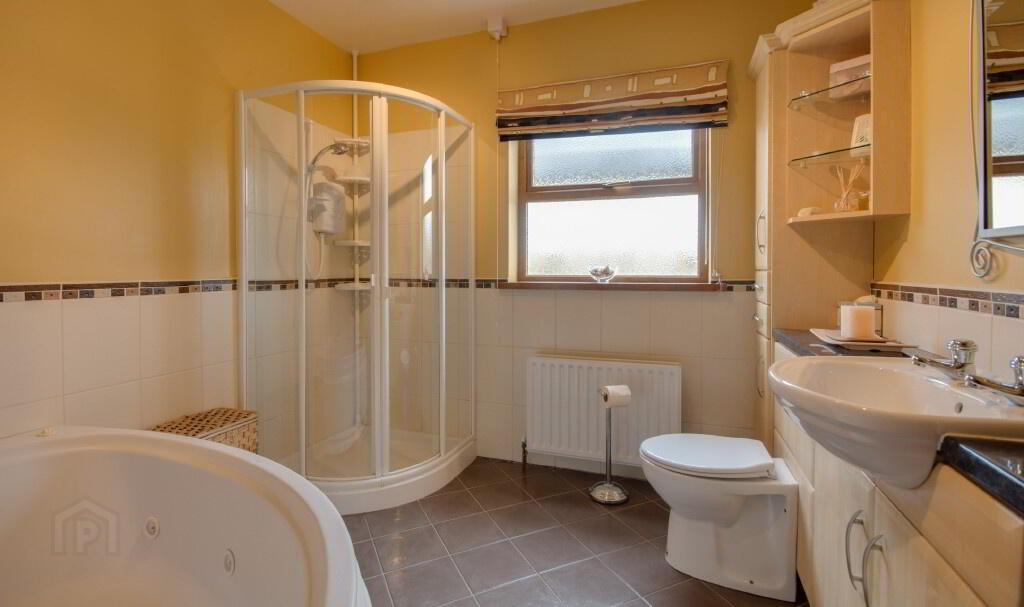
Centre light, white bathroom suite consisting of bath, toilet and sink-in vanity unit, partly wall tiled, floor tiled, double radiator, walk-in electric shower, extractor fan.
Bedroom 2:
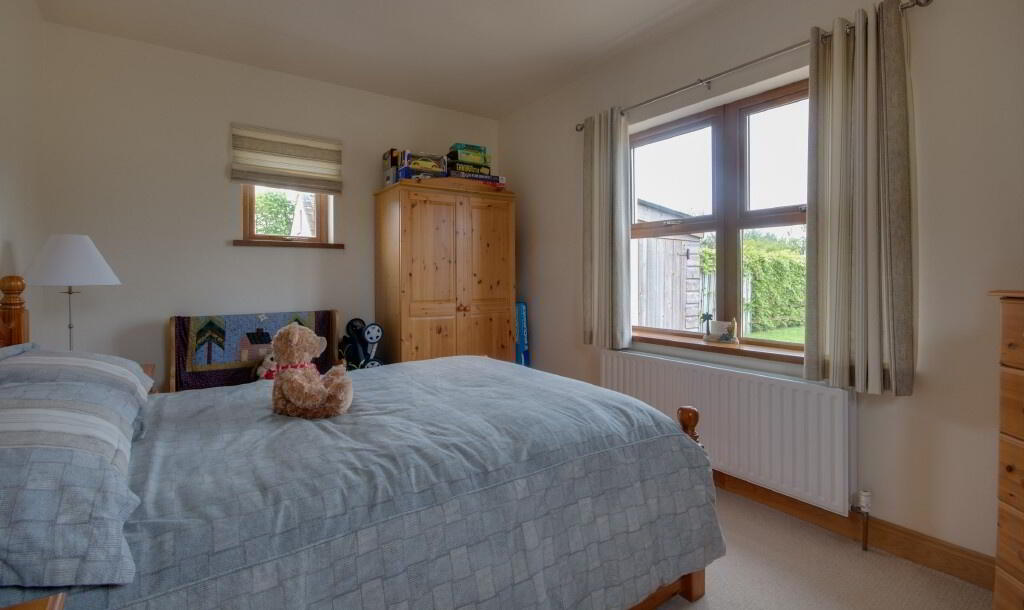
Centre light, 3 double power points, TV point, telephone point, carpeted, single radiator.
Bedroom 3:
Centre light, carpeted, double radiator, 4 double power points, TV point, telephone point.
Bedroom 4:
Centre light, carpeted, double radiator, TV point, telephone point, 3 double power points.
OUTSIDE:
Garage: (3.523m x 5.905m)
Fluorescent lighting, 2 double power points, roller door, oil burner, side door.
Outside Front:
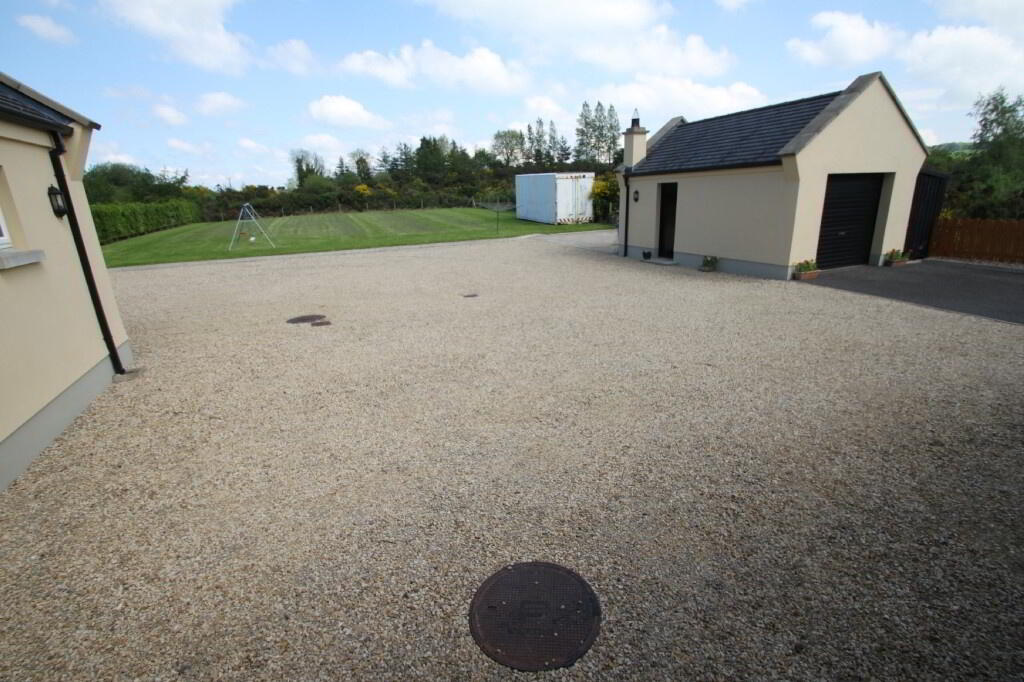
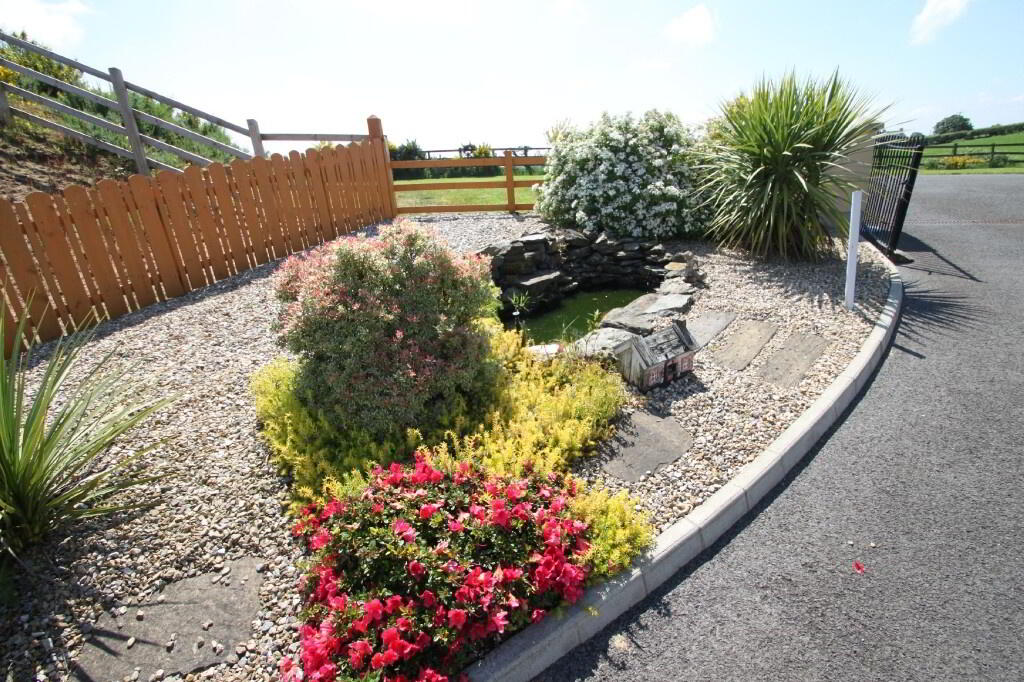
Tarred drive, pond, stoned shrub bed, lawn, entrance gates.
Outside Rear:
Lawn, fenced on 3 sides, stoned area for parking, outside lighting, outside tap.
All sizes are approximate and measured to widest points.