



Key Information
| Address | 27 Crossglebe, Sandholes, Cookstown |
|---|---|
| Style | End-Terrace House |
| Status | Sale agreed |
| Price | Offers over £129,950 |
| Bedrooms | 3 |
| Bathrooms | 1 |
| Receptions | 1 |
| Heating | Oil |
Additional Information
* CLOSING DATE MONDAY 5TH OCTOBER 2026 AT 12:00 NOON *
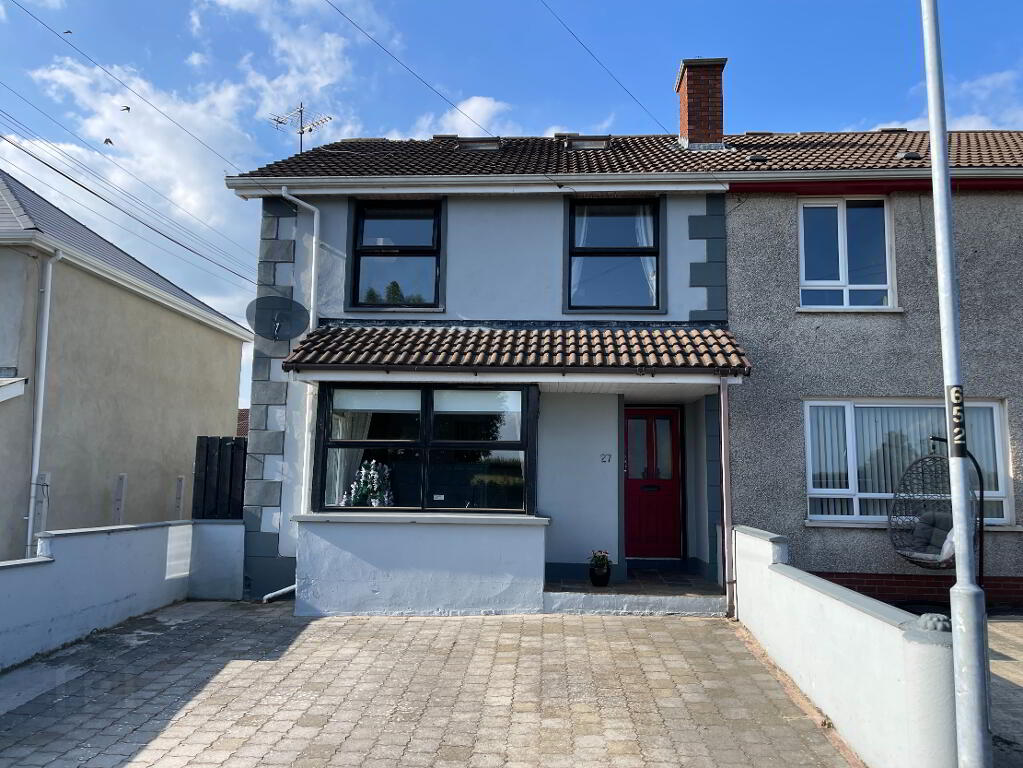

This spacious 3 bedroom end-terrace house enjoys beautiful countryside views and offers well proportioned accommodation throughout.
Ideal for first time buyers, families or investors, the property provides comfortable living space. Property features include:
• Entrance Hall
• Family Room
• Kitchen / Dining Area
• Downstairs Toilet
• 3 Bedrooms
• Bathroom
• Paved Parking Area to Front
• Enclosed Rear Outside Space
• Shed
• OFCH
• Double Glazing
Entrance Hall: (3.66m x 1.22m)
Centre light, double radiator, hardwood external door with 2 glass inserts.
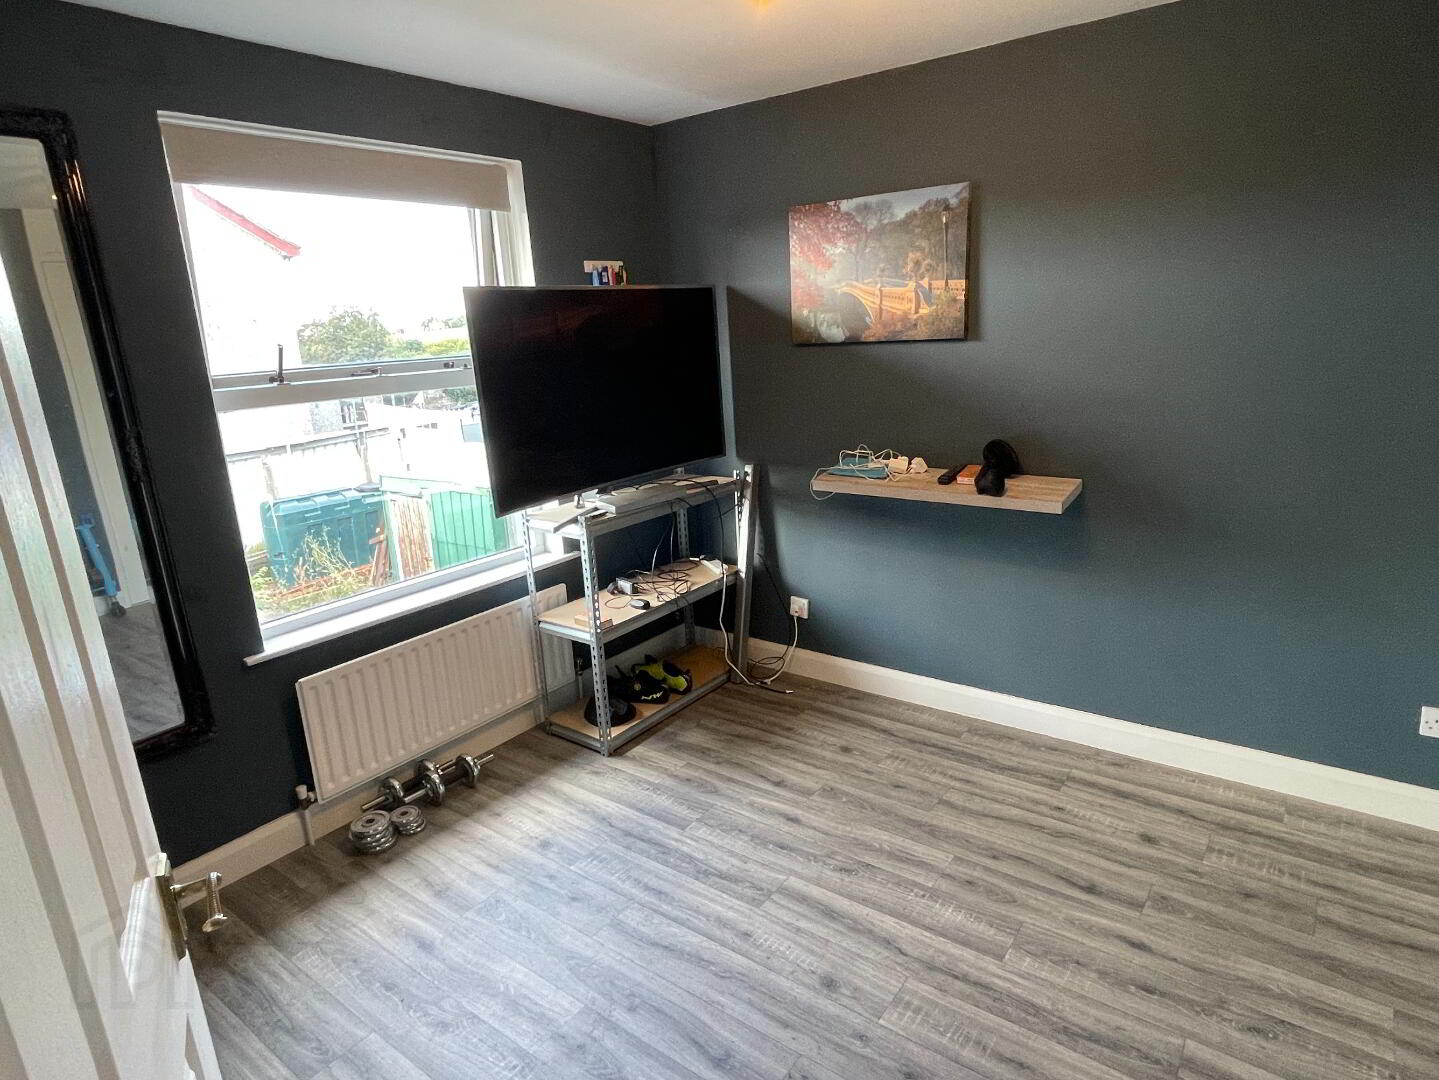
Family Room: (4.06m x 4.48m)
Centre light, dimmer switch, laminate floor, telephone point, 3 double power points, 2 single radiators, built-in feature fireplace with shelving and recessed lighting.
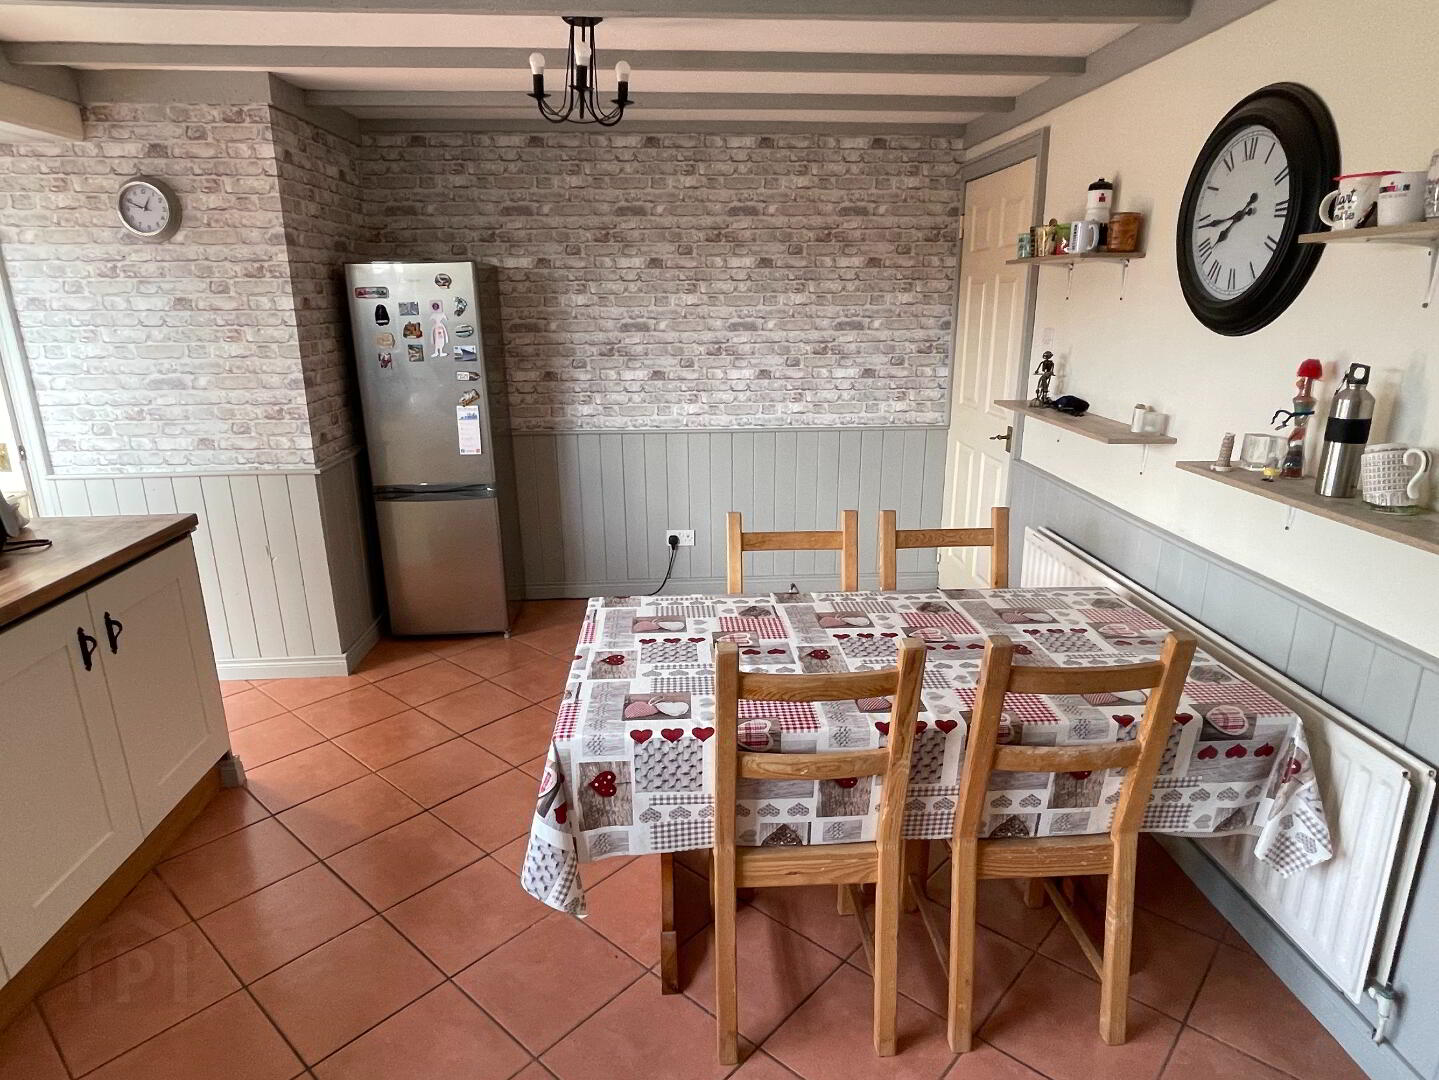
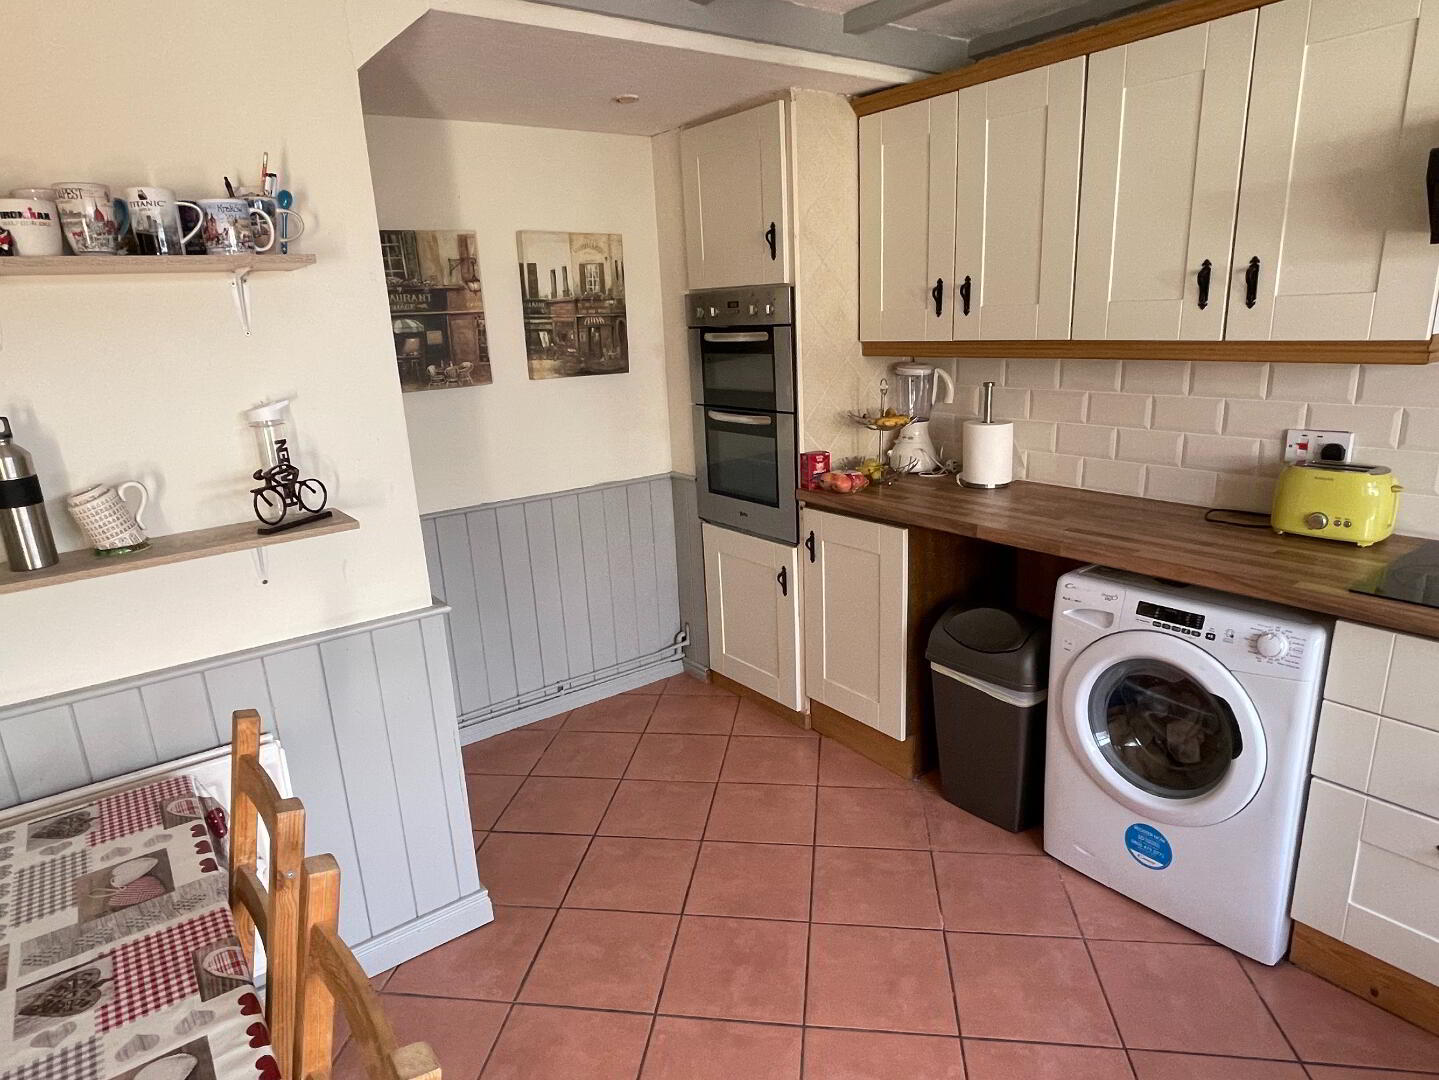
Kitchen / Dining Area: (4.73m x 5.39m)
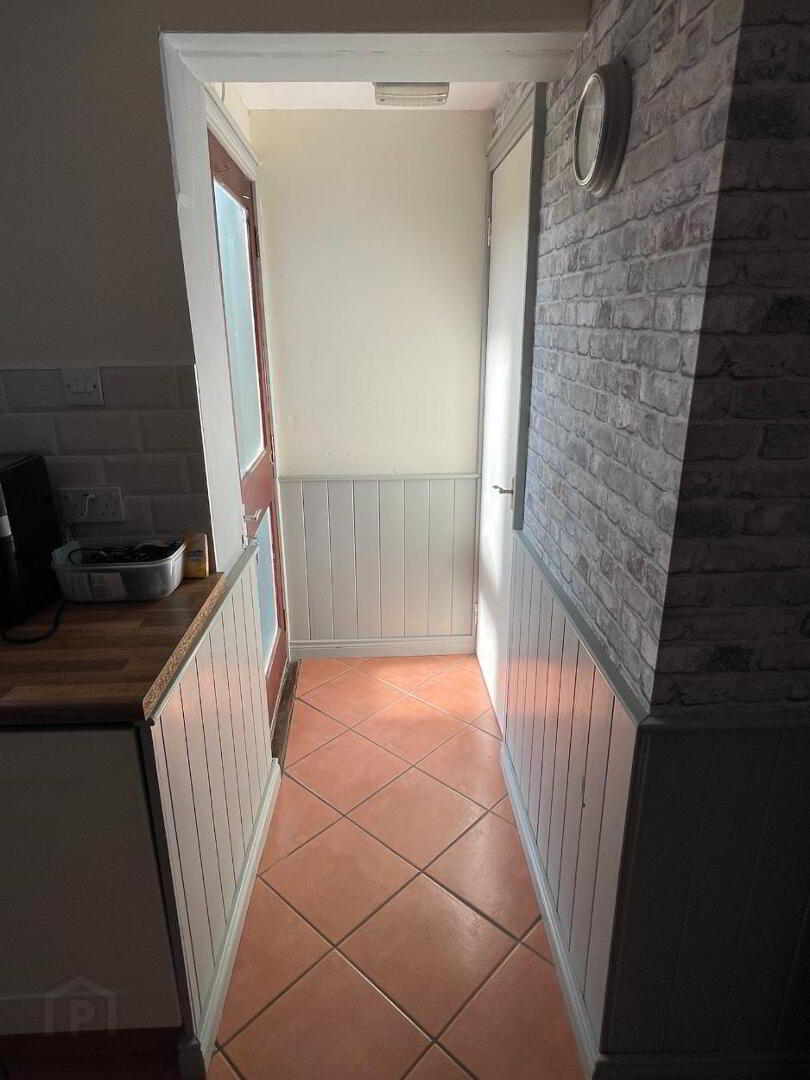
2 centre lights, recessed light, understairs storage cupboard, double radiator, part tongue and groove panelling to walls, tiled floor, partly wall tiled, high and low level cream kitchen units, stainless steel sink, Terim integrated electric cooker, Amica integrated glass hob, Creda extractor fan, 2 single power points, 2 double power points, plumbed for washing machine and dishwasher, shelving, glazed external door.
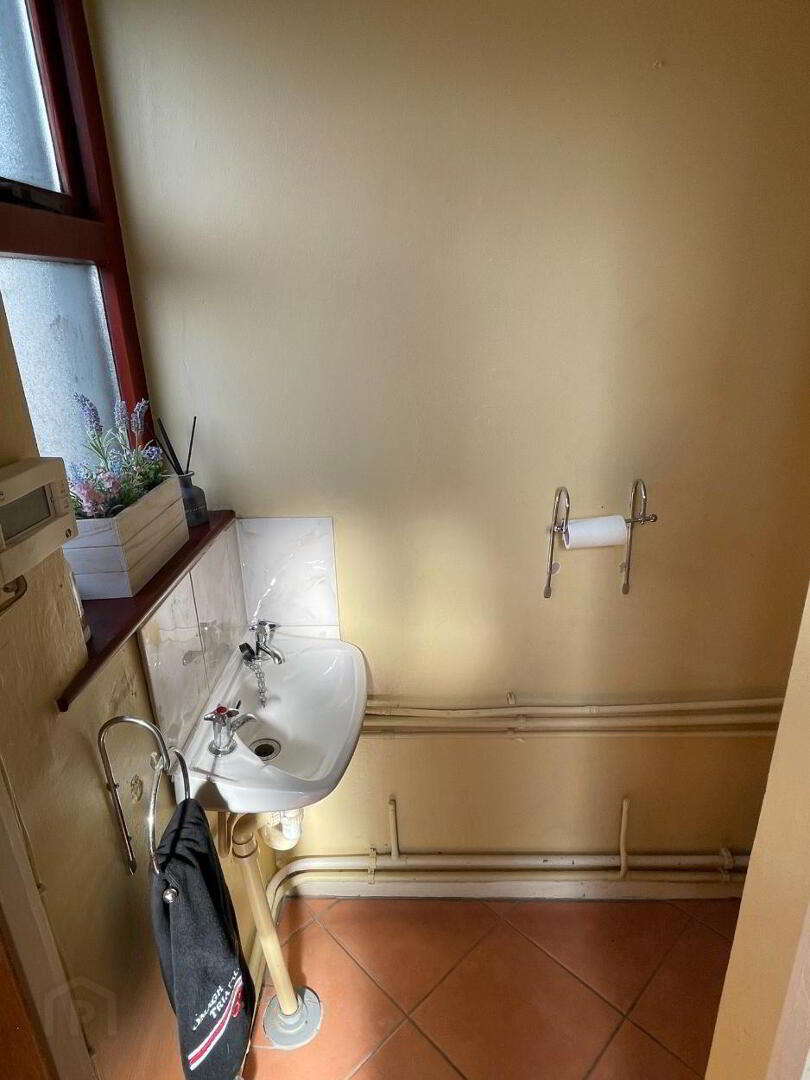
Downstairs Toilet: (1.73m x 0.65m)
Centre light, tiled floor, white wash hand basin and toilet, window, central heating control.
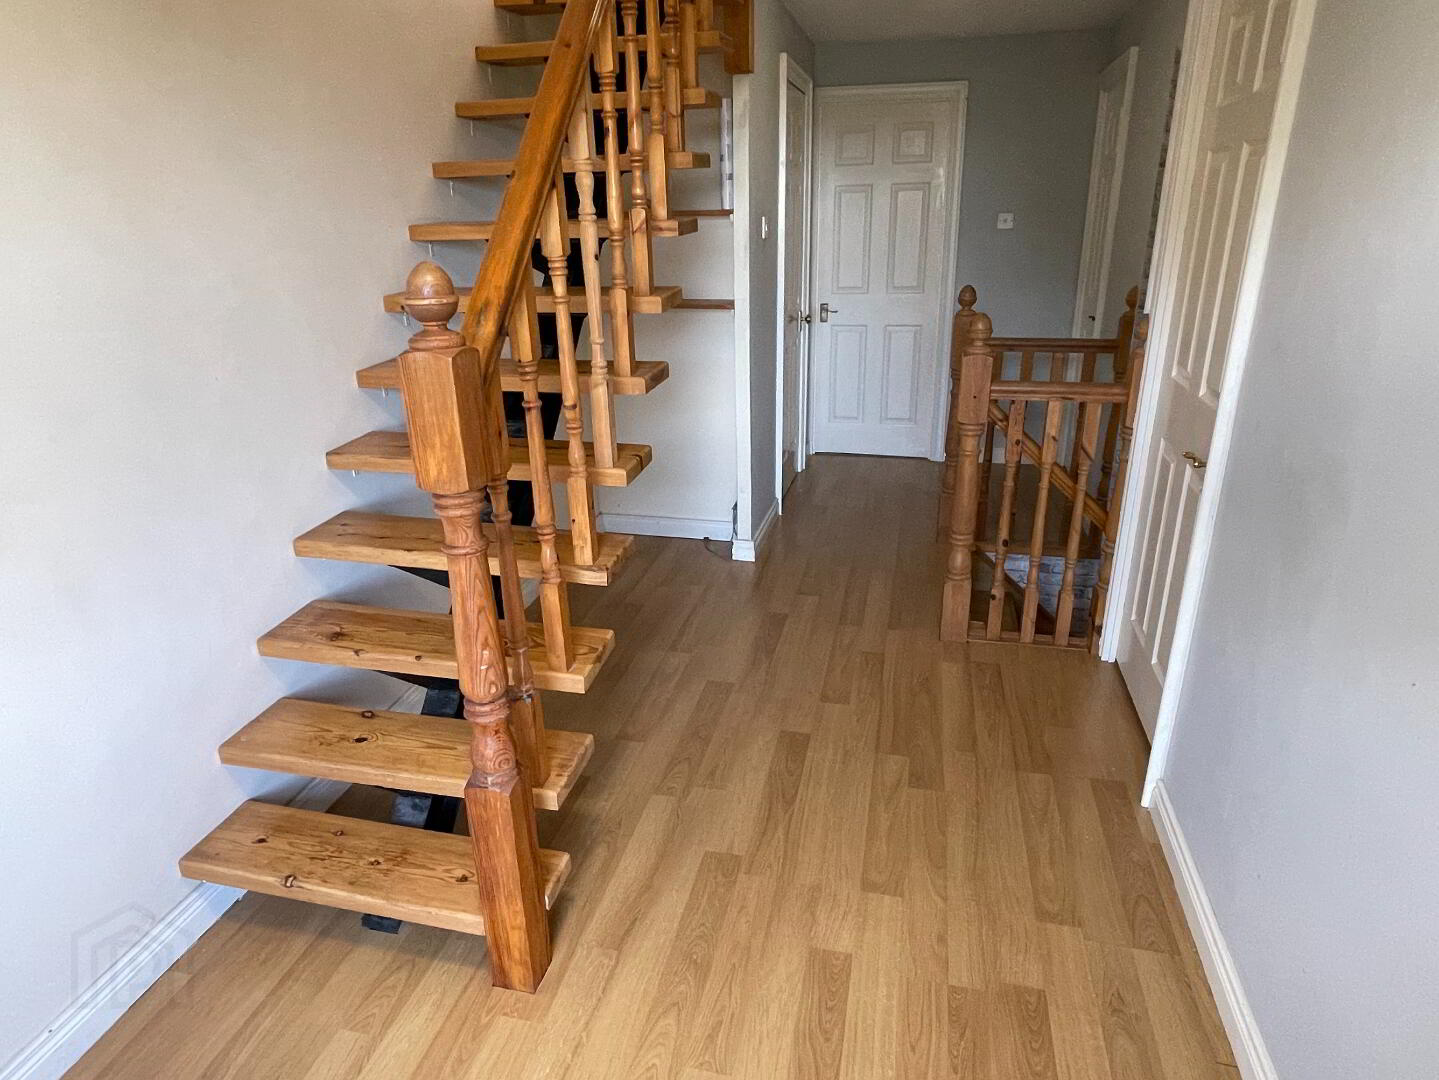
Landing: (2.18m x 6.04m)
2 centre lights, single radiator, 2 double power points, laminate floor to stairs and landing, shelved airing cupboard.
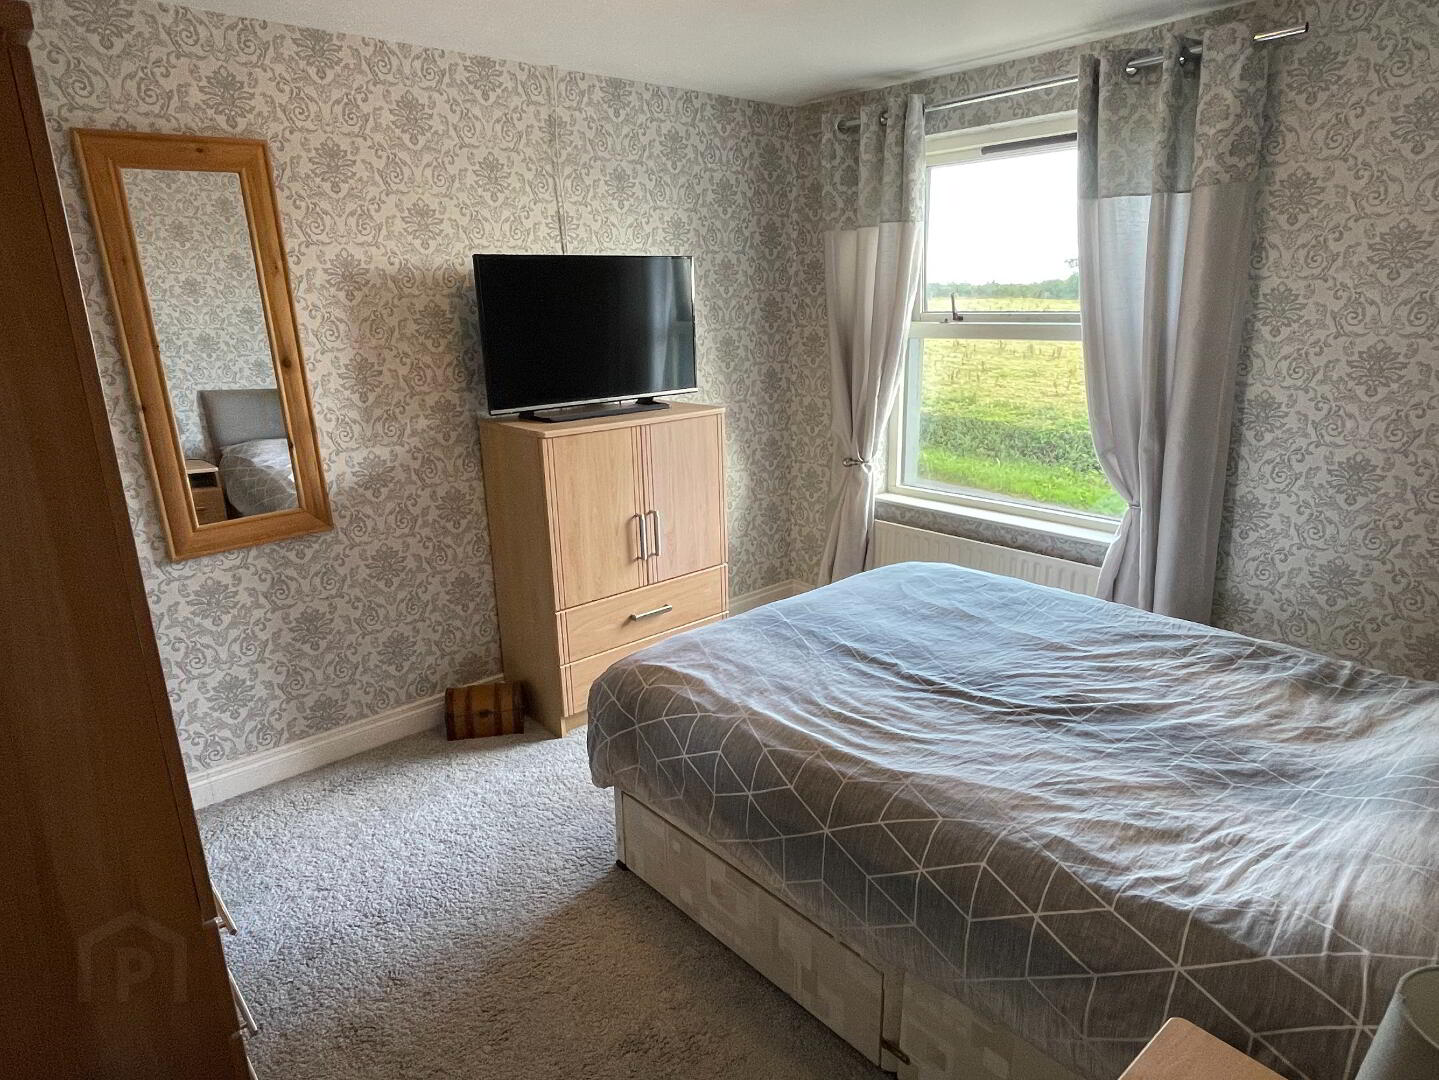
Bedroom 1: (3.11m x 3.51m)
Centre light, carpeted, single radiator, 1 single power point, 1 double power point.
Bedroom 2: (2.98m x 3.30m)
Centre light, vinyl floor covering, single radiator, 3 single power points, built-in wardrobe.
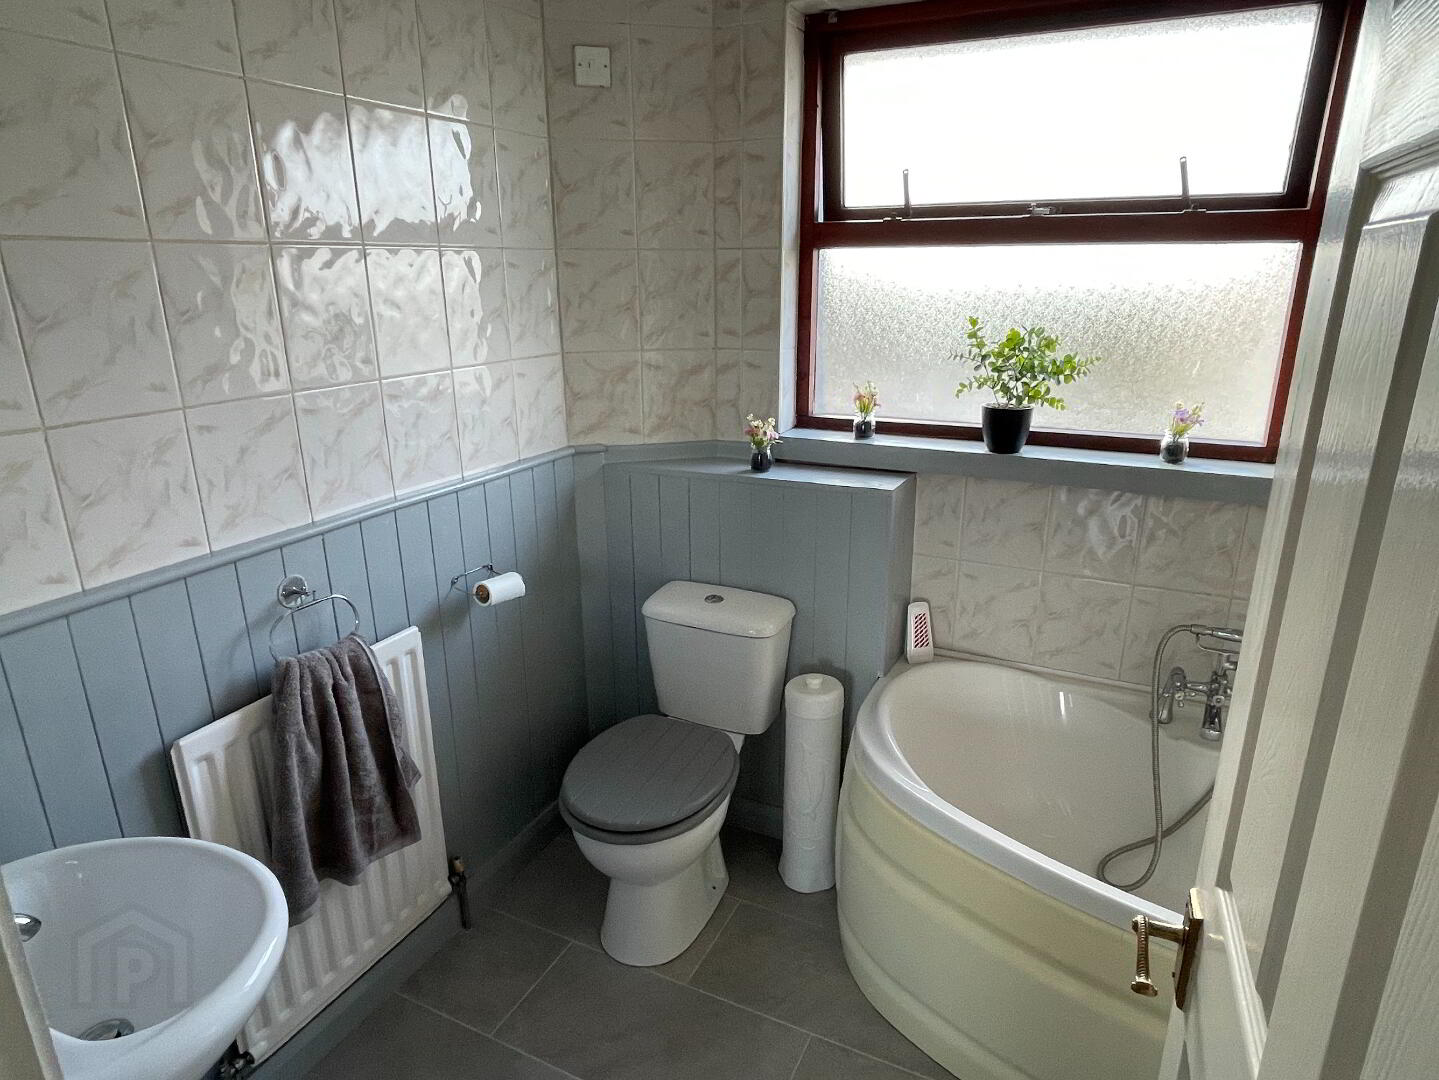
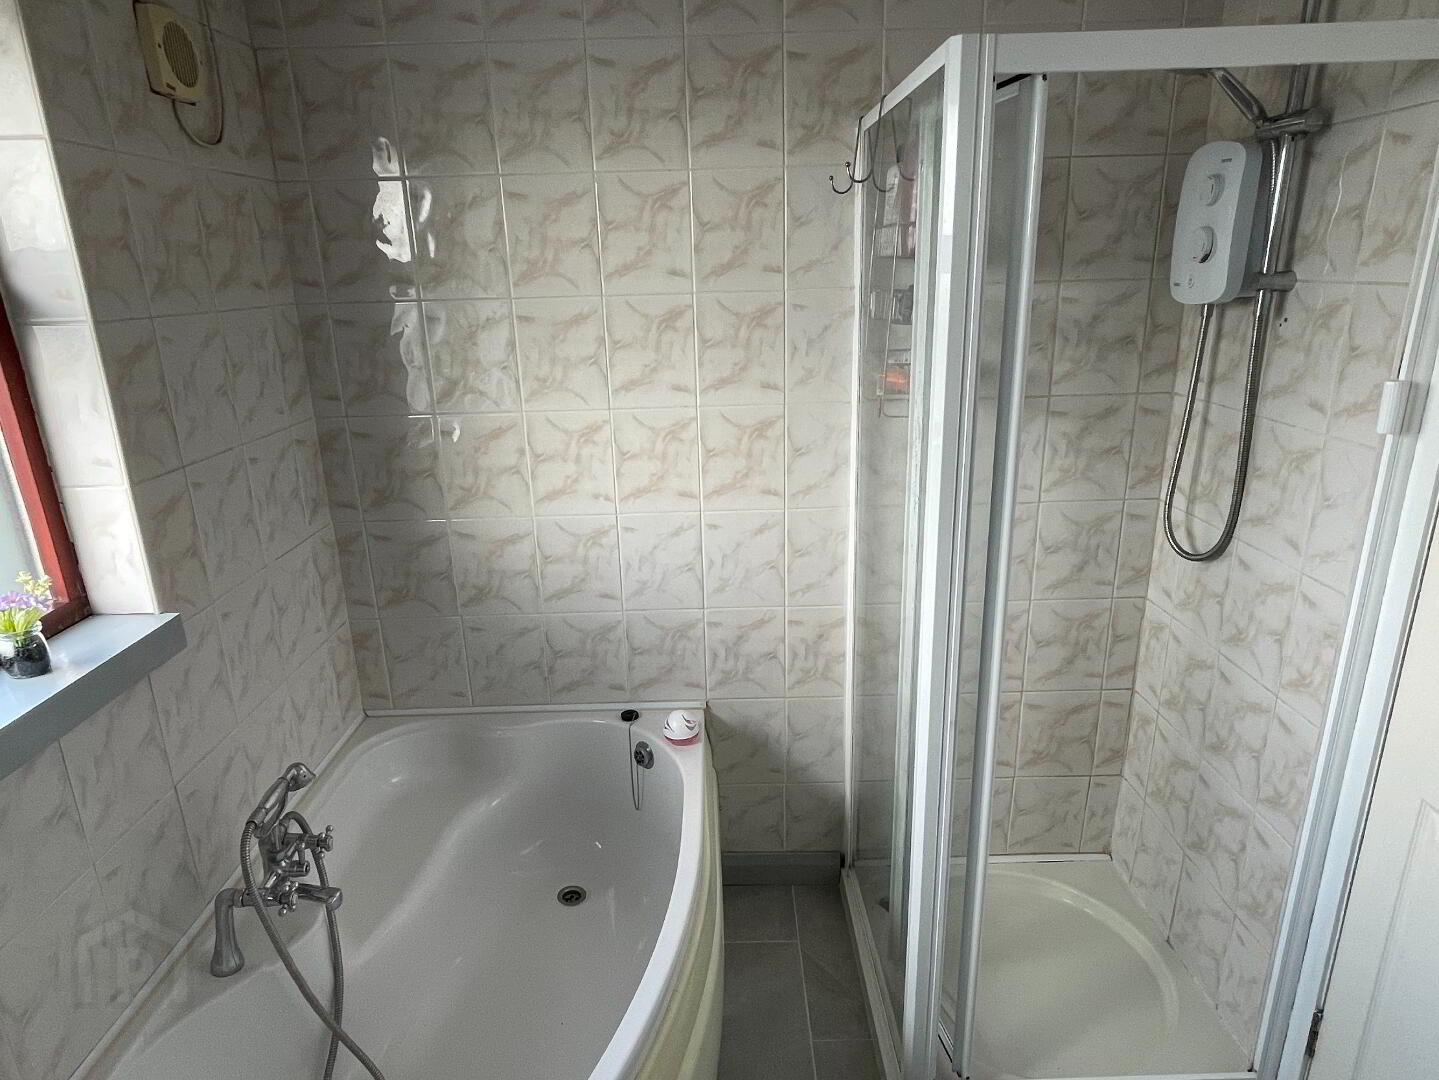
Bathroom: (2.34m x 1.98m)
Centre light, extractor fan, tiled floor, partly wall tiled, part tongue and groove panelling to walls, white bathroom suite consisting of toilet, bath with telephone style mixer tap shower head, pedestal wash hand basin, single radiator, walk-in Triton electric shower.
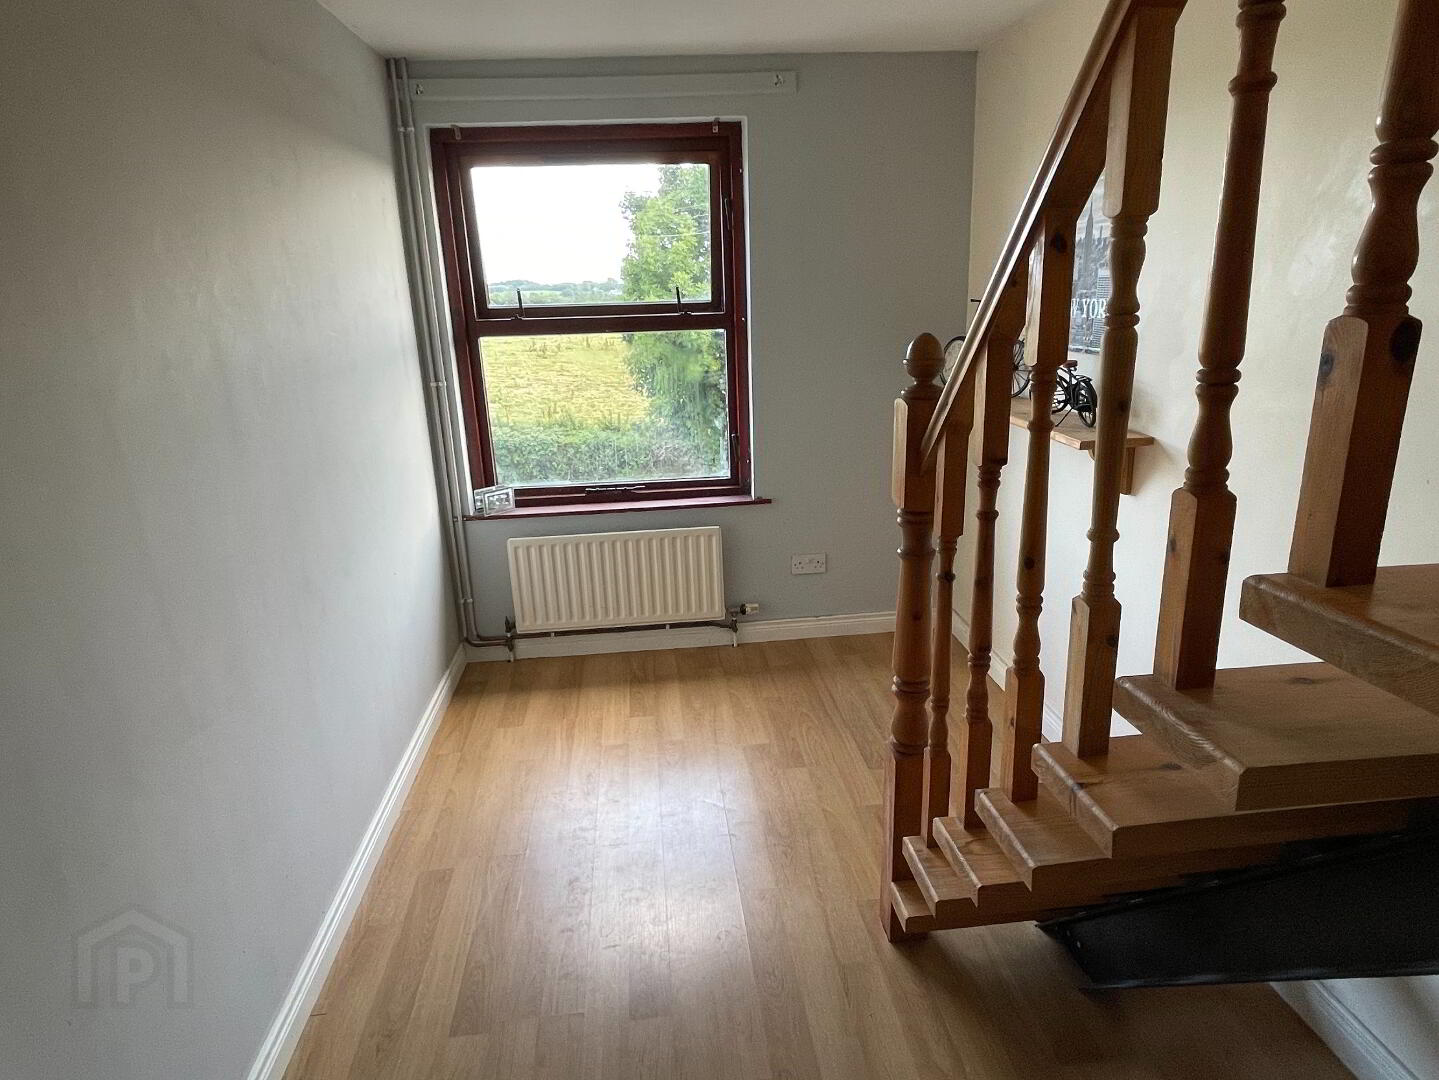
Landing 2: (0.84m x 1.03m)
Recessed lighting, carpeted, window, pine stairs.
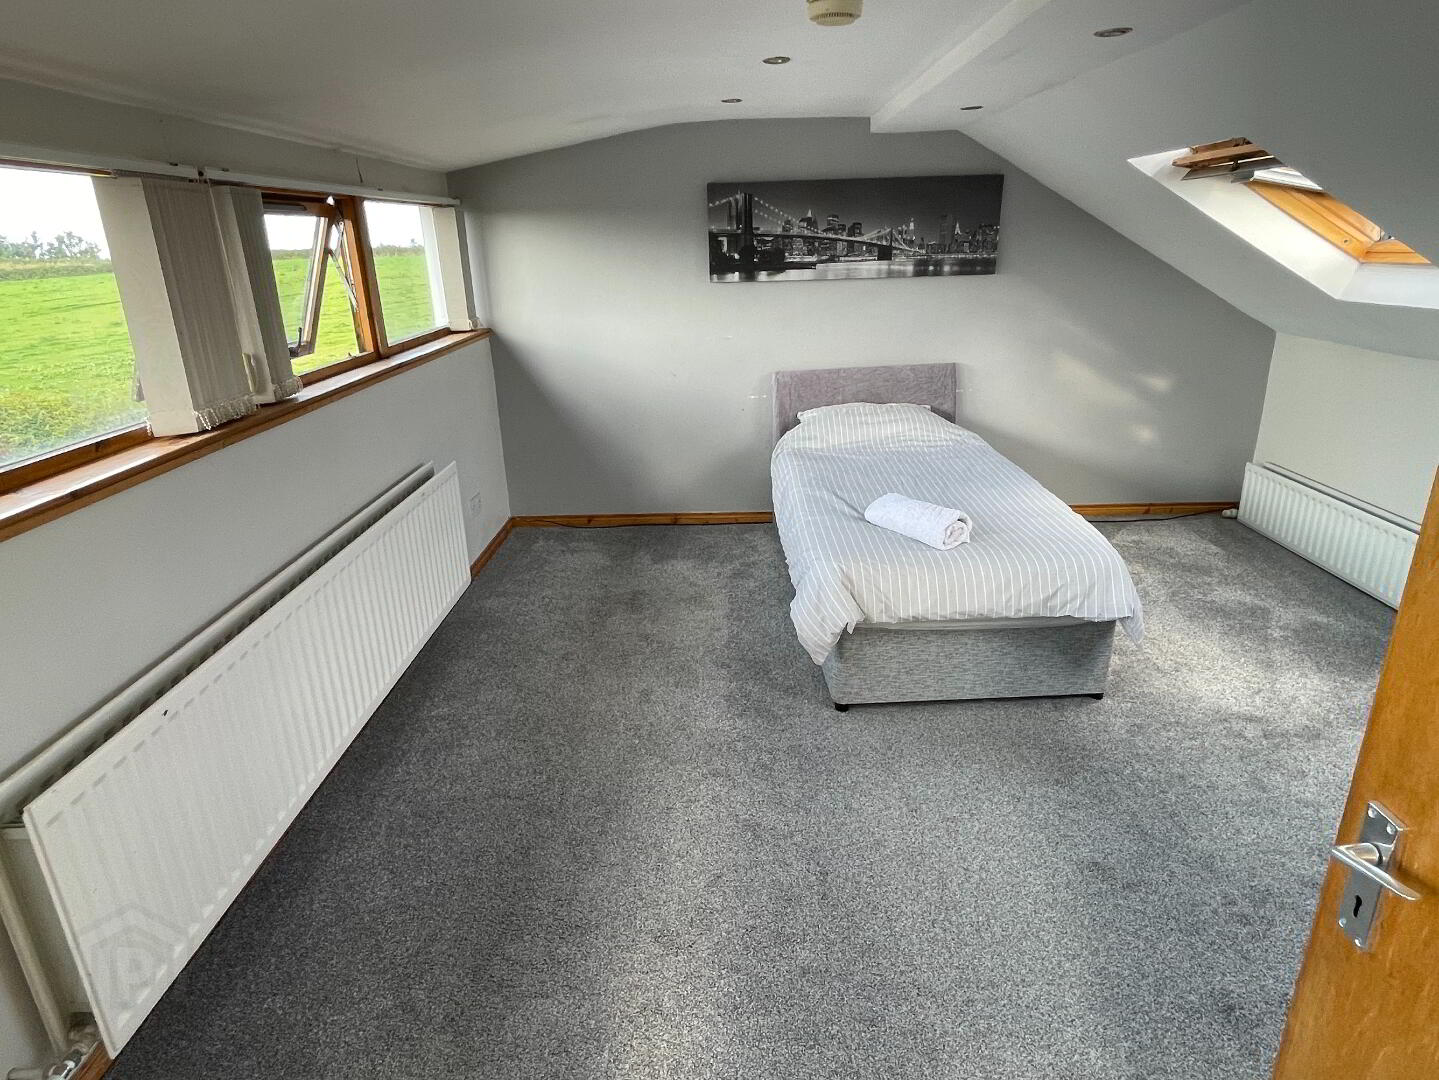
Bedroom 3: (3.98m x 5.40m)
Recessed lighting, carpeted, 2 Keylite roof windows, 2 double radiators, 2 under eaves storage cupboards, 3 double power points.
Outside Front:
Paved parking area with walls to each side, recessed lighting, tiled step.
Outside Rear:
Wall with fence to one side, fence to other, side gate, paved path, stone areas, decking, outside tap, outside lighting, oil tank.
Shed: (5.88m x 2.48m) (1.96m x 2.02m)
Fluorescent lighting, double doors, oil burner, 2 outside power points, window, pedestrian door.
* All sizes are approximate and measured to widest points. *