Key Information
| Address | 32 Tullywiggan Cottages, Cookstown |
|---|---|
| Style | Semi-Detached House |
| Status | Sold |
| Bedrooms | 2 |
| Bathrooms | 1 |
| Receptions | 2 |
| Heating | Oil |
Additional Information
Notice Of Offer
Property Address: 32 Tullywiggan Cottages, Tullywiggan, Cookstown, County Tyrone, BT80 8SF
We advise that an offer has been made for the above property in the sum of £56,000. Any persons wishing to increase on this offer should notify the agents of their best offer prior to exchange of contracts.
Agents Address: Town & Country Property Services, 25 Oldtown Street, Cookstown, County Tyrone, BT80 8EE
Agents Telephone Number: 028 86767600
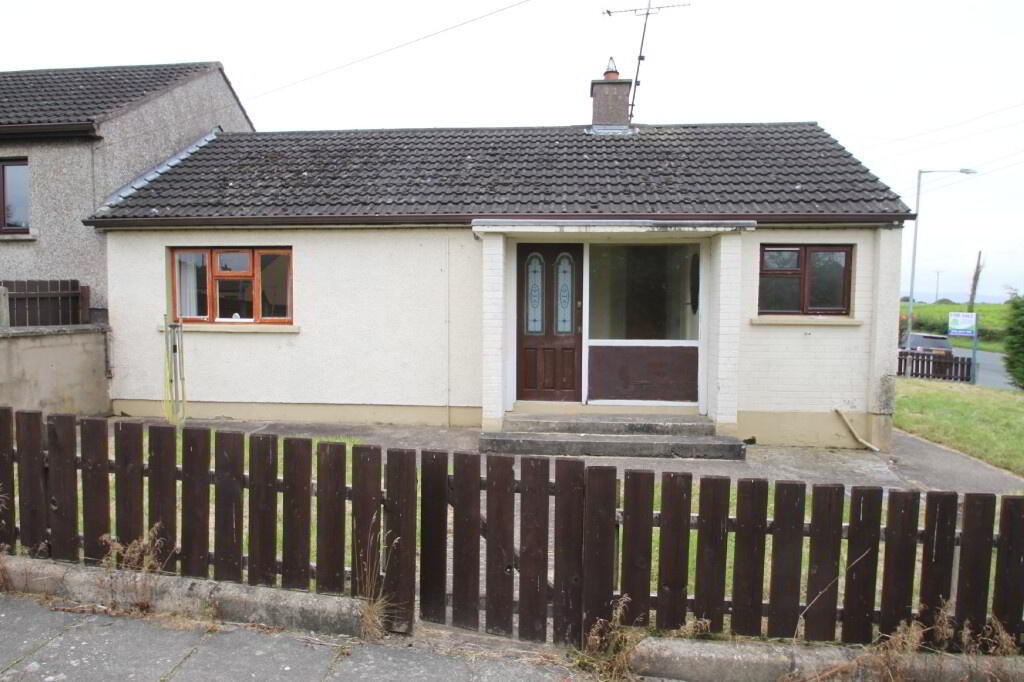
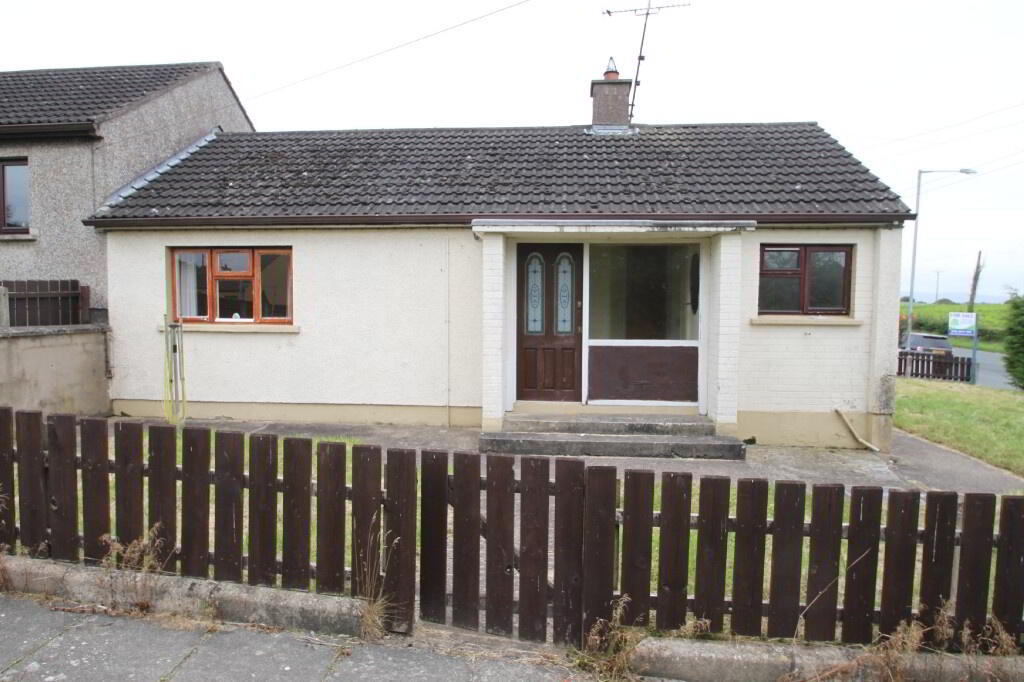
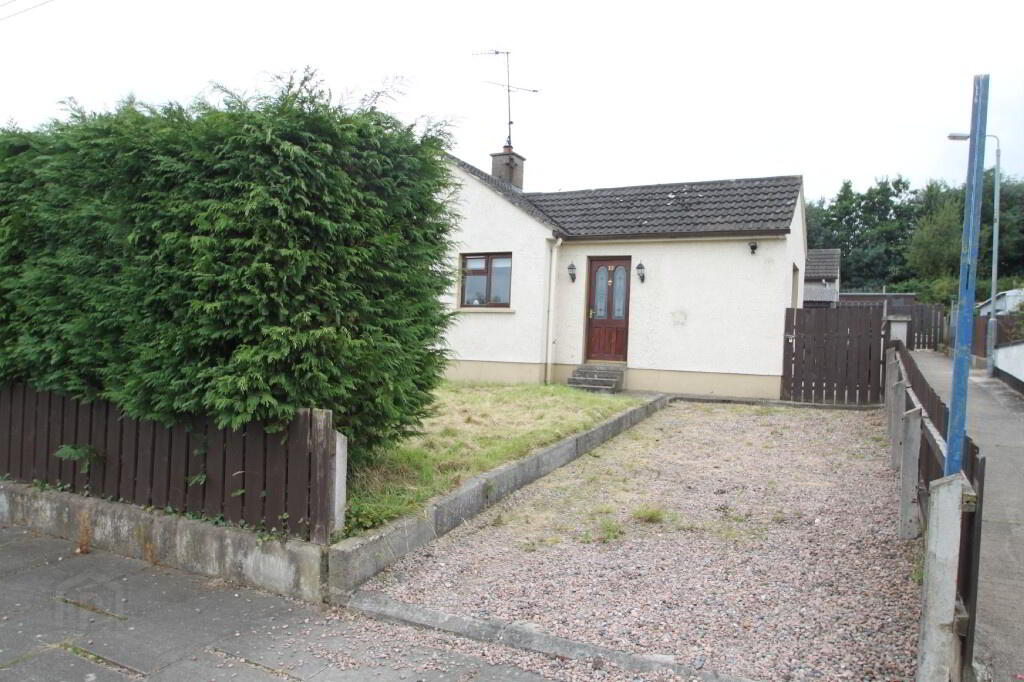
A 2 bedroom semi-detached bungalow which would suit the first time buyer or investor. Property features include:
- Entrance Hall
- Living Room
- Kitchen
- Dining Room
- 2 Bedrooms
- Shower Room
- Garden
- OFCH
- Stone Driveway
ACCOMMODATION COMPRISES:
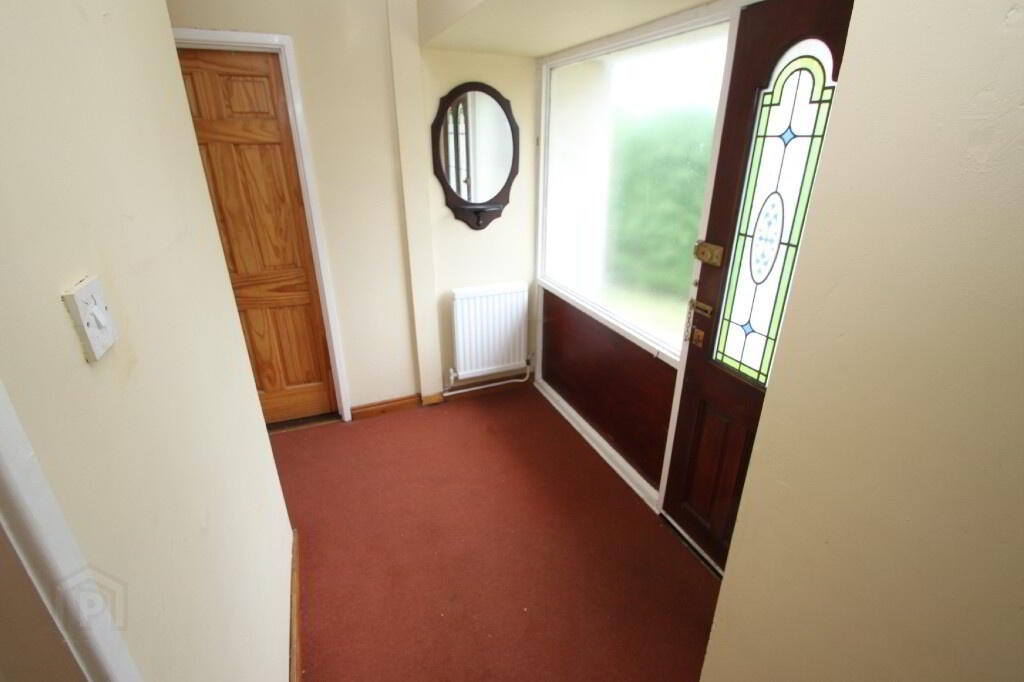
Entrance Hall: (3.155m x 2.123m)
Centre light, hardwood door with two decorative glass panels and glass panel to side, double radiator, telephone point, shelved airing cupboard.
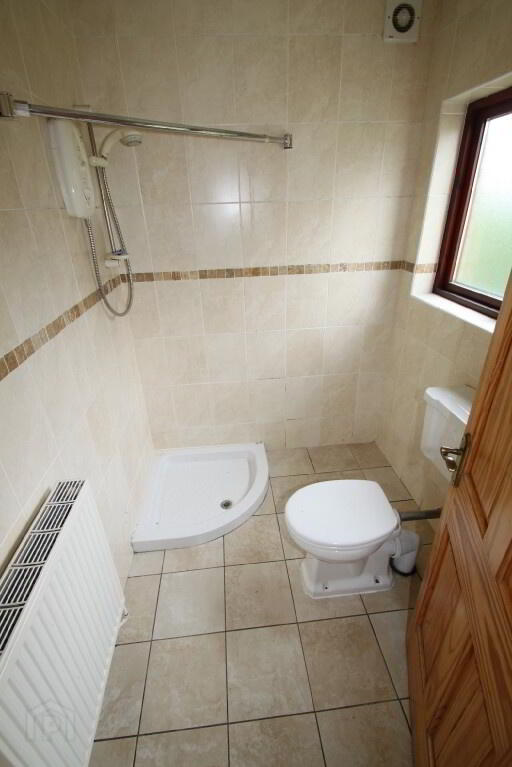
Shower Room: (2.019m x 1.631m)
Centre light, extractor fan, white toilet and pedestal wash hand basin, corner electric shower, double radiator, fully wall tiled, floor tiled.
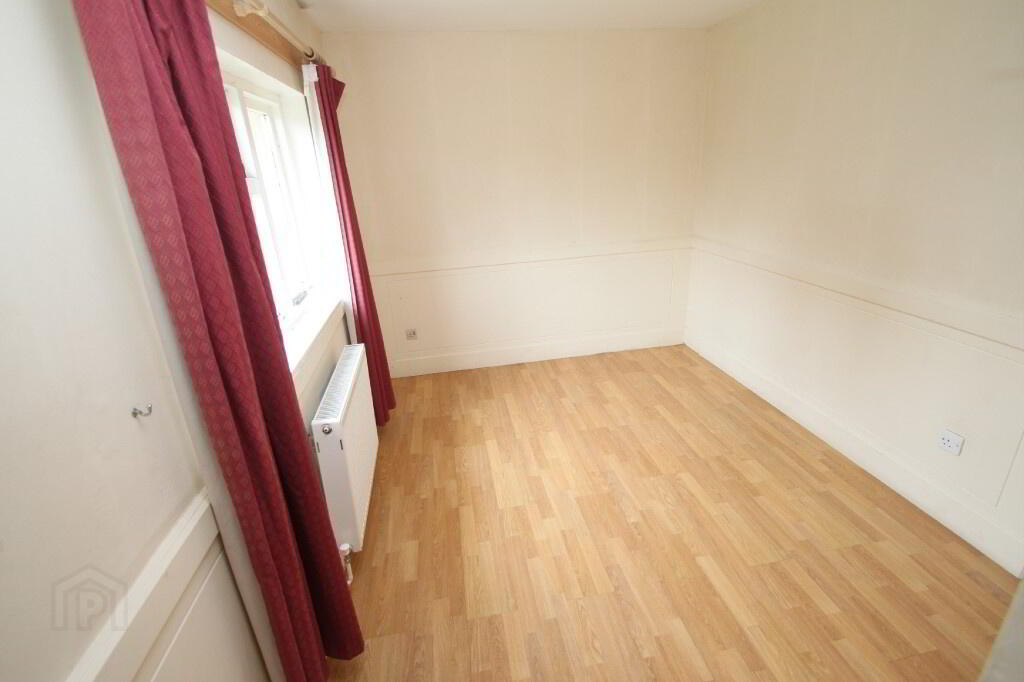
Bedroom 1: (4.636m x 2.721m)
Centre light, double radiator, 2 single power points, laminate floor, built-in wardrobe.
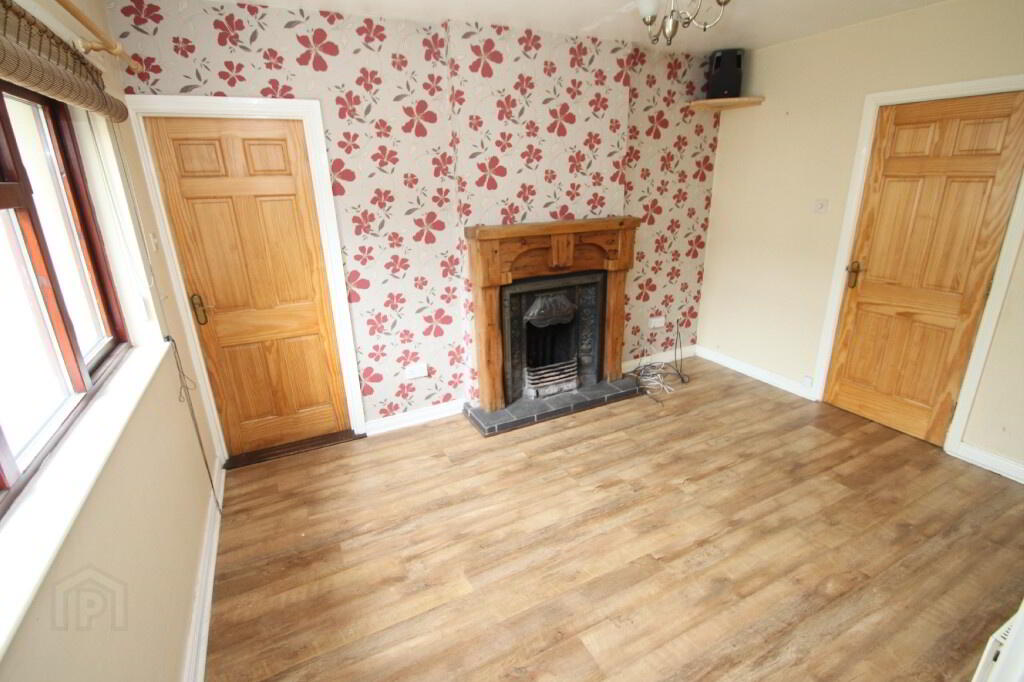
Living Room: (3.037m x 3.940m)
Centre light, laminate floor, double radiator, 2 double power points, pine rustic style fireplace with cast iron style insert and tiled hearth (suitable for solid fuel).
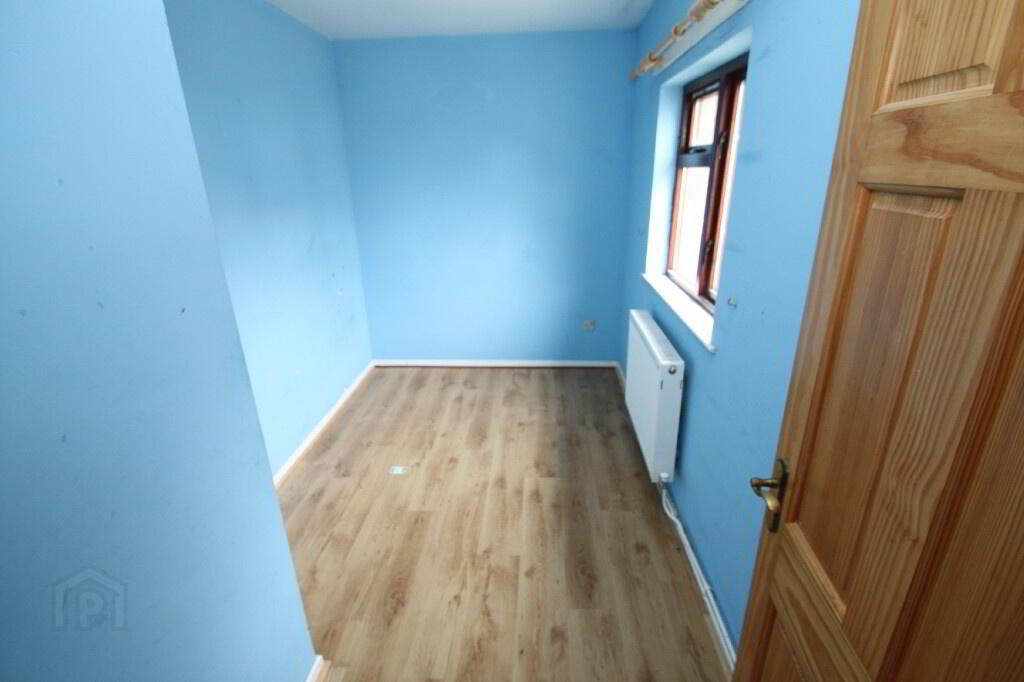
Bedroom 2: (3.633m x 2.118m)
Centre light, double radiator, 1 single power point, laminate floor.
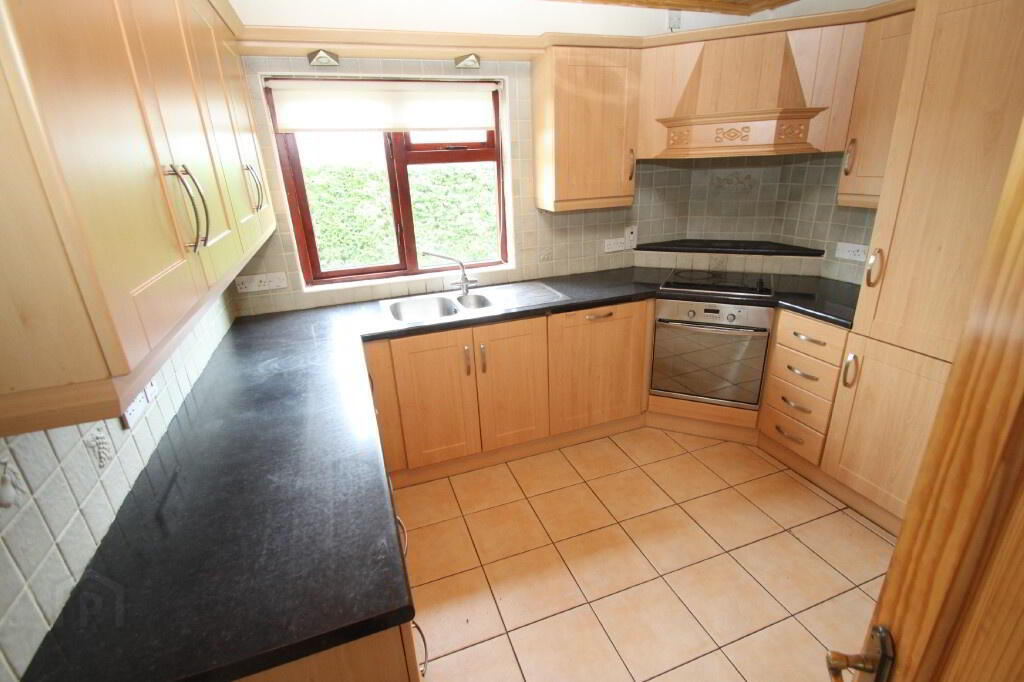
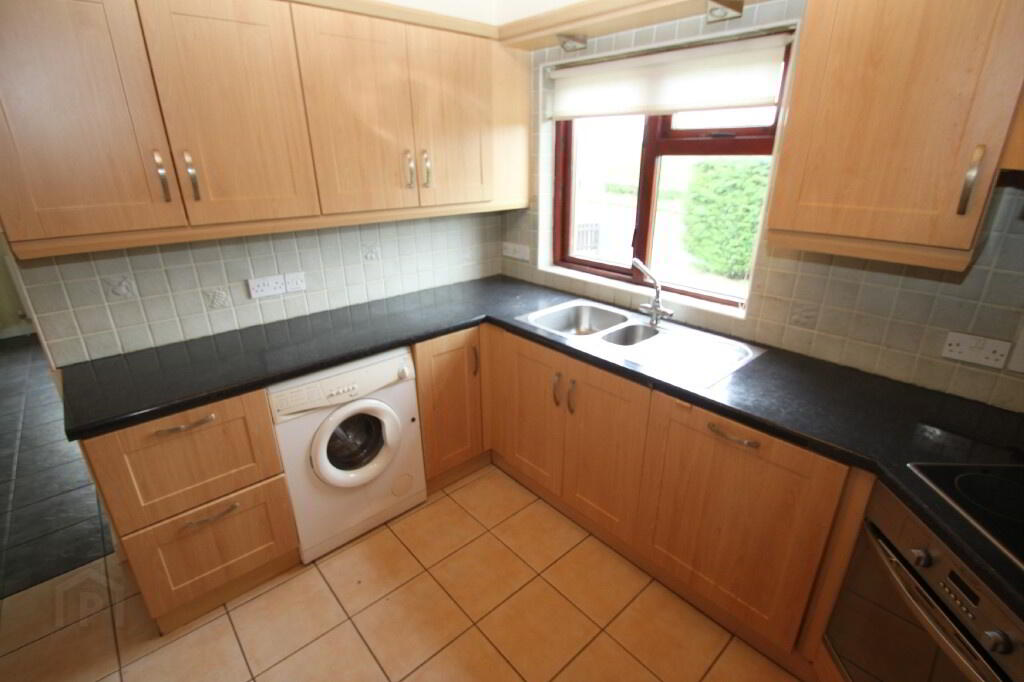
Kitchen: (3.143m x 3.171m)
Centre light, pine tongue and groove ceiling, high and low level maple effect kitchen units, stainless steel sink, glass display unit, partly wall tiled, floor tiled, double radiator, 3 double power points, 1 single power point, built-in extractor fan, electric cooker and hob, space for washing machine.
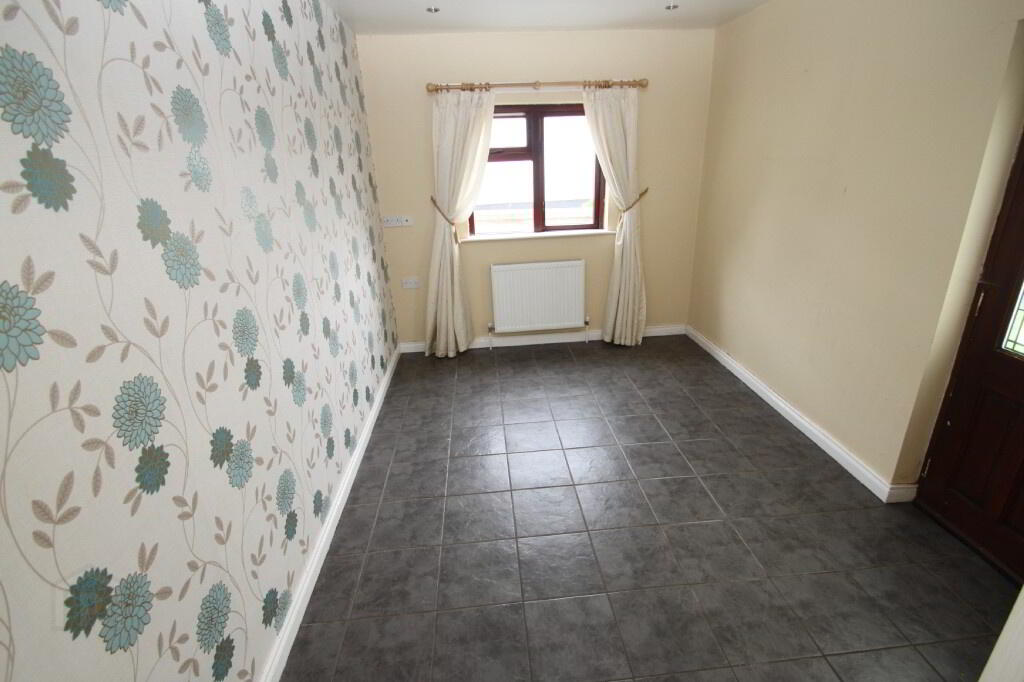
Dining Room: (3.855m x 2.697m)
Recessed lighting, tiled floor, double radiator, 2 double power points, TV point, hardwood rear door with 2 decorative glazed panels.
OUTSIDE:
Outside Front:
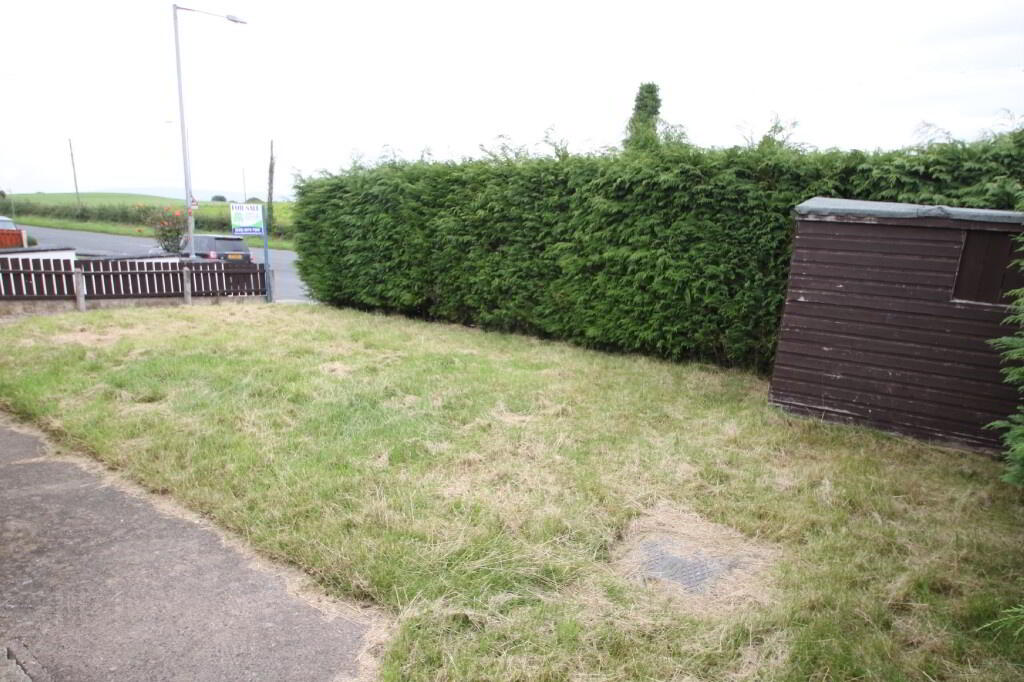
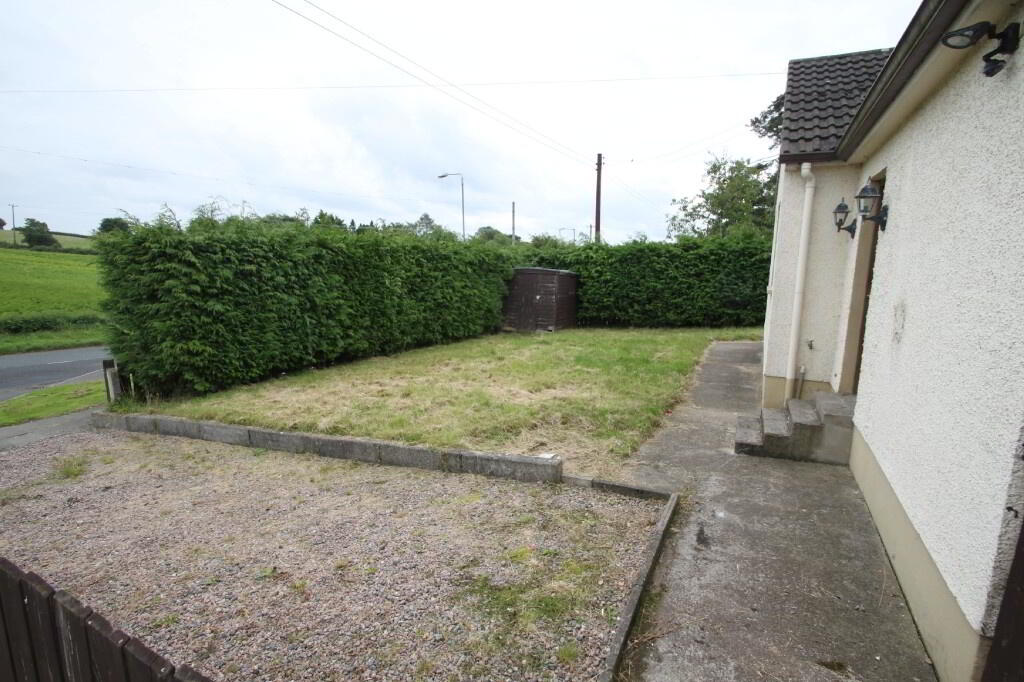
Fence, path to front door, lawn, hedge and lawn to side, outside tap.
Outside Rear:
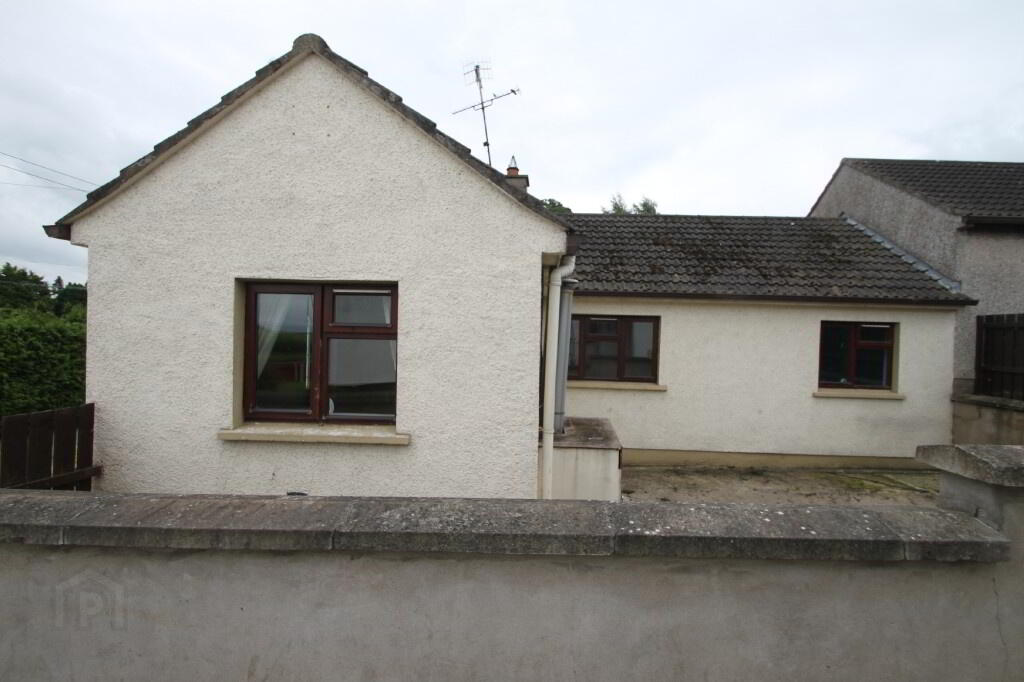
Stone drive, cement yard, oil tank, oil burner, wall on 2 sides.
All sizes are approximate and measured to widest points.