Key Information
| Address | 4 North Street, Stewartstown |
|---|---|
| Style | Mid-Terrace House |
| Status | Sold |
| Bedrooms | 4 |
| Bathrooms | 1 |
| Receptions | 1 |
| Heating | Oil |
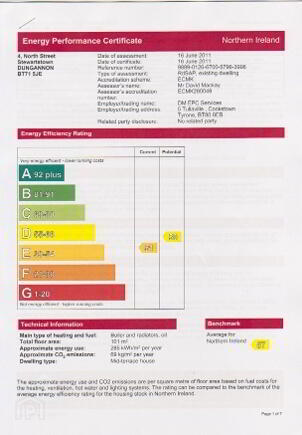
| EPC | EPC 1 of 4 North Street, Stewartstown |
Additional Information
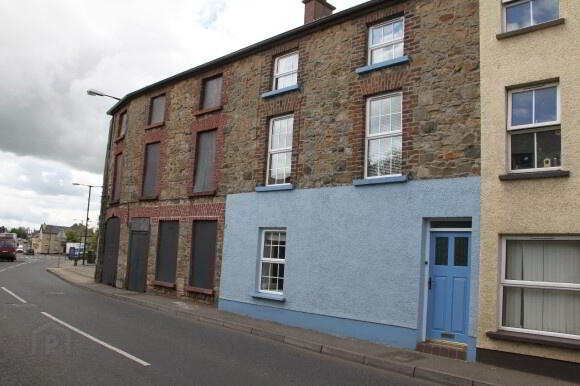
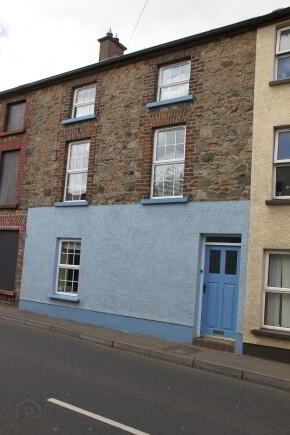
A four bedroom terraced property, located in the centre of Stewartstown village, extending to 3 floors and offering extensive family accommodation. This property can be purchased separately or together with the adjoining property (2 North Street - see separate brochure).
Property features include:
- Entrance Hall
- Living Room
- Kitchen/Dining Area
- 4 Bedrooms
- Bathroom
- Garden at Rear
- OFCH
- Outside Utility Room
Accommodation Includes:
Ground Floor:
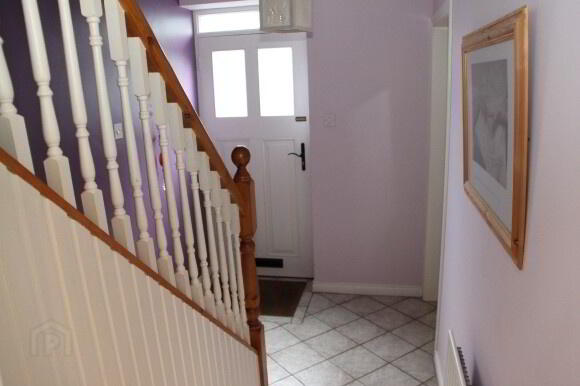
Entrance Hall: (1.8m x 3.0m)
Centre light, hardwood front door with 2 glass inserts, 1 single radiator, 1 double power point, 1 telephone point, tiled floor.
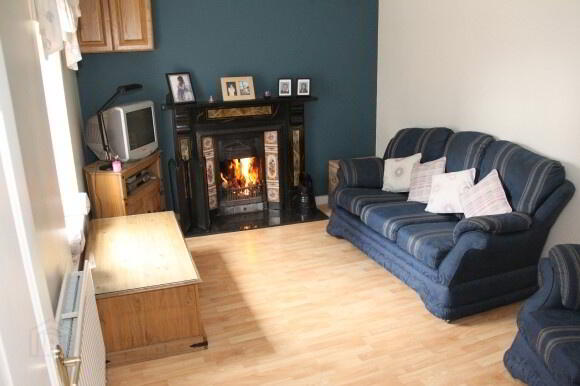
Living Room: (4.35m x 3.0m)
Centre light, laminate floor, 1 double radiator, 3 double power points, 1 TV point, fireplace with decorative cast iron style insert and granite hearth suitable for solid fuel with back boiler.
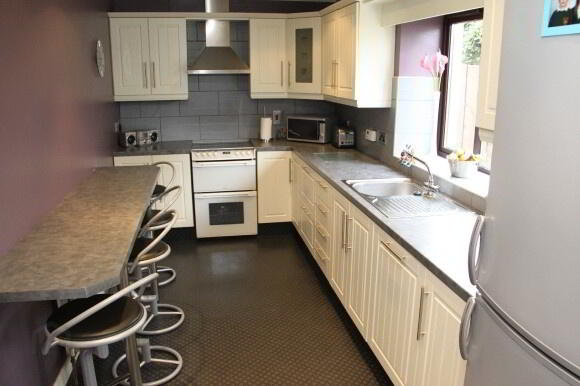
Kitchen/Dining Area: (5.8m x 2.3m)
Recessed lighting, white high and low level units, 6 double power points, 1 single power point, 2 double radiators, vinyl floor covering, stainless steel extractor fan, Belling electric cooker, stainless steel sink, Whirlpool fridge freezer, 1 TV point.
First Floor:
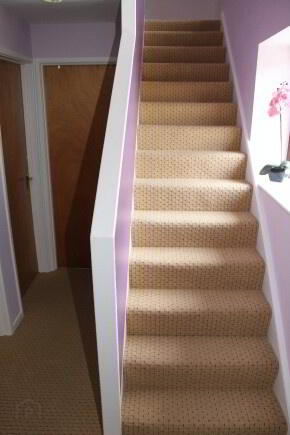
Landing 1:
Centre light, carpeted, 1 single power point, understairs storage cupboard, 1 double radiator, stairs and landing carpeted.
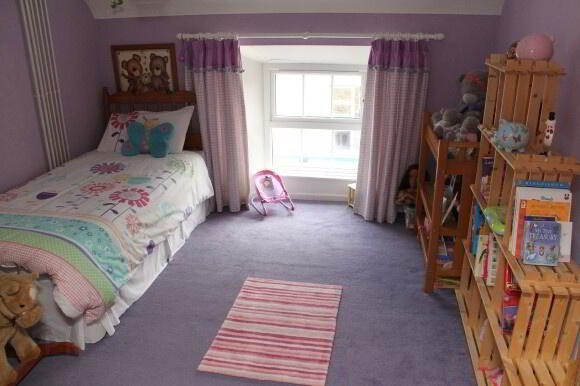
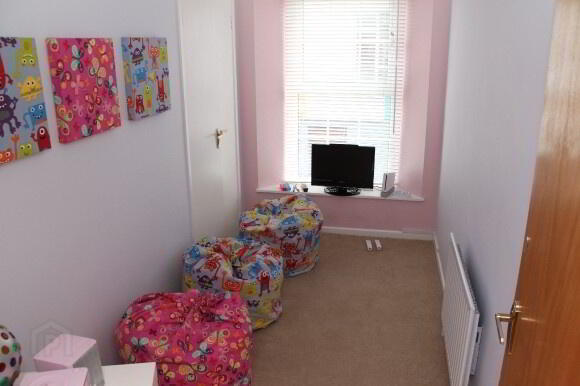
Bedroom 1: (1.7m x 3.55m)
Centre light, 1 single radiator, 2 double power points, 1 telephone point, built-in wardrobe, carpeted.
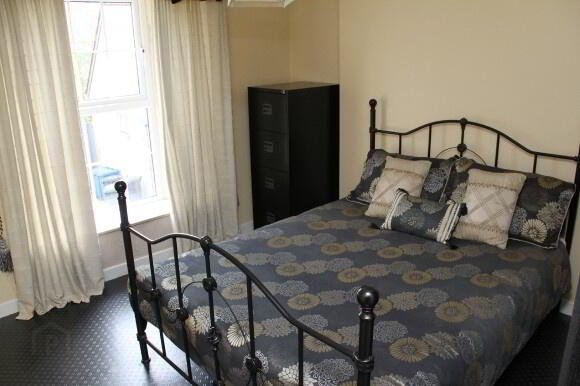
Bedroom 2: (3.55m x 3.5m)
Centre light, 2 double power points, 1 single radiator, vinyl floor covering, 1 TV point, 1 telephone point.
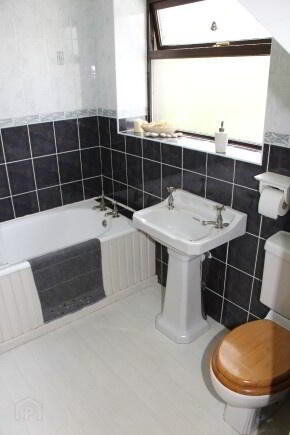
Bathroom: (2.35m x 1.8m)
Centre light, extractor fan, white bathroom suite consisting of bath with Mira Sport electric shower over, pedestal wash hand basin, toilet, fully wall tiled, vinyl floor covering, 1 double radiator.
Second Floor:
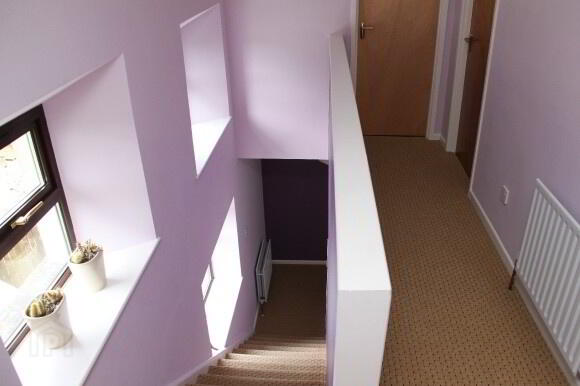
Landing 2: (4.55m x 1.9m)
Centre light, carpeted, 3 windows to side of stairs, 1 single radiator, 1 single power point, storage cupboard (can be converted into shower room).
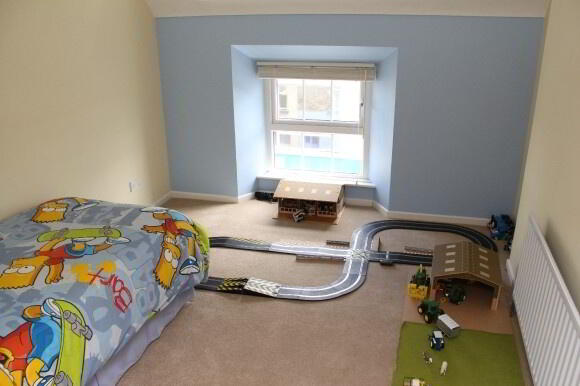
Bedroom 3: (2.9m x 3.45m)
Centre light, single radiator, 2 double power points, 1 single power point, 1 TV point, carpeted.
Bedroom 4: (3.2m x 3.45m)
Centre light, 1 single radiator, carpeted, 2 double power points, 1 single power point, 1 TV point.
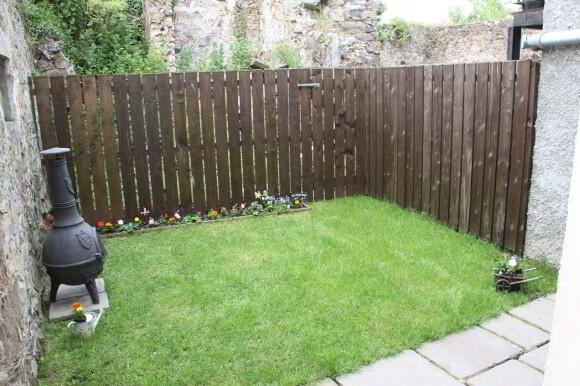
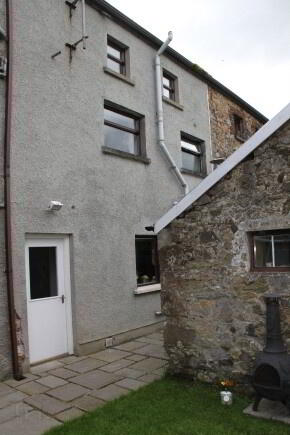
Outside Rear:
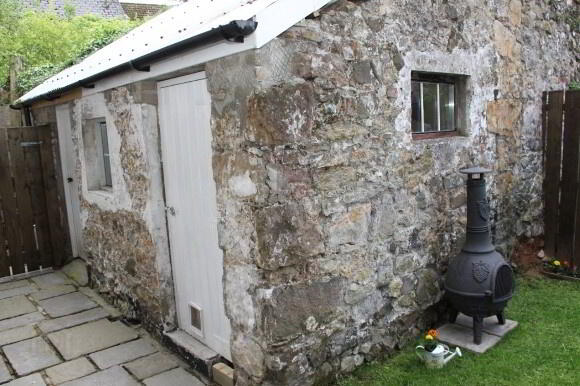
Lawn, utility room, boiler room.