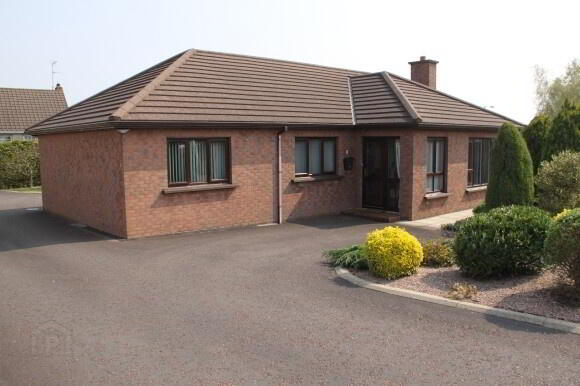
Key Information
| Address | 7 Morgan Close, Cookstown |
|---|---|
| Style | Detached Bungalow |
| Status | Sold |
| Bedrooms | 4 |
| Bathrooms | 2 |
| Receptions | 3 |
| Heating | Oil |
Additional Information
An exceptional detached property located in a quiet residential cul-de-sac, just off the Morgans Hill Road. It offers spacious family accommodation and has many features including:
Entrance Hall
Sitting Room
Kitchen/Dining Area
Family Room
Sun Room
Utility Room
3 - 4 Bedrooms (master 1 en-suite)
Dining Room/4th Bedroom
Bathroom
OFCH
Garage
Superb garden and patio area
Entrance Porch (6'6" x 5'8"):
UPVC glazed front door with glass panels to side, centre light, 1 single radiator, 1 double power point, herring bone Swedish red oak flooring, glazed door leading into hall.
Entrance Hall (9'1" x 5'9"):
Centre light, 1 double power point, 1 telephone point, herring bone Swedish red oak flooring.
Hall (28'9" x 3'3"):
Recessed lighting, 1 single radiator, 1 double power point, herring bone Swedish red oak flooring, shelved airing cupboard.
Sitting Room (15'8" x 13'1"):
Recessed lighting, centre light, 3 double power points, 1 TV point, Greenheart solid wooden floor, 1 double radiator, glazed door, marble fireplace with cast iron style insert and granite hearth (suitable for solid fuel) with matching over mantle mirror.
Dining Room/Bedroom 4 (10'10" x 12'8"):
Centre light, coving, 1 single radiator, carpeted, 2 double power points, glazed door.
Kitchen/Dining Area (13'0" x 14'7"):
Recessed lighting, cream high and low level kitchen units, stainless steel sink, integrated ceramic hob, integrated Hoover electric cooker, wood effect work top, Hoover stainless steel extractor fan, 4 double power points, partly wall tiled, floor tiled, 1 double radiator, glazed doors leading to hall, family room, sun room and rear hall.
Family Room (8'7" x 9'11"):
Recessed lighting, dimmer switch, 1 TV point, 1 telephone point, 1 double power point, carpeted, 1 single radiator.
Sun Room (10'4" x 11'2"):
Centre light, 4 double power points, laminate floor, french doors leading to patio area.
Rear Hall (7'7" x 6'7"):
Recessed lights, 1 single radiator, tiled floor, glazed rear door, glazed door leading to kitchen.
Toilet (4'6" x 4'9"):
Centre light, 1 single radiator, floor tiled, partly wall tiled, champagne toilet and sink.
Utility Room (6'3" x 7'7"):
Centre light, high and low level units, stainless steel sink, partly wall tiled, floor tiled, 2 double power points, space for washing machine and tumble dryer.
Bedroom 1 (10'11" x 15'1"):
Recessed lighting, 1 single radiator, 5 double power points, carpeted.
En-suite (4'3" x 7'8"):
Centre light, white toilet and pedestal wash hand basin, walk-in Mira Sport electric shower, 1 single radiator, fully wall tiled, vinyl floor covering, extractor fan.
Bedroom 2 (10'2" x 12'5"):
Recessed lighting, 1 single radiator, 2 double power points, carpeted.
Bedroom 3 (12'3" x 8'8"):
Centre light, 1 single radiator, 2 double power points, 1 telephone point, carpeted, coving.
Bathroom (7'10" x 10'10"):
Recessed lighting, fully wall tiled, vinyl floor covering, champagne bathroom suite consisting of pedestal wash hand basin, toilet, bidet, bath, walk-in shower, extractor fan, 1 single radiator.
Garage (13'10" x 15'7"):
Centre light, roller door, 2 double power points, window.
Outside Front:
Tarred driveway, fenced to side, shrub bed.
Outside Rear:
Tarred, outside tap, apple, pear and plum trees, oil tank, garden shed, patio area, lawn to rear with shrub beds and pathway, rear entrance gate, outside lighting.