Key Information
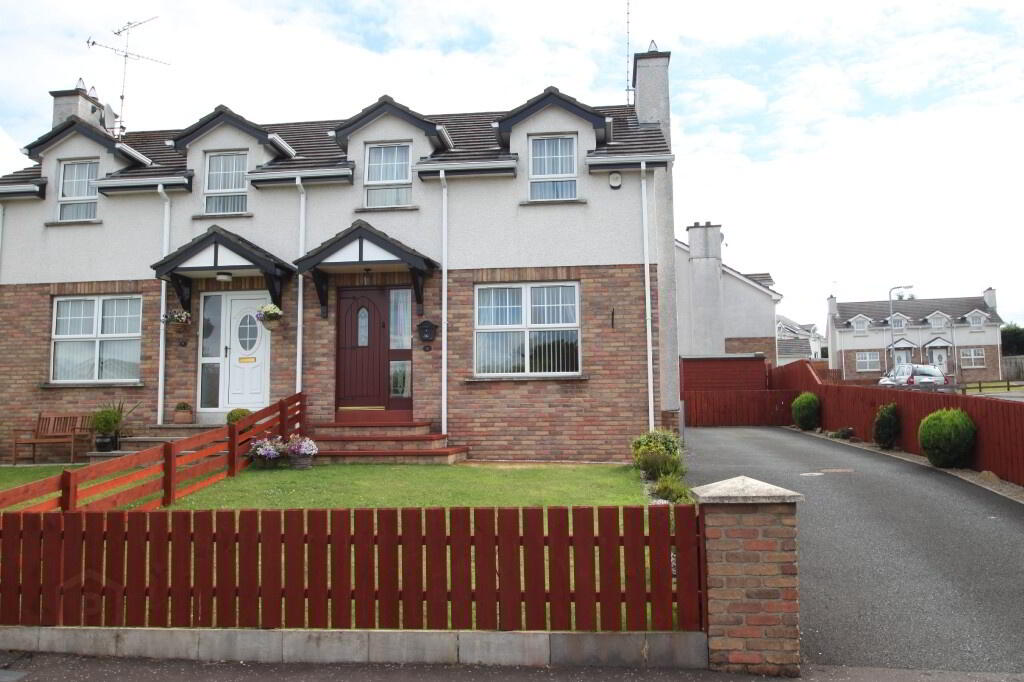
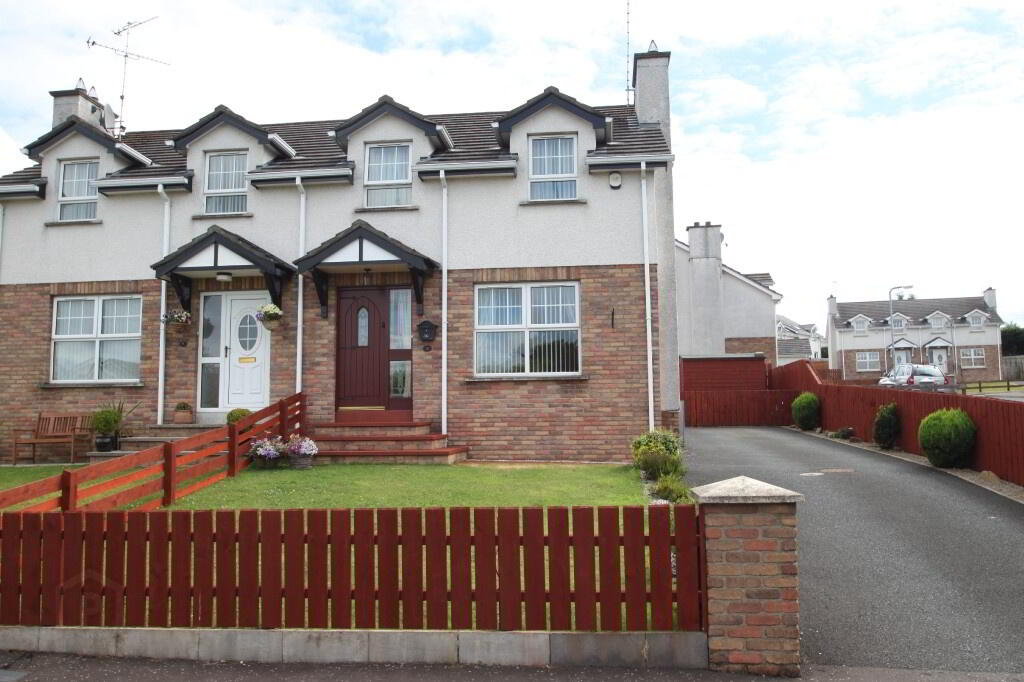
| Address | 8 Coolmount Park, Cookstown |
|---|---|
| Style | Semi-Detached House |
| Status | Sold |
| Bedrooms | 3 |
| Bathrooms | 1 |
| Receptions | 1 |
| Heating | Oil |
Additional Information
- Entrance Hall
- Living Room
- Kitchen/Dining Area
- 3 Bedrooms
- Bathroom
- Downstairs Toilet
- OFCH
- Tarred Driveway
- Garden to Front
- Cement Area to Rear
- UPVC Double Glazing
ACCOMMODATION COMPRISES:
GROUND FLOOR:
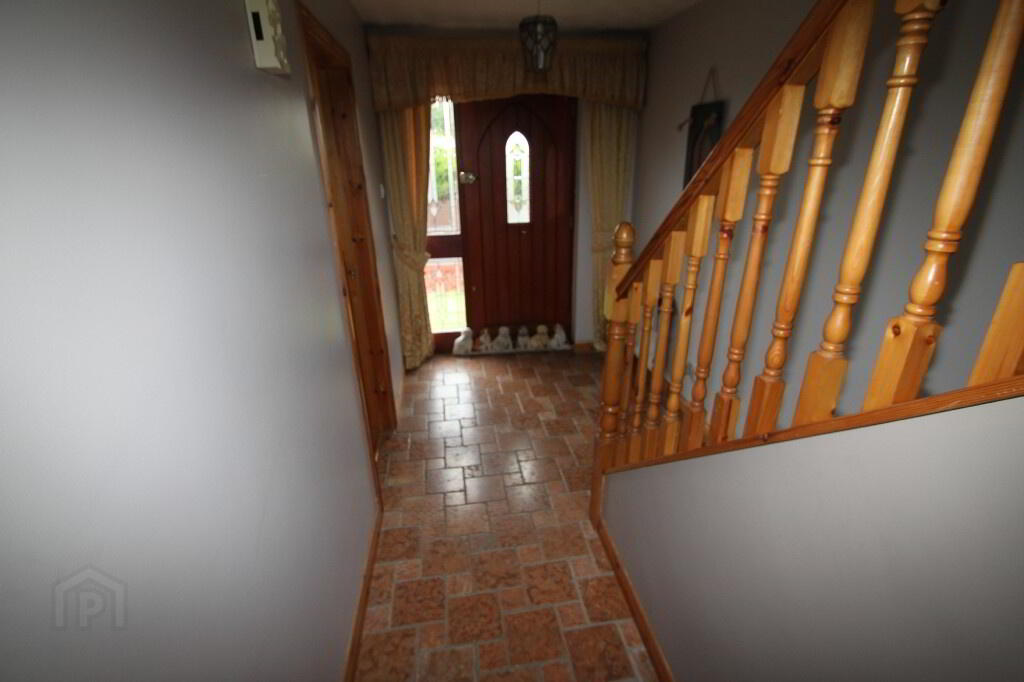
Entrance Hall: (1.827m X 5.520m)
Centre light, double radiator, 1 double power point, telephone point, mahogany church style door, marble tiled floor.
Downstairs Toilet: (2.263m x 0.848m)
Centre light, extractor fan, white toilet and pedestal wash hand basin, tiled floor.
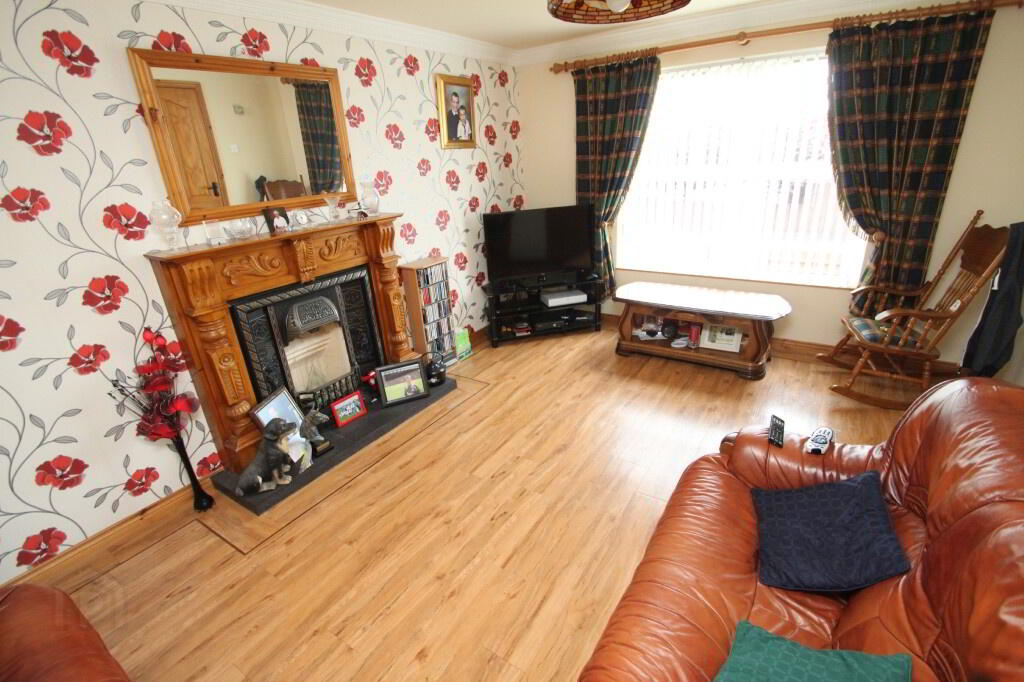
Living Room: (3.565m x 4.936m)
Centre light, centre piece, coving, wooden fireplace with cast iron style insert and tiled hearth (suitable for solid fuel), 3 double power points, telephone point, TV point, Karndean flooring, thermostat, double radiator.
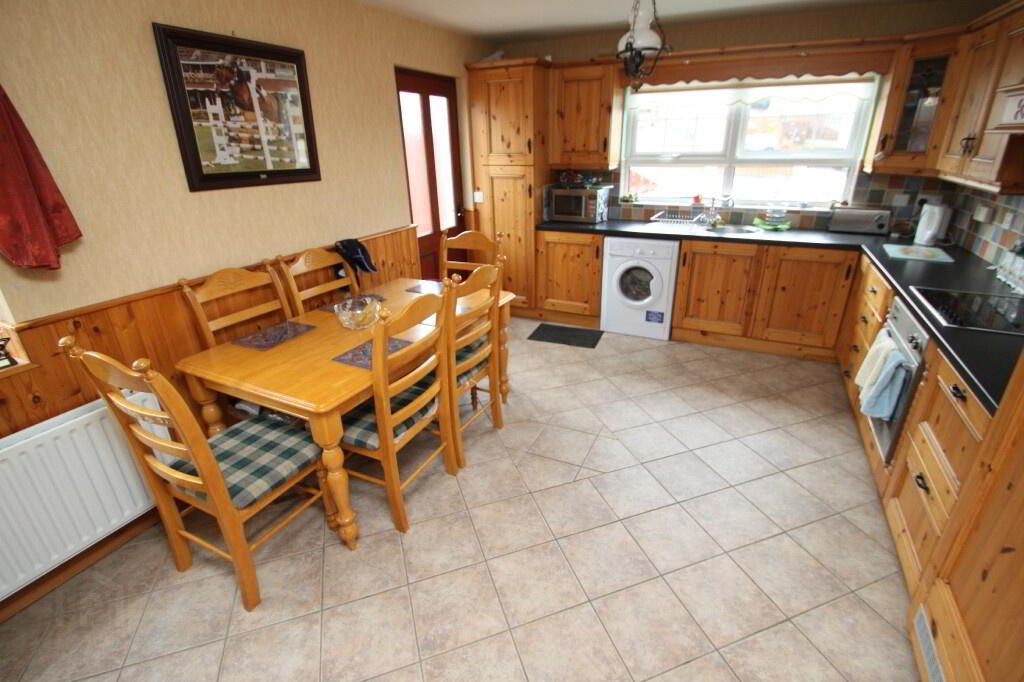
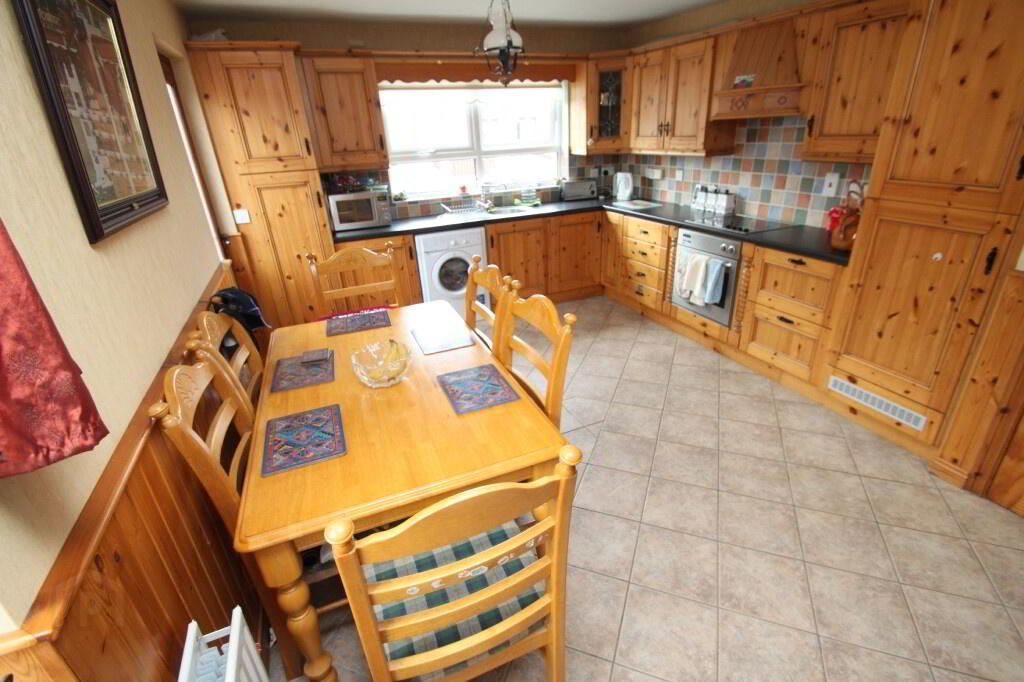
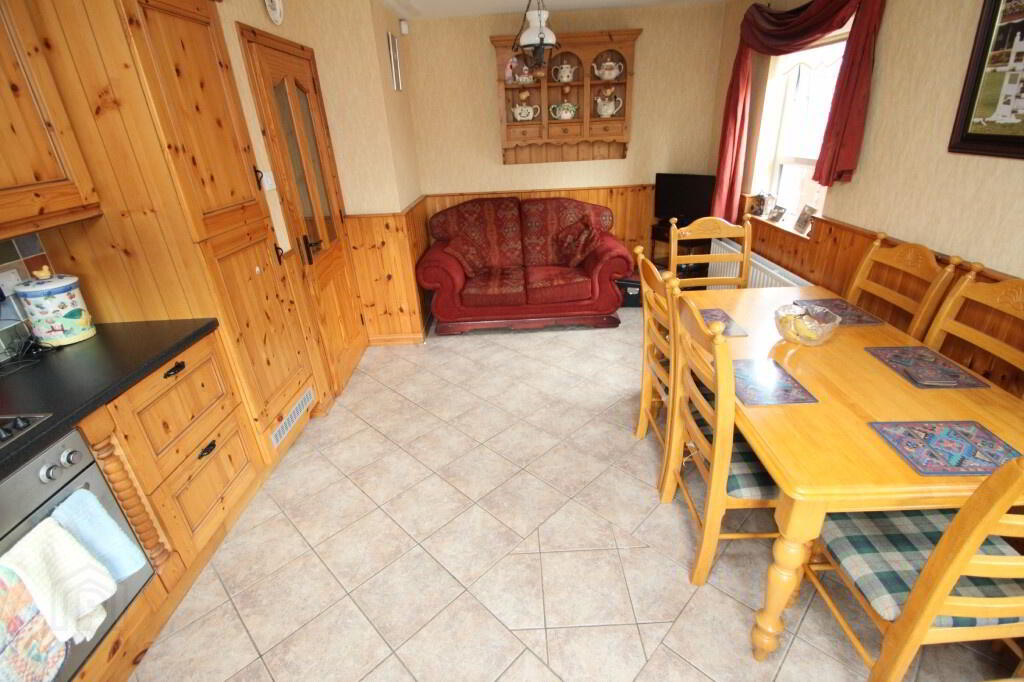
Kitchen/Dining Area: (3.575m x 5.569m)
2 centre lights, high and low level pine effect kitchen units, built-in extractor fan, Zanussi ceramic hob, built-in Zanussi electric cooker, stainless steel sink, partly wall tiled, floor tiled, space for washing machine, space for fridge freezer, part tongue and groove panelling on walls, double radiator, mahogany ½ glazed door to rear, 4 double power points, TV point.
FIRST FLOOR:
Landing:
Centre light, stairs and landing carpeted, 1 double power point, shelved airing cupboard.
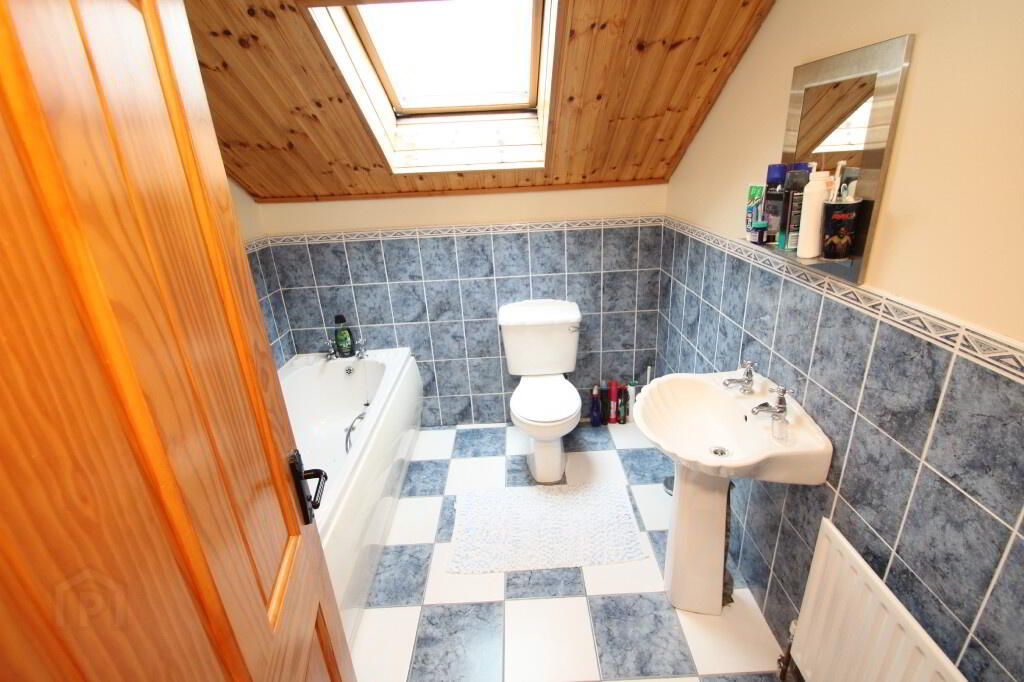
Bathroom: (2.186m x 2.552m)
Centre light, white bathroom suite consisting of toilet, bath, pedestal wash hand basin, walk-in power shower, partly wall tiled, floor tiled, extractor fan, tongue and groove ceiling.
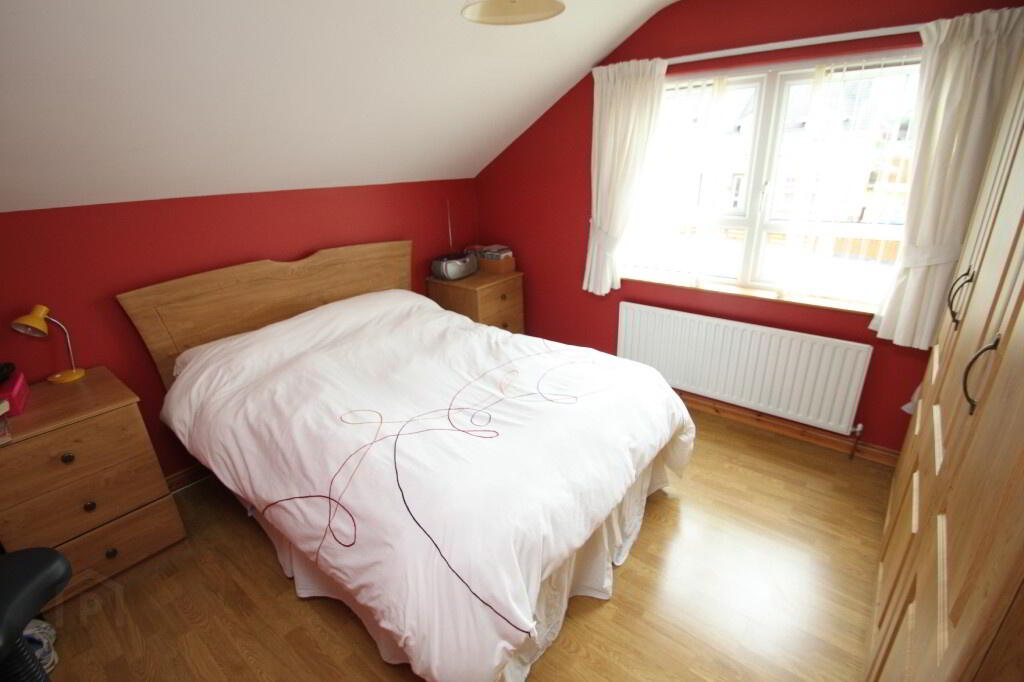
Bedroom 1: (3.565m x 3.269m)
Centre light, single radiator, laminate floor, dimmer switch, 3 double power points, built-in wardrobe.
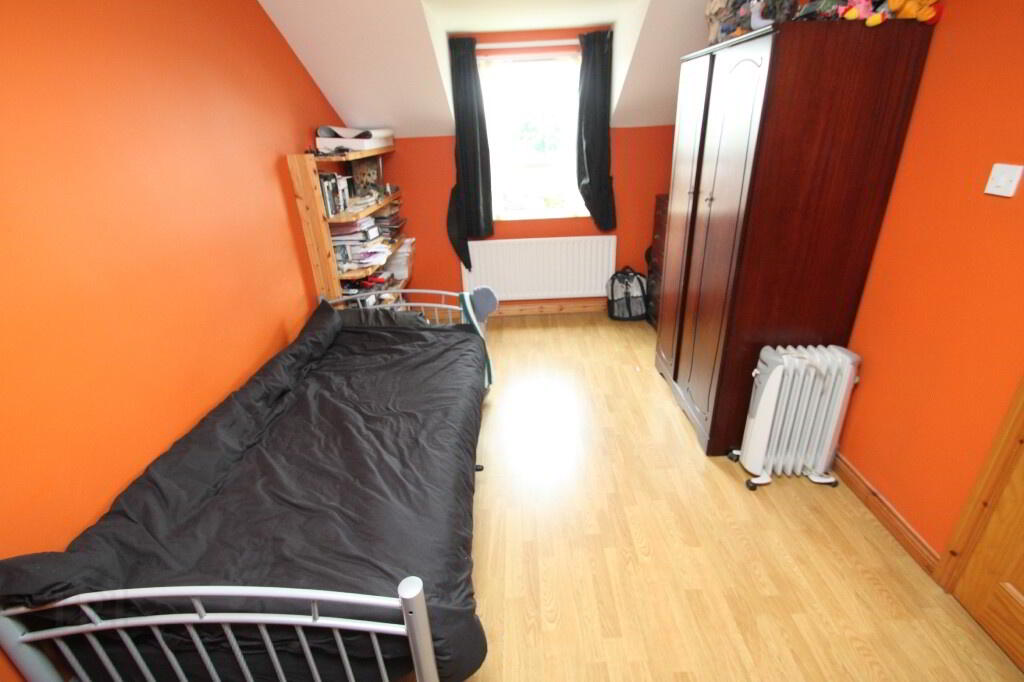
Bedroom 2: (4.948m x 2.680m)
Centre light, 2 double power points, laminate floor, single radiator, thermostat.
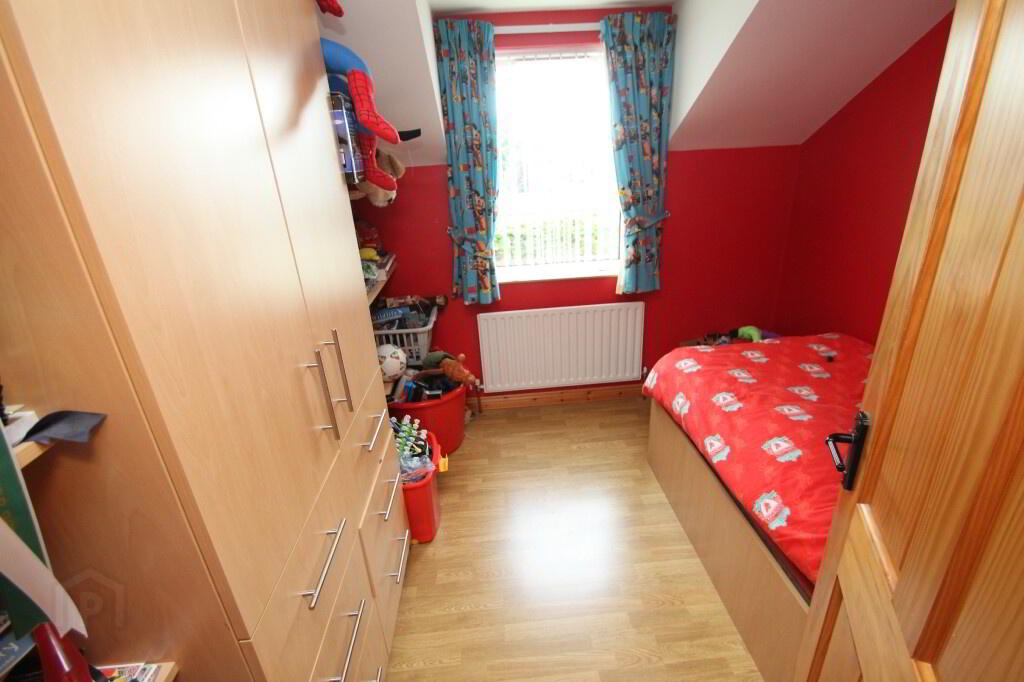
Bedroom 3: (2.744m x 2.630m)
Centre light, single radiator, 2 double power points, laminate floor, built-in wardrobe.
OUTSIDE:
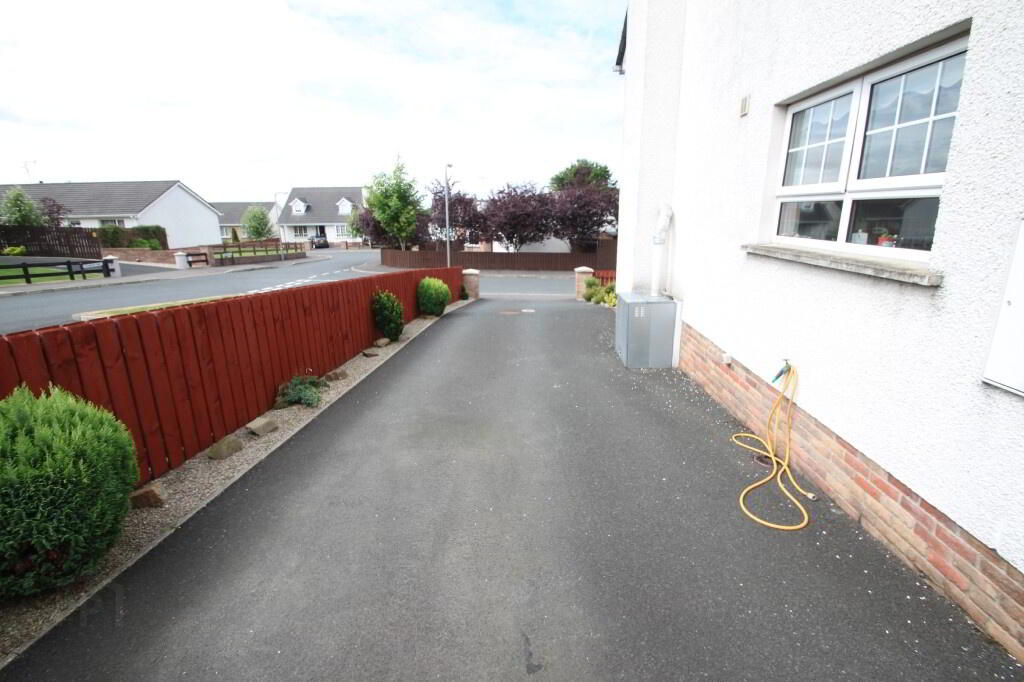
Outside Front:
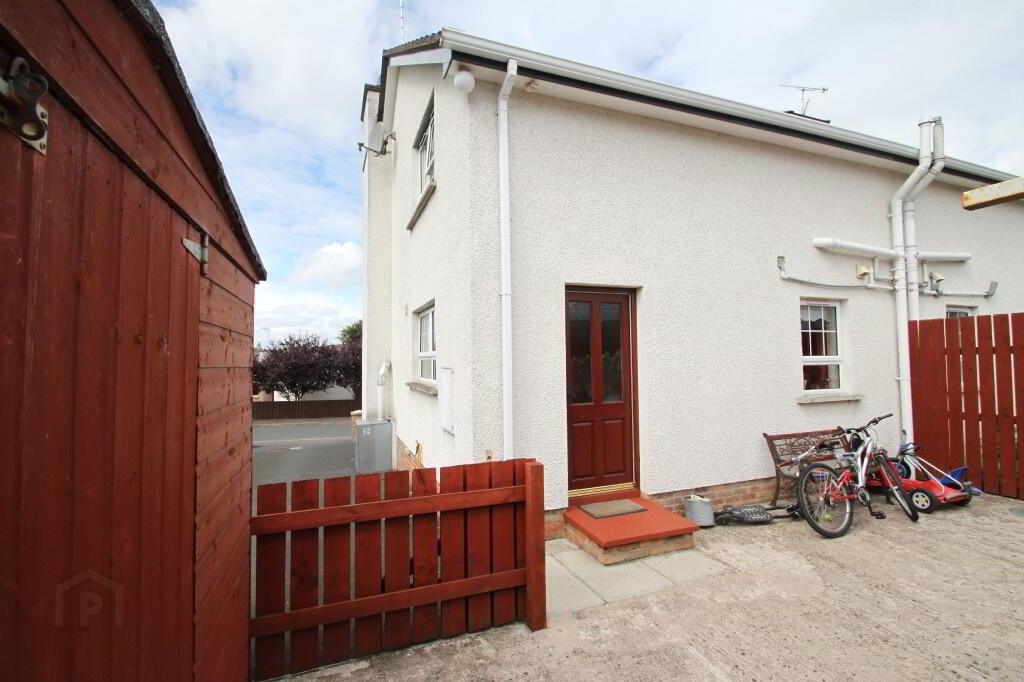
Tarred driveway, lawn, path and steps to front door, stoned beds and shrubs, fenced on 3 sides.
Outside Rear:
Fenced on 3 sides, cement area.
All sizes are approximate and measured to widest points.