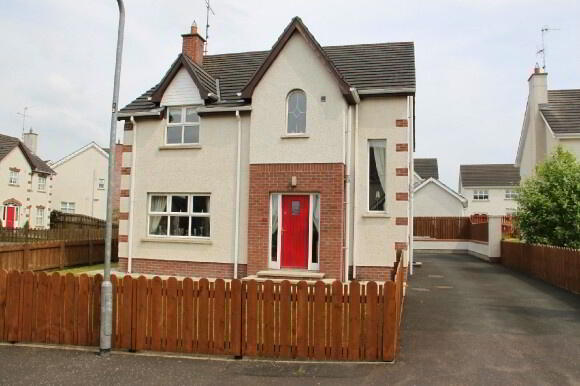
8 Maloon Manor, Cookstown BT80 8WR
4 Bed Detached House For Sale
SOLD
Print additional images & map (disable to save ink)
Telephone:
028 8676 7600View Online:
www.townandcountryni.com/107525Key Information
| Address | 8 Maloon Manor, Cookstown |
|---|---|
| Style | Detached House |
| Status | Sold |
| Bedrooms | 4 |
| Bathrooms | 3 |
| Receptions | 2 |
Additional Information
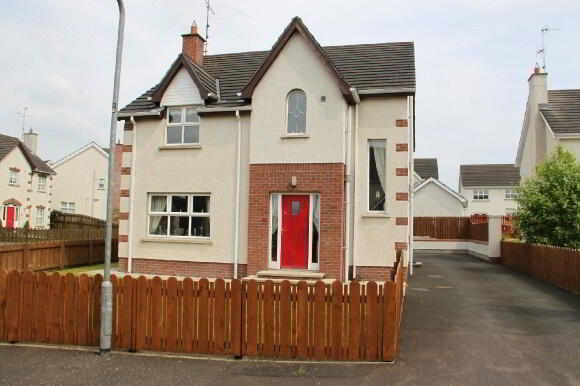
A fantastic family home situated in an extremely convenient location to Cookstown town centre and all local amenities. This property has been maintained to the highest of standards, features include:
* Entrance Hallway
* Living Room
* Kitchen
* Utility Room
* Dining Room
* Downstairs Toilet
* 4 Bedrooms
* Master with En-Suite
* Bathroom
* Detached Garage
* UPVC Double Glazing
* OFCH
Ground Floor
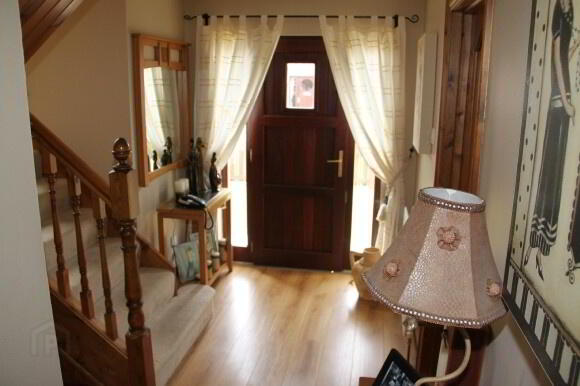
Entrance Hall: 13’4” x 8’3” UPVC front door with glass insert and glass to either side, centre light, single radiator, laminate floor, telephone point, double power point, understairs storage cupboard.
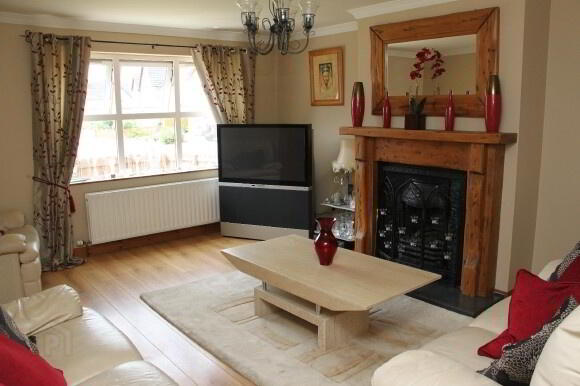
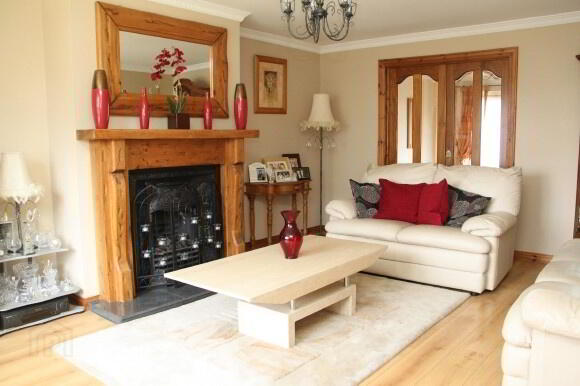
Living Room: 17’0” x 13’2” Centre light, coving, laminate floor, double radiator, 3 double power points, TV point, double ½ glazed doors leading to dining room, wooden fireplace with gas fire, cast iron style insert and tiled hearth.
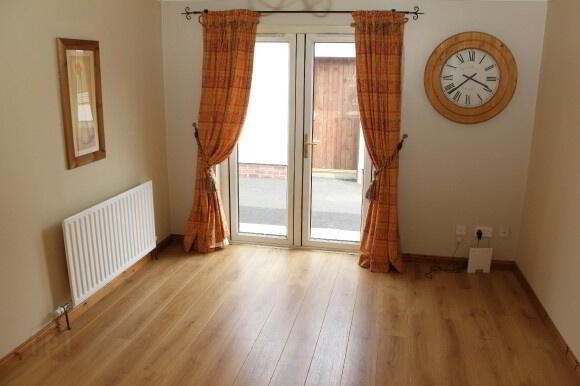
Dining Room: 13’2” x 12’9” Laminate floor, coving, centre light, single radiator, 2 double power points, TV point, telephone point, double French doors leading to outside.
Downstairs Toilet: 7’10” x 3’2” Tiled floor, white toilet and pedestal wash hand basin, single radiator, centre light.
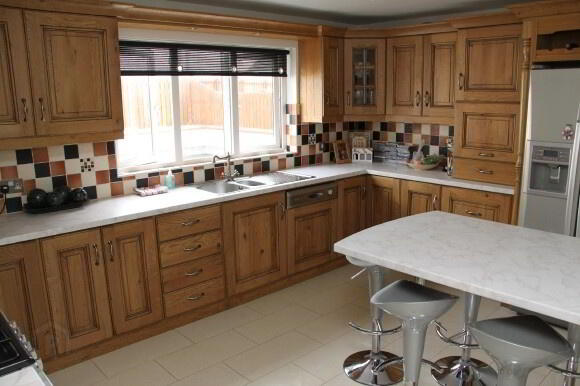
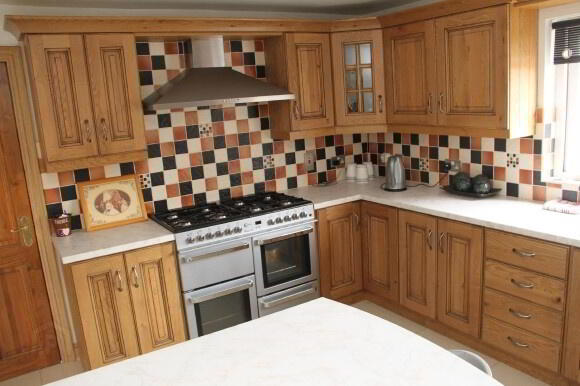
Kitchen: 16’5” x 14’4” High and low level oak effect units with under lighting, breakfast bar, integrated Ariston dishwasher, stainless steel extractor fan, stainless steel sink, tiled floor, partly wall tiled, recessed lighting, single radiator, thermostat, 3 double power points.
Utility: 7’8” x 5’8” Tiled floor, partly wall tiled, plumbed for washing machine and tumble dryer, stainless steel sink, single radiator, centre light, 1 double power point, UPVC rear door.
First Floor
Landing: Stairs and landing carpeted, pine balustrades, 1 double power point, single radiator, centre light, access to roof space, shelved airing cupboard.
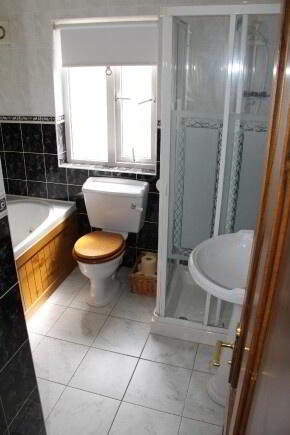
Bathroom: 8’0” x 7’9” Tiled floor, fully wall tiled, white bathroom suite consisting of bath (with jets), toilet, pedestal wash hand basin and walk-in electric shower, single radiator, extractor fan, centre light.
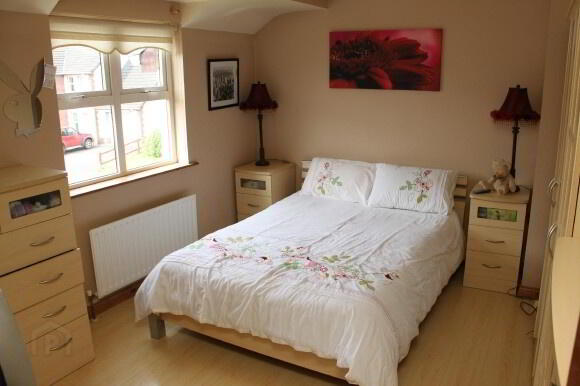
Bedroom 1: 13’2“ x 10’11” Laminate floor, single radiator, centre light, TV point, 2 double power point, telephone point.
En-suite: 6’2” x 6’2” White toilet, pedestal wash hand basin, single radiator, tiled floor, centre light, extractor fan, walk-in electric shower.
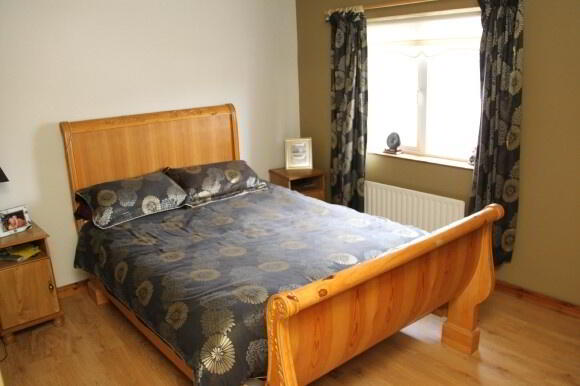
Bedroom 2: 11’11” x 11’9” Laminate floor, centre light, TV point, 2 double power single radiator.
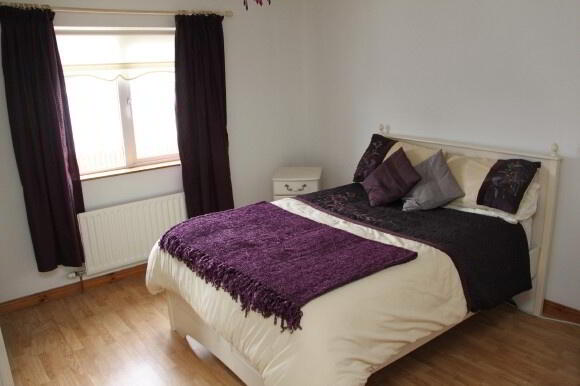
Bedroom 3: 13’5” x 13’2” Laminate floor, 3 double power points, single radiator, centre light.
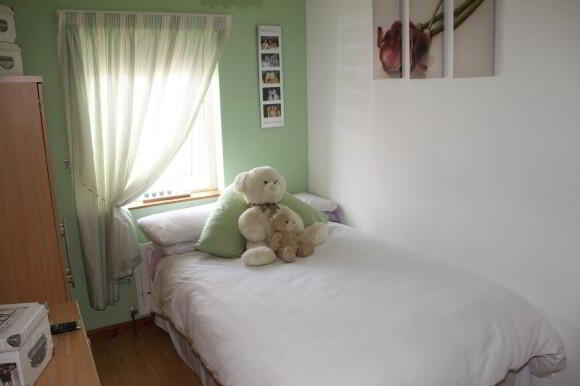
Bedroom 4: 9’7” x 7’10” Laminate floor, single radiator, centre light, double power point.
Outside Front: Lawn, tarmac driveway, paved area, outside light.
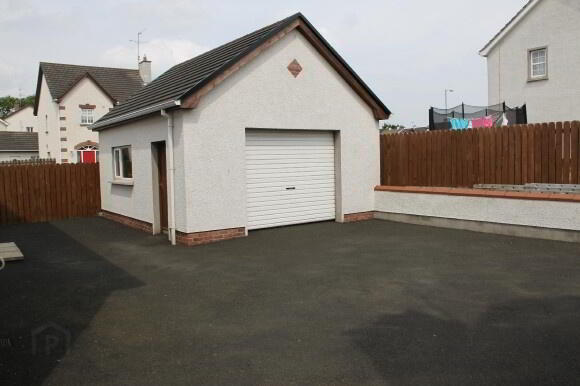
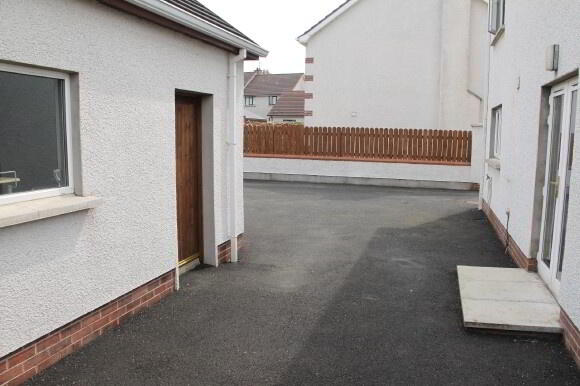
Outside Rear: Tarmac area, outside tap, outside light, gate to front, fence and wall on 3 sides.
Garage: 19’7” x 16’4” Roller door, window, door to side, 2 fluorescent lights, 4 double power points, roof space floored with ladder and lighting.
ALL SIZES ARE APPROXIMATE AND MEASURED TO WIDEST POINTS.
-
Town & Country Property Services
028 8676 7600
Photo Gallery