
8 Conway Close, Cookstown BT80 9PU
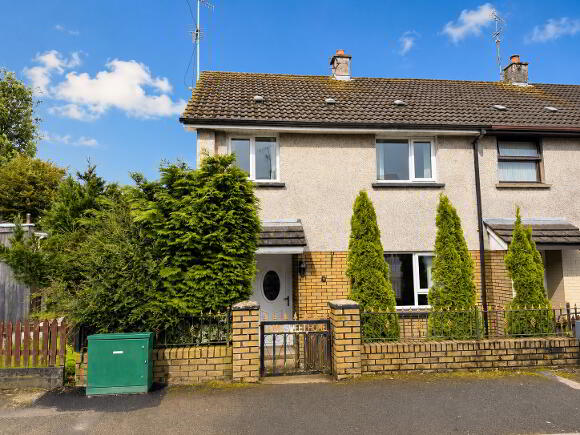
3 Bed End-Terrace House For Sale
Sale agreed £124,950
Print additional images & map (disable to save ink)
Telephone:
028 8676 7600View Online:
www.townandcountryni.com/1083779Key Information
| Address | 8 Conway Close, Cookstown |
|---|---|
| Style | End-Terrace House |
| Status | Sale agreed |
| Price | Offers over £124,950 |
| Bedrooms | 3 |
| Bathrooms | 2 |
| Receptions | 1 |
| Heating | Oil |
Additional Information
* CLOSING DATE FRIDAY 24th JULY 2026 AT 12:00 NOON *
We are pleased to present this 3 bedroom end terraced house located in a quiet residential area. The property benefits from a separate downstairs WC and a downstairs shower room. Externally, the home offers a private rear garden and a large shed providing excellent storage space. This property would make an ideal family home or investment opportunity. Property features include:
• Entrance Hall
• Family Room
• Kitchen / Dining
• Downstairs Toilet
• Downstairs Shower Room
• 3 Bedrooms
• Bathroom
• Toilet
• Shed
• Lawn
• OFCH
• UPVC Double Glazing
Entrance hall: (4.00m x 1.79m)
Centre light, laminate floor, single radiator, thermostat, telephone point, 1 double power point, 1 single power point, UPVC entrance door with glass insert and glass panel to side.
Family Room: (3.45m x 4.08m)
Centre light, 2 wall lights, laminate floor, double radiator, built-in mahogany glass display and storage units, mahogany fireplace with matching overmantle mirror with cast iron style insert and granite hearth (suitable for solid fuel), 3 double power points.
Kitchen / Dining: (4.08m x 3.59m)
Centre light, tiled floor, double radiator, high and low level kitchen units, partly wall tiled, stainless steel sink, plumbed for washing machine, extractor fan, space for fridge freezer, Hotpoint electric cooker, 4 double power points.
Middle Hall: (0.89m x 2.59m)
Centre light, tiled floor, single radiator, 1 double power point, UPVC half glazed door, central heating control.
Downstairs Toilet: (0.80m x 2.42m)
Centre light, extractor fan, tiled floor, single radiator, white toilet, wall hung wash hand basin, tiled above basin, shelving to walls.
Back Hall: (1.16m x 1.06m)
Centre light, UPVC tongue and groove panelling to ceiling, tiled floor, fully wall tiled, UPVC glazed door to rear.
Downstairs Shower Room: (2.59m x 1.96m)
Centre light, UPVC tongue and groove panelling to ceiling, tiled floor, fully wall tiled, white pedestal wash hand basin, extractor fan, walk-in Mira Jump electric shower, double radiator, LED sensor mirror.
Landing: (2.80m x 1.85m)
Centre light, stairs and landing carpeted, shelved airing cupboard.
Toilet: (0.87m x 1.68m)
Centre light, laminate floor, single radiator, UPVC panelling to walls.
Bathroom: (1.65m x 1.58)
Centre light, tiled floor, fully wall tiled, white pedestal wash hand basin and bath with Mira Sprint electric shower over.
Bedroom 1: (4.01m x 3.56m)
Centre light, carpeted, single radiator, 2 single power points, TV point.
Bedroom 2: (4.02m x 3.44m)
Centre light, carpeted, single radiator, 3 single power points.
Bedroom 3: (2.39m x 2.69m)
Centre light, carpeted, single radiator, TV point, 2 single power points.
Shed: (7.04m x 5.42m)
3 fluorescent lights, 2 windows, metal double doors, wooden side door, 4 double power points.
Toilet: (1.38m x 1.19m)
Centre light, toilet, wash hand basin.
Outside Front:
Lawn with hedge, wall with metal fencing, metal entrance gate, cement path to front and side, outside lighting, porch.
Outside Rear:
Cement yard with walls, oil tank, oil burner, hot and cold water taps, lawn with fence to side, outside lighting
* All sizes are approximate and measured to widest points. *
-
Town & Country Property Services
028 8676 7600
Photo Gallery


