15 Old Rectory Close, Cookstown BT80 9YE
4 Bed Semi-Detached House For Sale
SOLD
Print additional images & map (disable to save ink)
Telephone:
028 8676 7600View Online:
www.townandcountryni.com/123222Key Information
| Address | 15 Old Rectory Close, Cookstown |
|---|---|
| Style | Semi-Detached House |
| Status | Sold |
| Bedrooms | 4 |
| Bathrooms | 1 |
| Receptions | 1 |
| EPC Rating | D59/C70 |

Additional Information
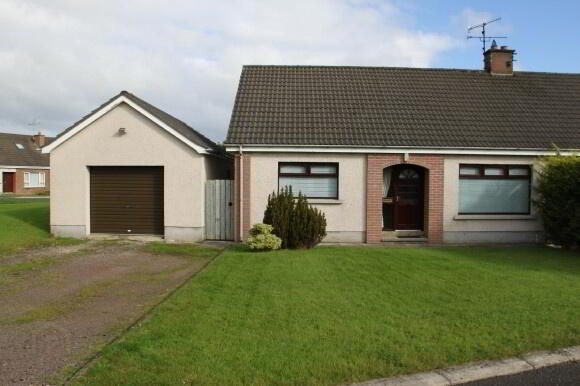
This is a superb, spacious chalet bungalow, situated within a popular residential location
close to local shopping, educational and recreational amenities. Its many fine features
include:
* Entrance Hallway
* Living Room
* Kitchen / Dining Area
* Bathroom
* 4 Bedrooms
* Spacious Garage
* Gardens to Font and Rear
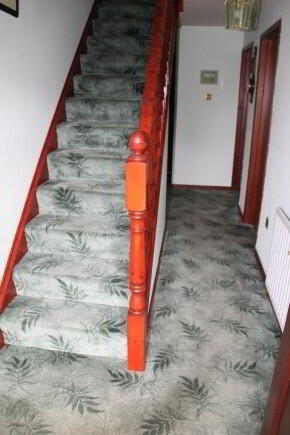
Entrance Hall: 16’2” x 9’0” Mahogany front door with glass to top and two glass panels to side, 2 centre lights, 1 single power point, telephone point, 1 single radiator, carpeted, understairs storage cupboard, shelved airing cupboard.
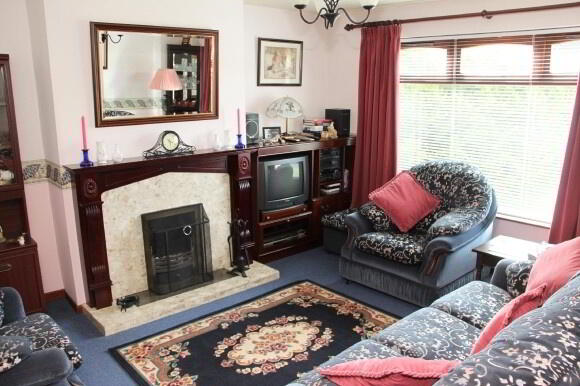
Living Room: 14’0” x 11’10” Centre light, 2 double power points, TV point, Mahogany fireplace with marble insert and part granite hearth (suitable for solid fuel with back boiler), 1 double radiator, carpeted, dimmer switch, thermostat.
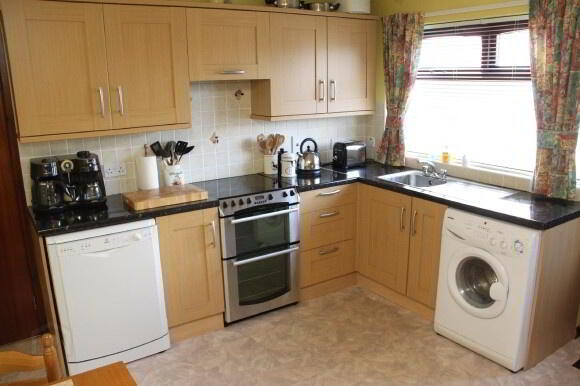
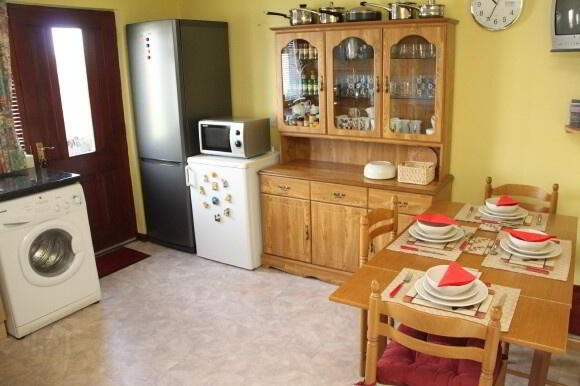
Kitchen / Dining Area: 11’11” x 11’10” Fluorescent lighting, spot lights, high and low level light oak effect kitchen units, stainless steel sink, extractor fan, partly wall tiled, 4 double power points, space for cooker and dishwasher, plumbed for washing machine, vinyl floor covering, Mahogany rear door with glass insert, 1 single radiator.
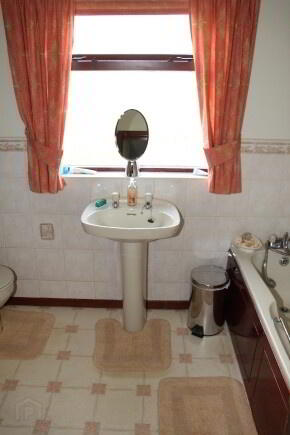
Bathroom: 9’0” x 8’8” Centre light, ivory bathroom suite consisting of pedestal wash hand basin, toilet, bath, Redring electric walk-in shower, vinyl floor covering, extractor fan, 1 single radiator, partly wall tiled.
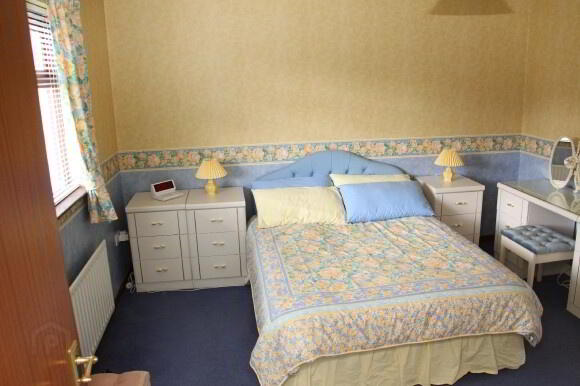
Bedroom 1: 14’0” x 11’11” Centre light, 1 single radiator, carpeted, 1 double power point, 1 single power point.
Bedroom 2: 11’11” x 8’9” Fluorescent lighting, 1 single radiator, carpeted, 1 single power point, 1 double power point, built-in double wardrobe.
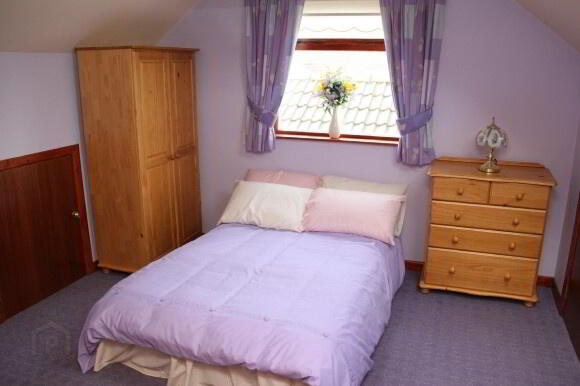
Bedroom 3: 12’0” x 11’7” Centre light, 1 double radiator, 2 under eaves storage cupboards, carpeted, 2 double power points, roof window.
Bedroom 4: 14’7” x 11’7” Fluorescent lighting, 2 double power points, roof window, 2 under eaves storage cupboards, 1 double radiator, vinyl floor covering.
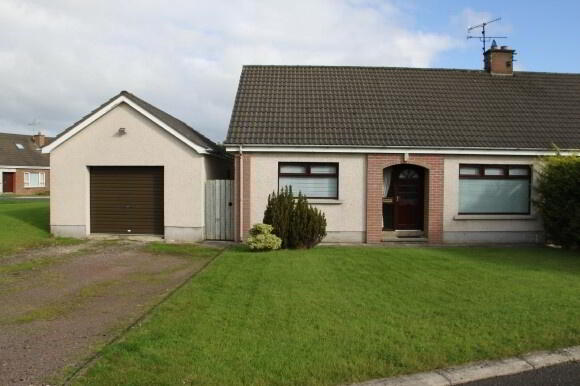
Outside Front: Lawn, path to front door, stone drive, 2 outside lights.
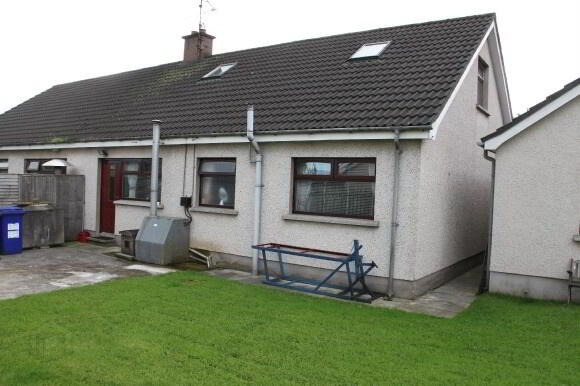
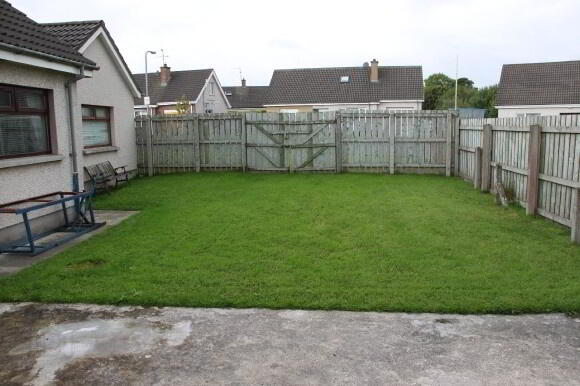
Outside Rear: Lawn, cement area, oil burner, oil tank, fenced on 3 sides.
Garage: 22’0” x 13’0” Fluorescent lighting, 4 double power points, 2 single power points.
ALL SIZES ARE APPROXIMATE AND MEASURED TO WIDEST POINTS
-
Town & Country Property Services
028 8676 7600
Photo Gallery