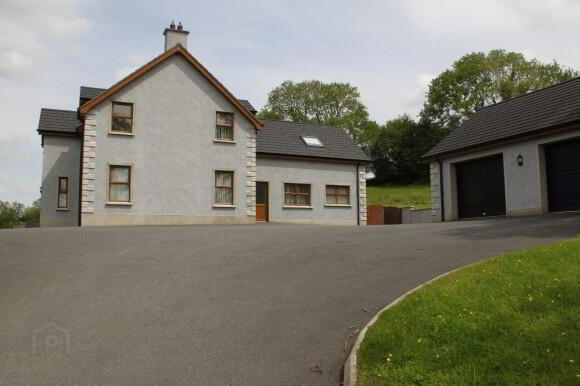
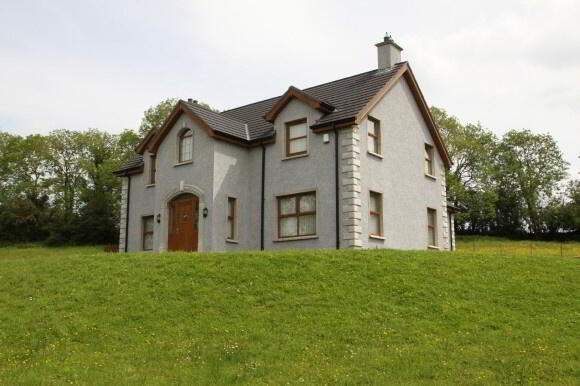
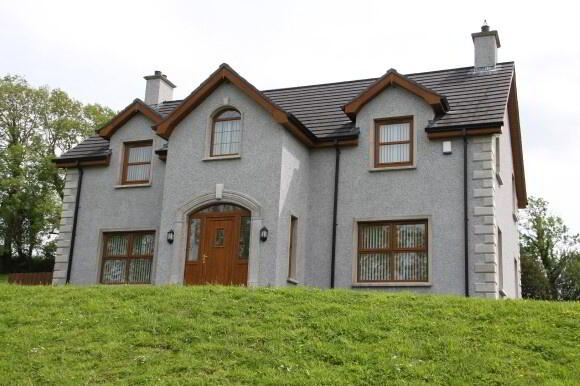
106 Pomeroy Road, Cookstown BT80 9EY
5 Bed Detached House For Sale
SOLD
Print additional images & map (disable to save ink)
Telephone:
028 8676 7600View Online:
www.townandcountryni.com/156421Key Information
| Address | 106 Pomeroy Road, Cookstown |
|---|---|
| Style | Detached House |
| Status | Sold |
| Bedrooms | 5 |
| Bathrooms | 1 |
| Receptions | 2 |
| Heating | Oil |
Additional Information
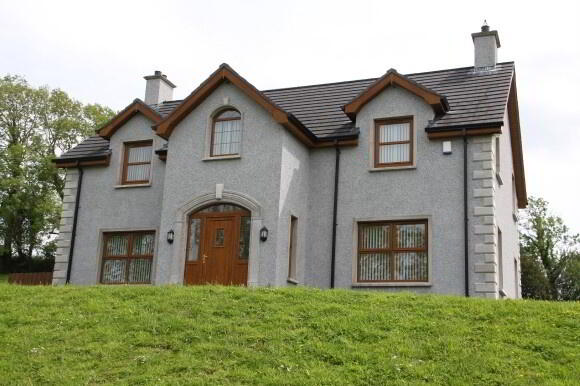
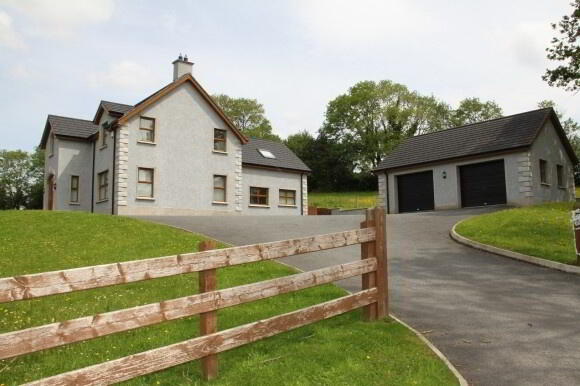
An extremely impressive property offering superb family accommodation. It is situated on an elevated site, 10 minutes from Cookstown, yet located in an idyllic rural setting. Features include:
- Entrance Hallway
- Downstairs Toilet
- Sitting Room
- Kitchen/Dining Area
- Utility Room
- 5 Bedrooms (2 En-suite)
- Bathroom
- Double Garage
- OFCH
- Tarred driveway
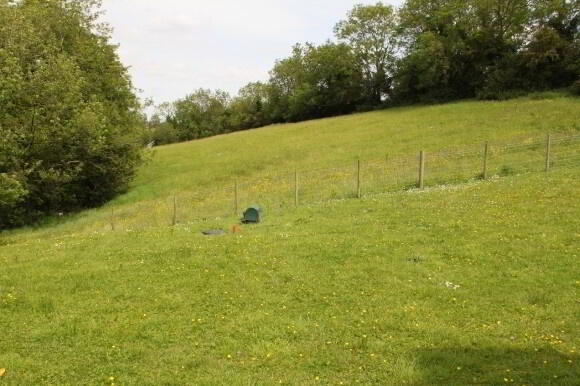
- Gardens to Font and Rear
Accommodation includes:
Ground Floor:
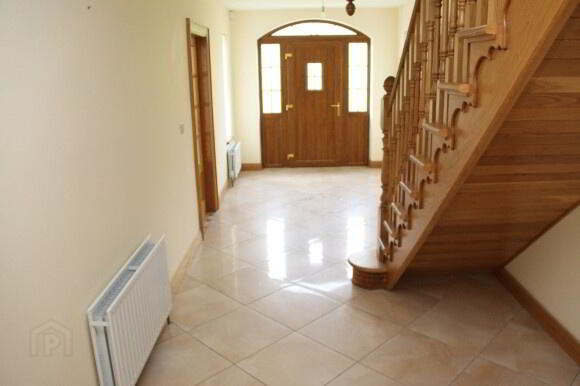
Entrance Hall: (28'4" x 8'4")
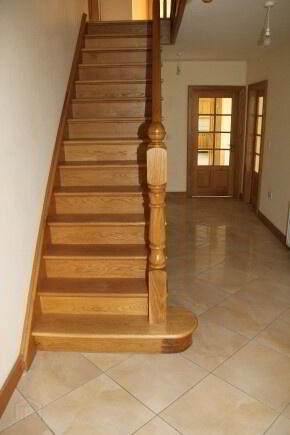
UPVC front door with glass insert and glass to each side, 3 central lights, 2 double radiators, 2 double power points, 1 telephone point, tiled floor, solid oak stairs, thermostat, walk-in cloak cupboard (5'8" x 4'10").
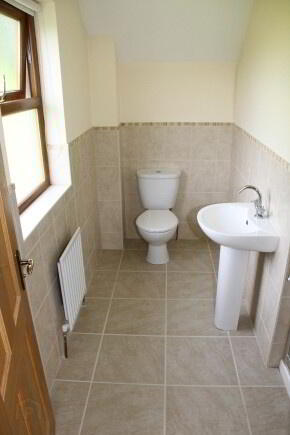
Downstairs Toilet: (8’1” x 3’10”)
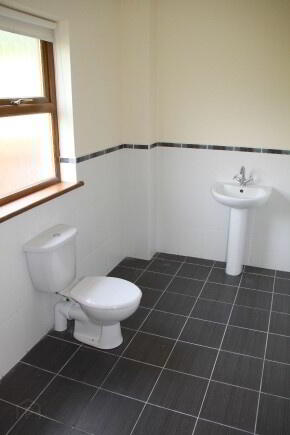
Central light, 1 single radiator, floor tiled, window, white toilet and pedestal wash hand basin, extractor fan.
Sitting Room: (14’10” x 22’5”)
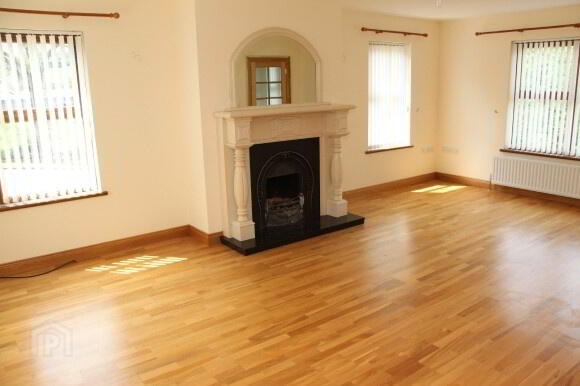
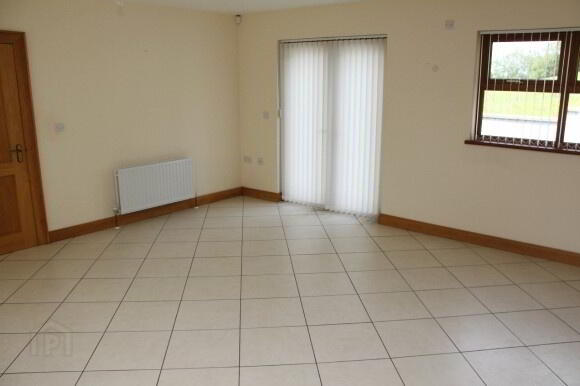
Central light, 2 double radiators, 6 double power points, 4 TV points, 2 telephone points, semi solid oak wooden floor, marble fireplace with cast iron style insert and granite hearth (suitable for solid fuel), 4 windows, 2 x 3/4 glazed doors to hall.
Downstairs Bedroom: (14’10” x 12’0”)
Central light, 1 double radiator, semi solid oak wooden floor, 3 double power points, 2 telephone points, 1 TV point, built-in wardrobe.
En-suite: (9’11” x 6’3”)
Central light, extractor fan, window, partly wall tiled, floor tiled, white toilet and pedestal wash hand basin, walk-in Mira Events electric shower, 1 double radiator.
Rear Hall: (7’4” x 8’8”)
Central light, 1 double radiator, tiled floor, 1 double power point, UPVC ½ glazed door.
Utility Room: (8’10” x 6’9”)
Central light, extractor fan, high and low level oak effect units, stainless steel sink, 2 double power points, central heating control unit, 1 single radiator, space for washing machine and tumbler dryer, tiled floor.
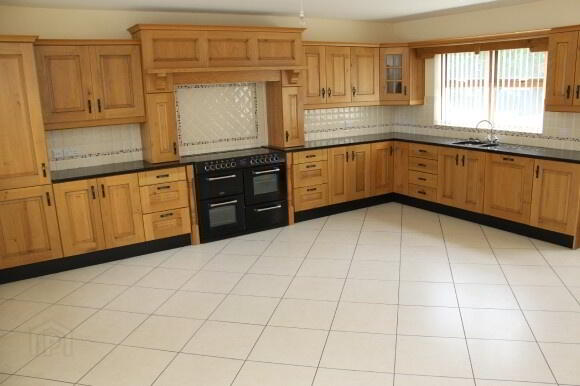
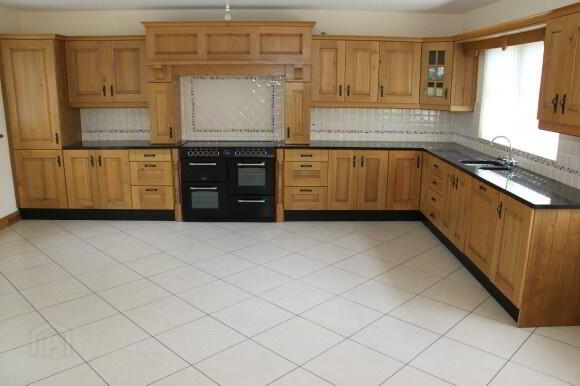
Kitchen/Dining Area: (18’7” x 18’0”)
2 central lights, high and low level oak kitchen units, Belling Range Style cooker over mantle, integrated fridge freezer, Nardi Integrated dishwasher, granite worktops, stainless steel sink, 2 double radiators, 6 double power points, 1 TV point, 1 telephone point, tiled floor, French doors leading to garden, partly wall tiled, extractor fan.
First Floor:
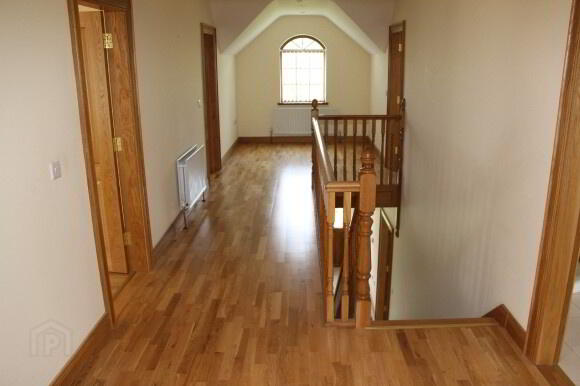
Landing: (36’1” x 12’5”)
2 central lights, recessed lights, 3 double power points, 2 telephone points, 1 double radiator, 2 single radiators, semi solid oak wooden floor, oak balustrades on stairs, walk-in airing cupboard, Keylite window.
Bedroom 2: (14’10” x 12’0”)
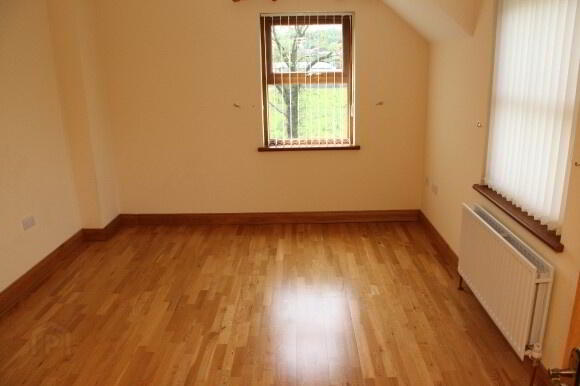
Central light, 3 double power points, 1 TV point, 1 telephone point, semi solid oak wooden floor, thermostat.
En-suite: (9’11” x 4’3”)
Central light, extractor fan, partly wall tiled, floor tiled, 1 single radiator, window, white toilet and pedestal wash hand basin, walk-in Aqualisa electric power shower.
Bedroom 3: (14’10” x 11’0”)
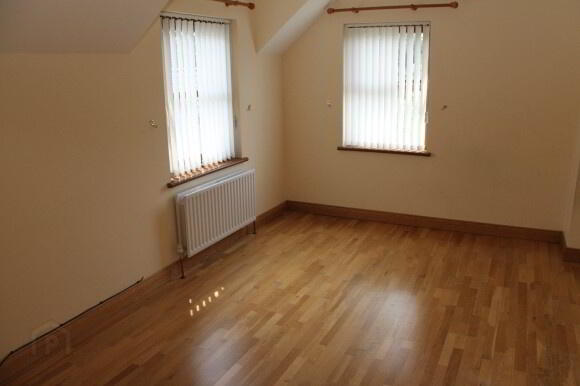
Central light, 1 double radiator, 3 double power points, 1 telephone point, 1 TV point, semi solid oak wooden floor.
Bedroom 4: (14’10” x 11’0”)
Central light, 3 double power points, 1 TV point, 1 telephone point, 1 double radiator, semi solid oak wooden floor.
Bedroom 5: (18’7” x 15’1”)
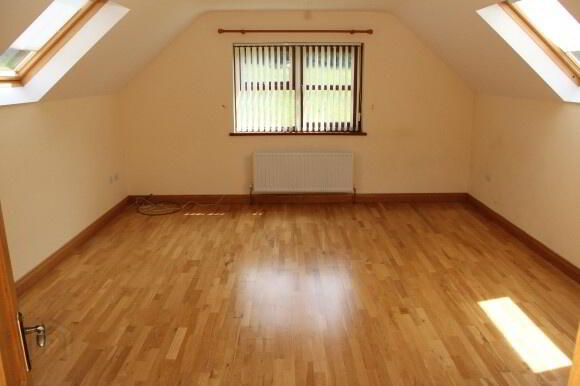
Central light, 1 double radiator,4 double power points, 1 telephone point, 1 TV point, semi solid oak wooden floor, 2 Keylite windows.
Bathroom: (10’1” x 9’11”)
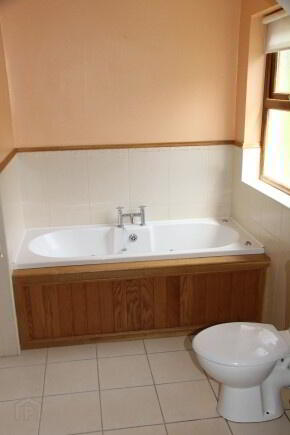
Central light, extractor fan, partly wall tiled, floor tiled, 1 double radiator, white bathroom suite consisting of toilet, pedestal wash hand basin, jet type bath with oak trim to front, walk-in Mira Events electric shower
Outside:
Garage: (25’4” x 18’8”)
Florescent lighting, 3 double power points, 3 windows, oil burner, 2 roller doors, UPVC ½ glazed side door.
Outside Front:
Lawn to front and side, tarred.
Outside Rear:
Enclosed area, outside tap, outside lighting, tarred driveway.
ALL MEASUREMENTS ARE APPROXIMATE AND MEASURED TO WIDEST POINTS
-
Town & Country Property Services
028 8676 7600
Photo Gallery