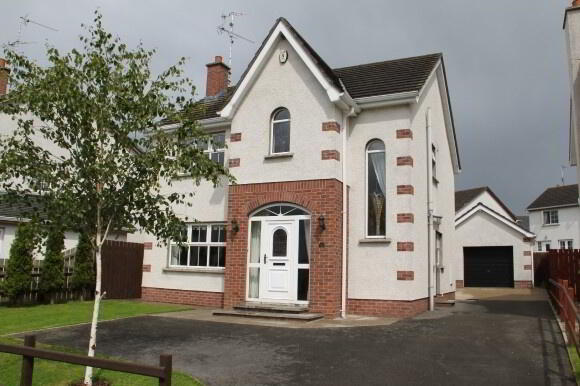
31 Maloon Manor, Cookstown BT80 8WR
3 Bed Detached House For Sale
SOLD
Print additional images & map (disable to save ink)
Telephone:
028 8676 7600View Online:
www.townandcountryni.com/158800Key Information
| Address | 31 Maloon Manor, Cookstown |
|---|---|
| Style | Detached House |
| Status | Sold |
| Bedrooms | 3 |
| Bathrooms | 1 |
| Receptions | 2 |
| Heating | Oil |
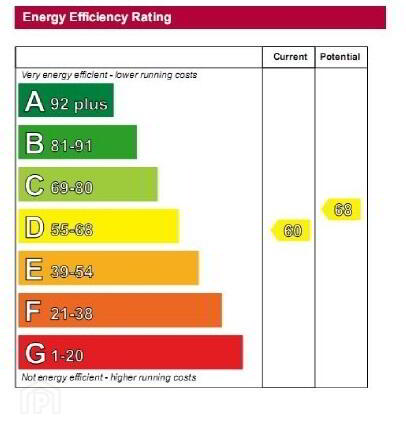
| EPC | EPC 1 of 31 Maloon Manor, Cookstown |
Additional Information
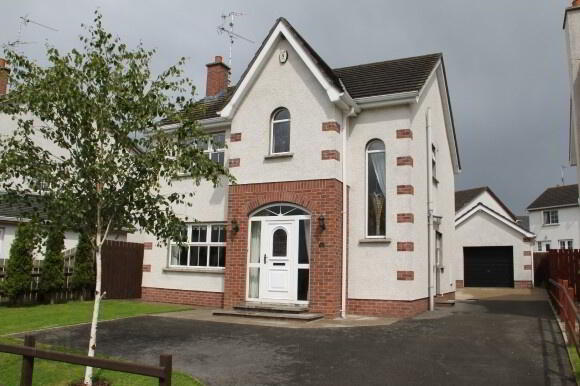
An impressive and extremely well presented detached property located in a popular residential location. This property offers excellent family accommodation and its many features include:
- Entrance Hall
- Downstairs Toilet
- Utility Room
- Living Room
- Kitchen/Dining Area
- Sun Room
- 3 Bedrooms
- Bathroom
- OFCH
- Tarred Driveway
- Garage
- Gardens at Front and Rear
- Patio Area
ACCOMMODATION INCLUDES
GROUND FLOOR:
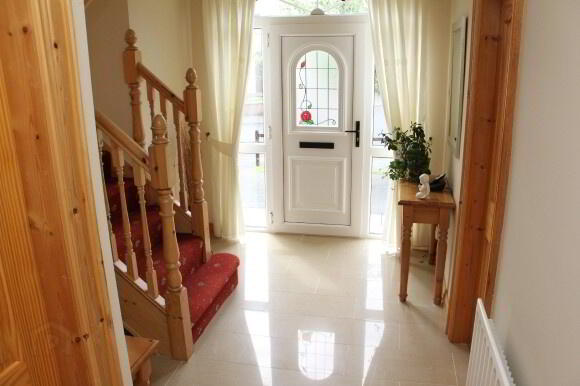
Entrance Hall: (17’4” x 12’1”)
UPVC front door with decorative glass insert and glass panels to each side, centre light, coving, 1 single radiator, 2 double power points, porcelain tiled floor.
Downstairs Toilet: (7’10” x 2’11”)
Centre light, white toilet and pedestal wash hand basin, tiled floor, 1 single radiator, tiled above sink.
Utility Room: (7’10” x 5’4”)
Centre light, mahogany rear door with 2 glass panels, ash effect storage cupboards, 1 double power point, space for washing machine and tumble dryer, tiled floor, 1 single radiator.
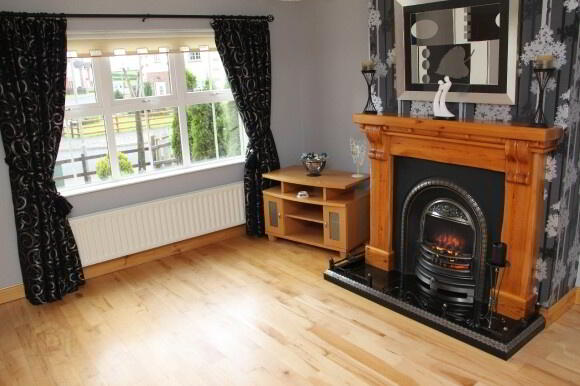
Living Room: (11’8” x 14’0”)
Centre light, centre piece, coving, maple solid wooden floor, 1 double radiator, 3 double power points, 1 TV point, 1 telephone point, pine fireplace with cast iron style insert and granite hearth (suitable for solid fuel), dimmer switch.
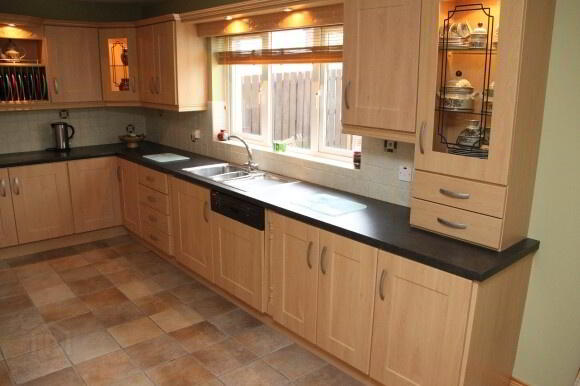
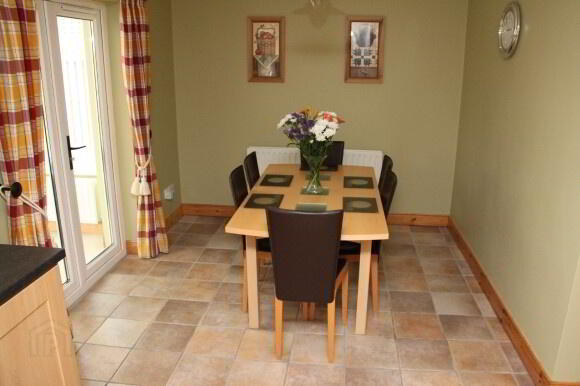
Kitchen/Dining Area: (10’5” x 24’4”)
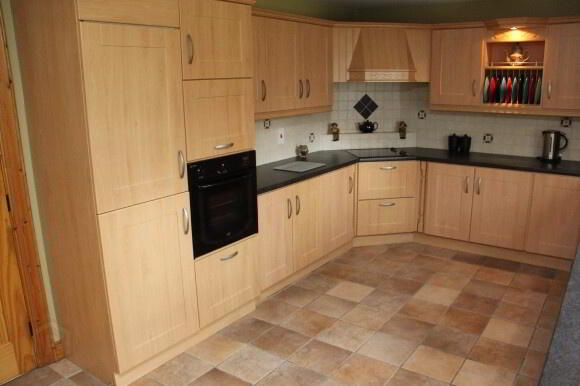
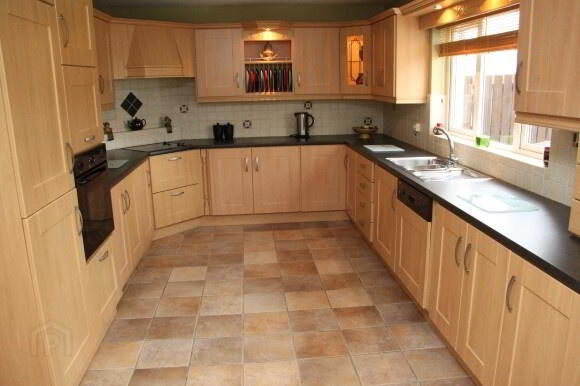
2 centre lights, high and low level ash effect kitchen units, stainless steel sink, integrated extractor fan, integrated plate rack, 2 glass display units, Siemens integrated dishwasher, Electrolux integrated fridge freezer, Creda integrated electric cooker, Creda ceramic hob, 4 double power points, 1 TV point, partly wall tiled, floor tiled, 1 double radiator, ½ decorative glazed door leading to hall.
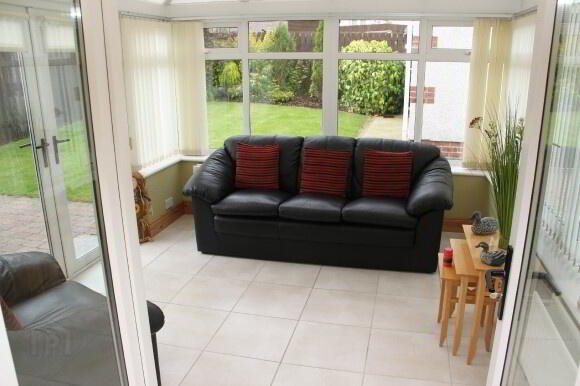
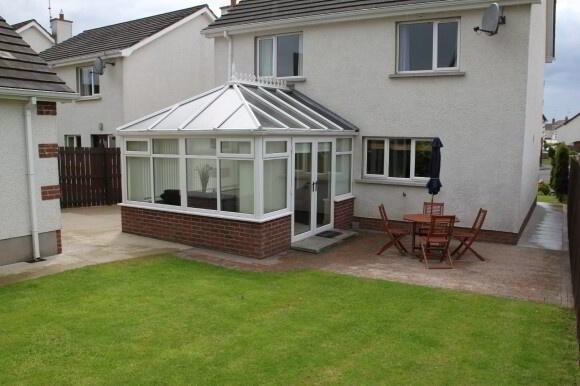
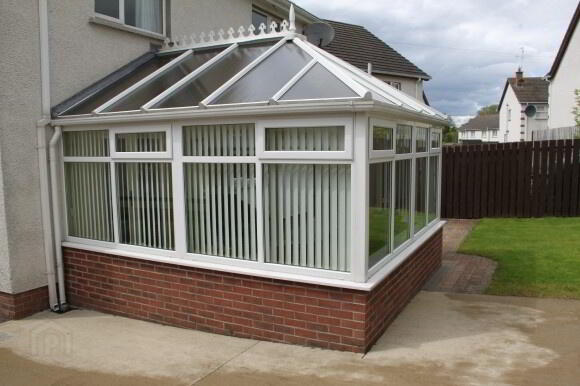
Sun Room: (11’11” x 9’11”)
Centre light, glass French doors leading into sun room, French glazed doors leading to patio area, 2 double power points, 1 TV point, 1 double radiator, tiled floor.
FIRST FLOOR:
Landing:
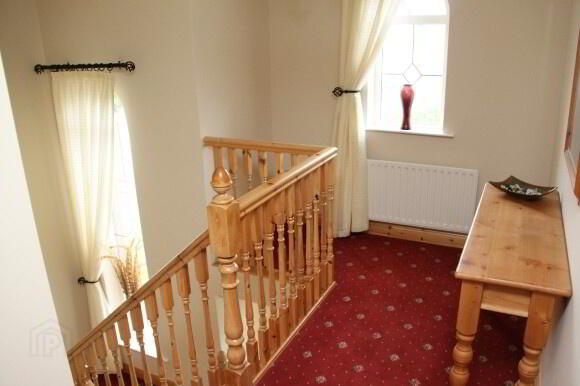
Centre light, stairs and landing carpeted, 1 double power point, pine balustrades on stairs, 2 feature windows, shelved airing cupboard.
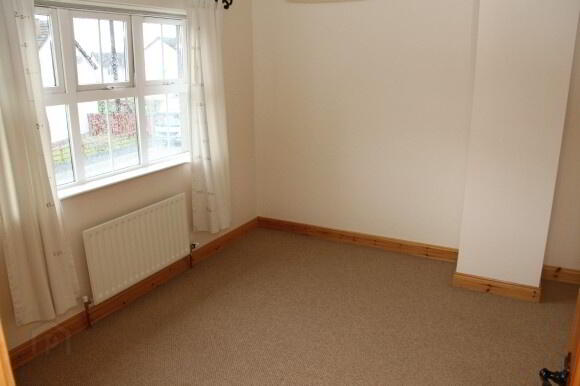
Bedroom 1: (11’8” x 11’4”)
Centre light, carpeted, 1 single radiator, 2 double power points, 1 telephone point.
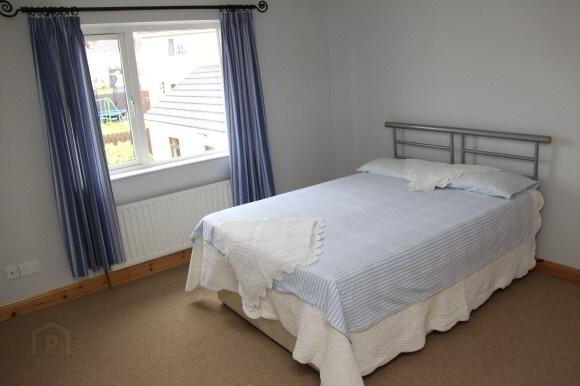
Bedroom 2: (11’10” x 13’2”)
Centre light, carpeted, 1 single radiator, 3 double power points, 1 TV point.
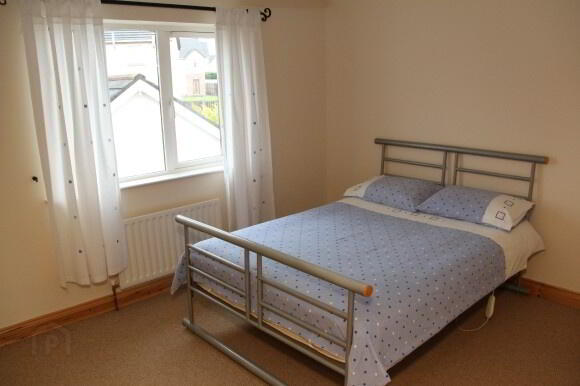
Bedroom 3: (10’1” x 12’2”)
Centre light, carpeted, 1 single radiator, 2 double power points, 1 TV point.
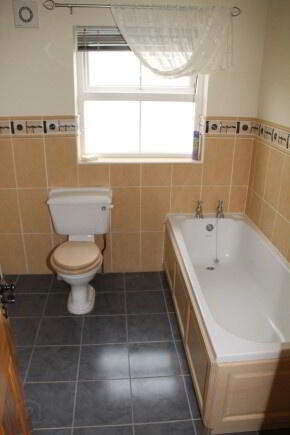
Bathroom: (8’0” x 7’7”)
Centre light, white Heritage bathroom suite consisting of toilet, sink-in vanity unit with matching mirror unit, bath, walk-in Mira Sport electric shower, partly wall tiled, floor tiled, extractor fan, coving, 1 double radiator.
OUTSIDE:
Garage: (13’2” x 20’1”)
Florescent lighting, 2 double power points, roof space, oil burner, mahogany ½ glazed side door, roller door, side window.
Outside Front:
Tarred drive, cement area to front of garage, D-Rail fenced on 3 sides, lawn, shrub bed.
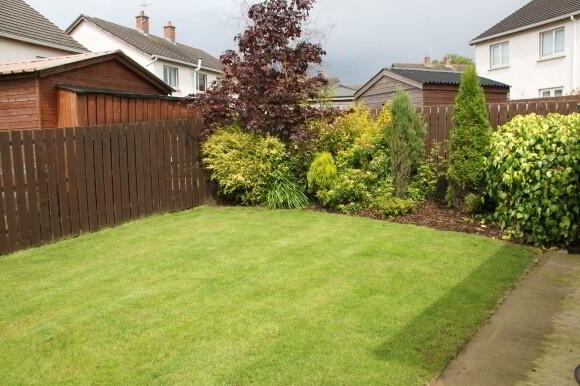
Outside Rear:
Lawn fenced on 2 sides, paved patio area, shrub bed.
-
Town & Country Property Services
028 8676 7600
Photo Gallery