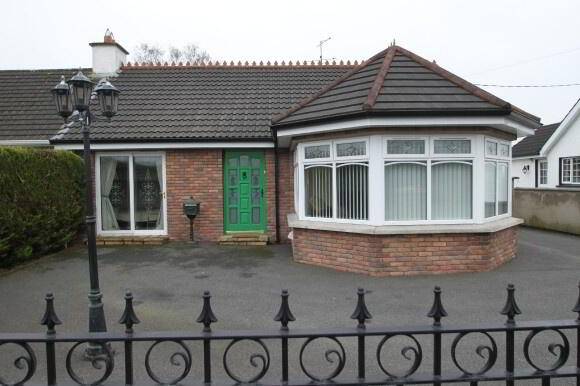
5 Millview Terrace, Drapersfield, Cookstown BT80 8RU
3 Bed Semi-Detached Bungalow For Sale
SOLD
Print additional images & map (disable to save ink)
Telephone:
028 8676 7600View Online:
www.townandcountryni.com/182101Key Information
| Address | 5 Millview Terrace, Drapersfield, Cookstown |
|---|---|
| Style | Semi-Detached Bungalow |
| Status | Sold |
| Bedrooms | 3 |
| Bathrooms | 1 |
| Receptions | 3 |
| Heating | Oil |
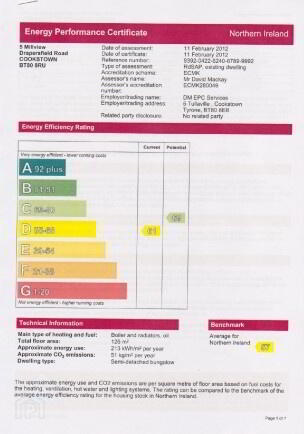
| EPC | EPC 1 of 5 Millview Terrace, Drapersfield, Cookstown |
Additional Information
- Entrance Hallway
- Sitting Room
- Kitchen / Dining Area
- Utility Room
- Sun Room
- Family Room
- Bathroom
- 3 Bedrooms
- Additional Toilet
- Garage
- Enclosed Rear Yard
- Tarred Driveway
Accommodation includes:
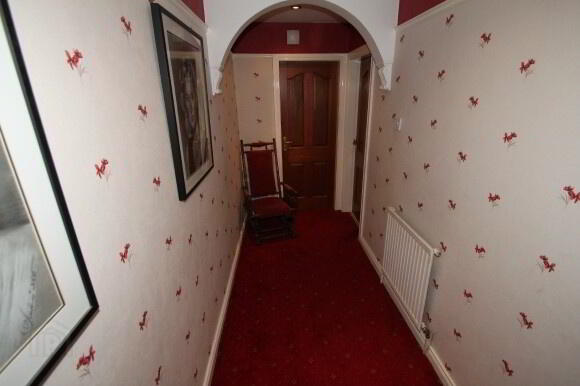
Entrance Hall: (7.579m x 1.423m)
Mahogany front door with 9 decorative glazed panels, centre light, recessed lighting, 1 single power point, 2 single radiators, carpeted, picture rail.
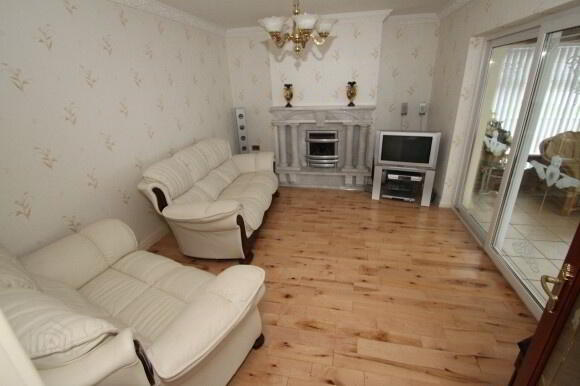
Sitting Room: (4.687m x 3.319m)
Centre light, centre piece, coving, 1 double radiator, 3 double power points, 1 TV point, marble fireplace wit gas fire, maple solid wooden floor, glazed sliding door to sun room.
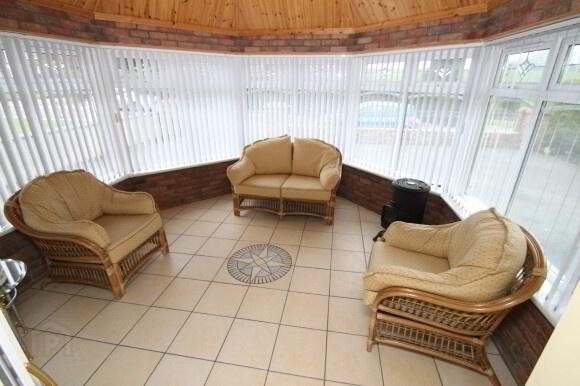
Sun room: (3.458m x 3.593m)
Recessed lighting, pine tongue and groove feature ceiling, 1 telephone point, 3 double power points, tiled floor, thermostat, 3 walls built in feature brick, underfloor heating.
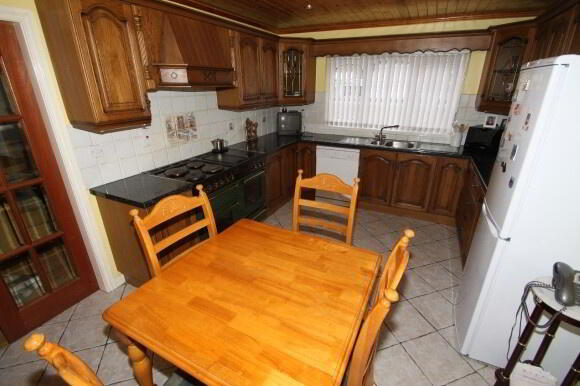
Kitchen/Dining Area: (4.477m x 3.253m)
Recessed lighting, pine tongue and groove ceiling, 1 single radiator, high and low level oak kitchen units, stainless steel sink, space for dishwasher, Rangemaster range cooker, partly wall tiled, floor tiled, 3 double power points, 2 single power points, 1 telephone point, 2 glass display units, built-in extractor fan, French Doors to family room.
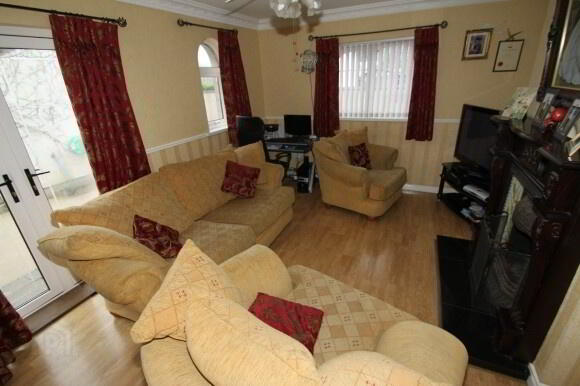
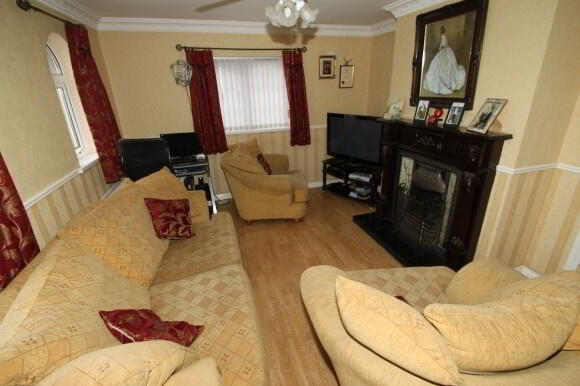
Family Room: (4.468m x 3.575m)
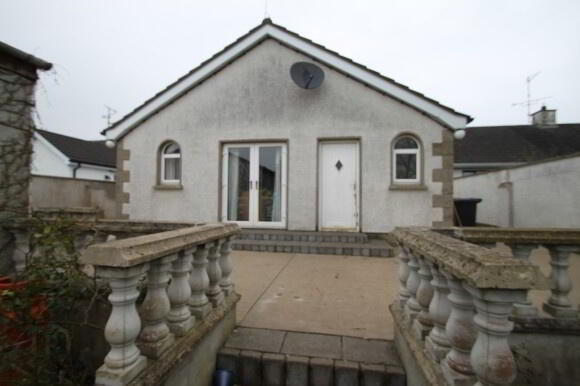
Centre light, coving, French Doors to patio area, 3 double power points, 1 TV point, 1 single radiator, laminate floor, mahogany style fireplace with cast iron style insert with decorative tiles and granite hearth with back boiler.
Rear Hall: (1.977m x 1.171m)
Centre light, mahogany door with decorative insert, 1 double power point, 1 single radiator, thermostat, tiled floor.
Utility Room: (2.545m x 2.069m)
Centre light, 1 single radiator, high and low level units, stainless steel sink, 1 double power point, 1 single power point, plumbed for washing machine, central heating control unit, extractor fan, tiled floor.
Toilet: (1.257m x 1.372m)
Centre light, extractor fan, 1 single radiator, window, partly wall tiled, floor tiled, white toilet and wash hand basin.
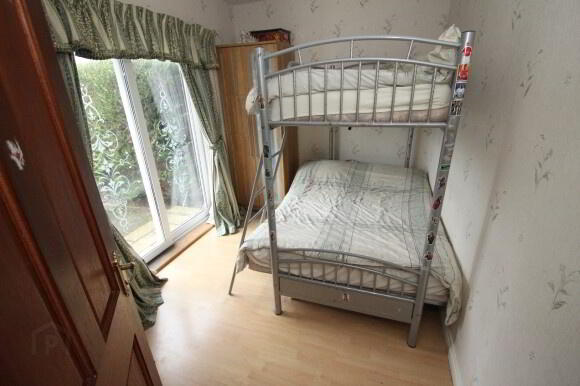
Bedroom 1: (3.461 m x 2.403m)
Centre light, 1 double radiator, laminate floor, 2 double power points, 1 single power point.
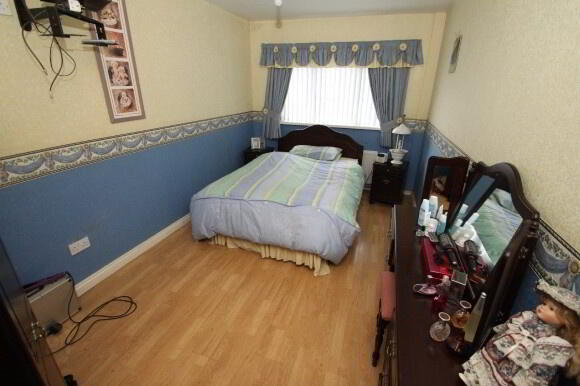
Bedroom 2: (4.660m x 2.706m)
Centre light, 1 double radiator, 1 TV point, 2 single power points, laminate floor, glazed sliding doors to front.
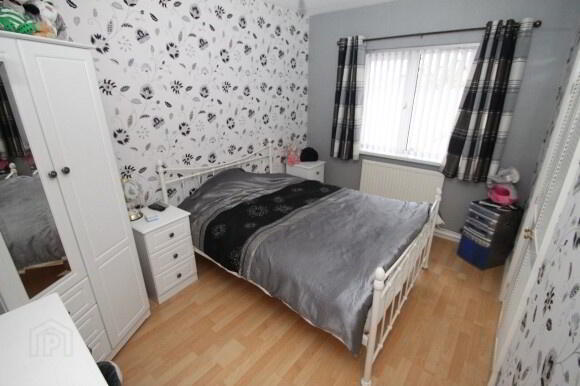
Bedroom 3: (3.620m x 3.489m)
Centre light, 2 double power points, 1 single power point, 1 single radiator, laminate floor, shelved airing cupboard.
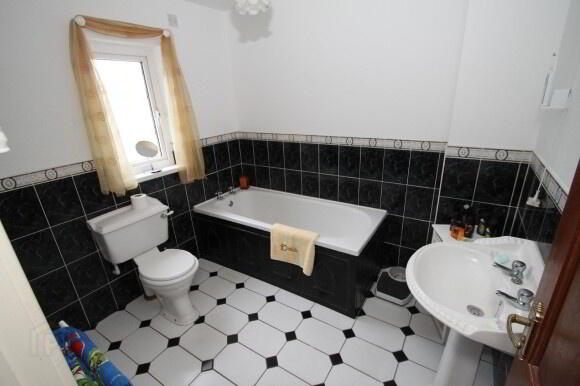
Bathroom: (2.202m x 2.537m)
Centre light, white bathroom suite consisting of pedestal wash hand basin, toilet, bath, partly wall tiled, floor tiled, extractor fan, 1 double radiator, walk-in Redring electric shower.
Outside
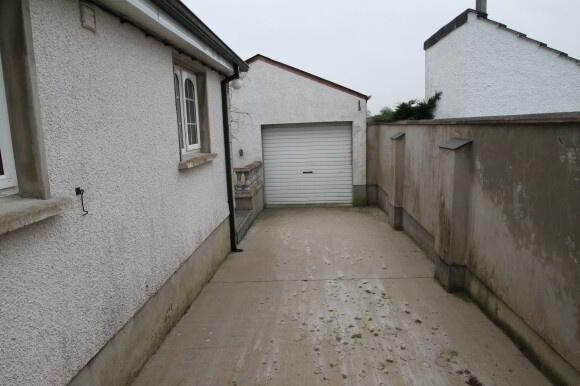
Garage: (7.126m x 4.523m)
4 florescent lights, 1 centre light, 5 double power points, window, roller door, oil burner.
Outside Front:
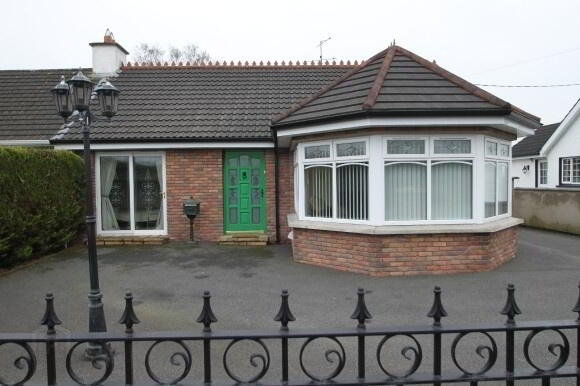
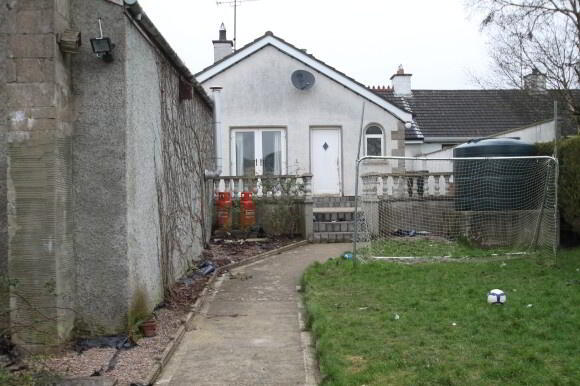
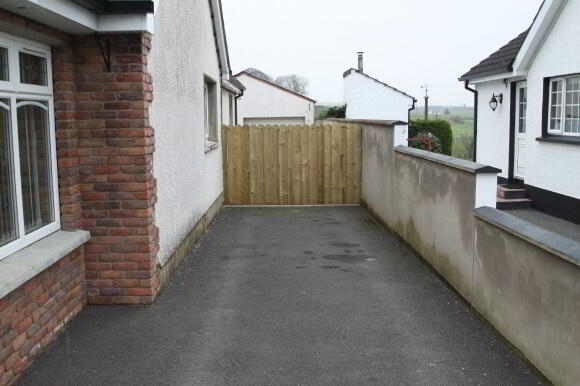
Tarred driveway, hedge to one side, decorative front fence.
Outside Rear:
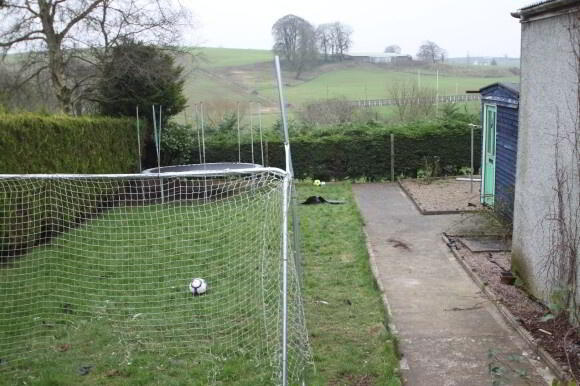
Enclosed rear garden, patio area, oil tank, outside tap, cement drive, outside lighting.
All sizes are approximate and measured to widest points.
-
Town & Country Property Services
028 8676 7600
Photo Gallery