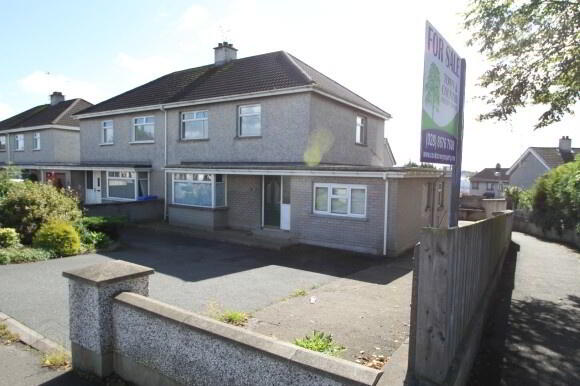
82 Morgans Hill Road, Cookstown BT80 8HB
4 Bed Semi-Detached House For Sale
SOLD
Print additional images & map (disable to save ink)
Telephone:
028 8676 7600View Online:
www.townandcountryni.com/208734Key Information
| Address | 82 Morgans Hill Road, Cookstown |
|---|---|
| Style | Semi-Detached House |
| Status | Sold |
| Bedrooms | 4 |
| Bathrooms | 2 |
| Receptions | 2 |
| Heating | None |
Additional Information
Public Notice
We are acting in the sale of the above property and have received an offer of £54,000.
Any interested parties must submit any higher offers in writing to the selling agent before an exchange of contracts takes place.
Property Details:
An opportunity to purchase a spacious property offering excellent family accommodation. The property is centrally located and features include:
- Entrance Hallway
- Living Room
- Kitchen
- Utility Room
- Dining Room
- Bathroom
- Wet Room
- 4 Bedrooms
- Dressing Room
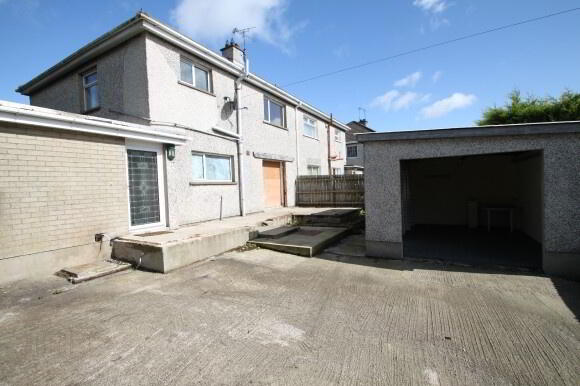
- Garage
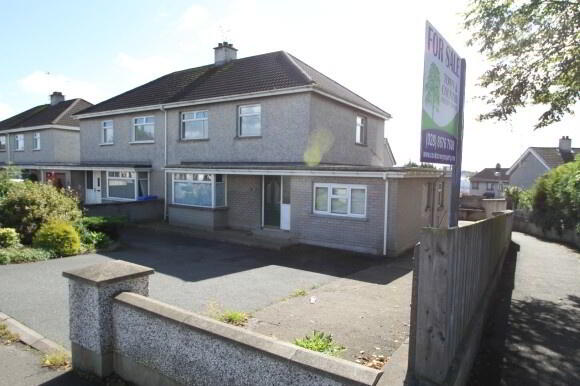
- Tarred Drive
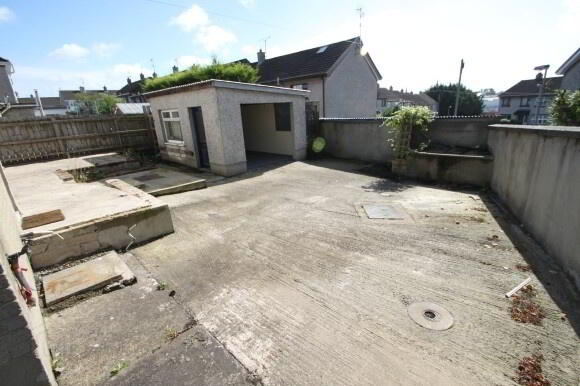
- Cement Yard to Rear
- UPVC Double Glazing
Accommodation comprises:
Ground Floor:
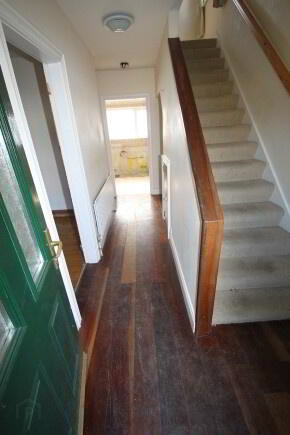
Entrance Hall: (4.379m x 1.959m)
UPVC door with 2 glass inserts and glass panel to side, centre light, wooden floor, understairs storage cupboard, 1 single power point.
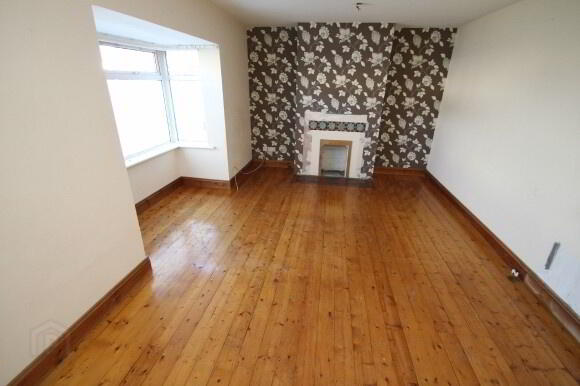
Living Room: (4.951m x 4.174m - into bay window)
Bay window, TV point, 1 double power point, 1 single power point, pine wooden floor.
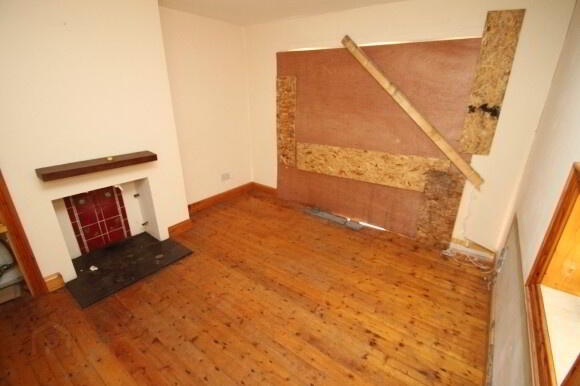
Dining Room: (3.892m x 3.489m)
Pine wooden floor, 1 double power point, 1 single power point.
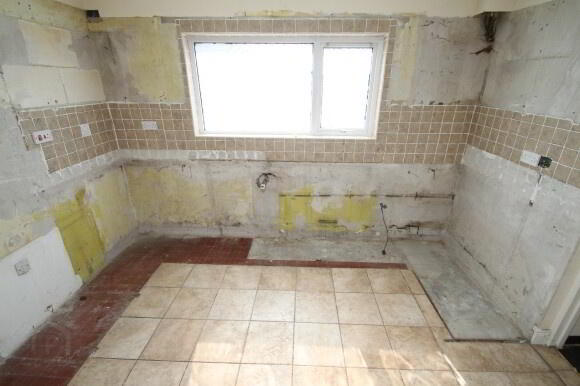
Kitchen: (2.468m x 3.469m)
Centre light, 2 double power points, 2 single power points, floor tiled.
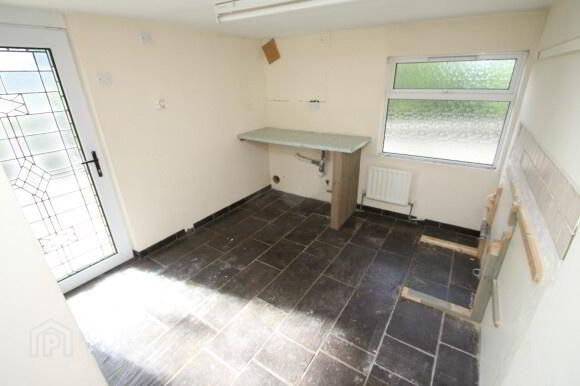
Utility Room: (2.942m x 2.753m)
Florescent lighting, glazed UPVC rear door, 2 double power points, floor tiled, plumbed for washing machine.
Downstairs Bedroom (2.997m x 4.944m)
2 centre lights, laminate floor, 2 double power points.
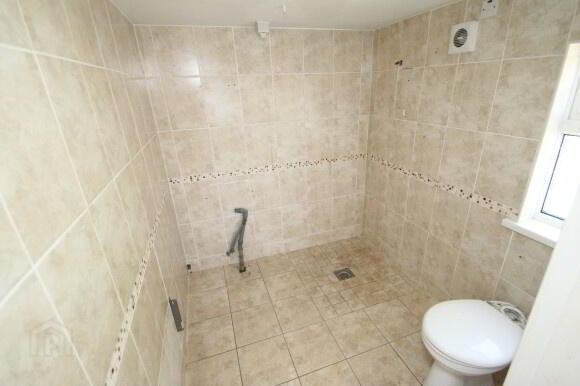
Wet Room: (2.033m x 1.866m)
Centre light, extractor fan, space for toilet and sink, fully wall tiled, floor tiled.
First Floor:
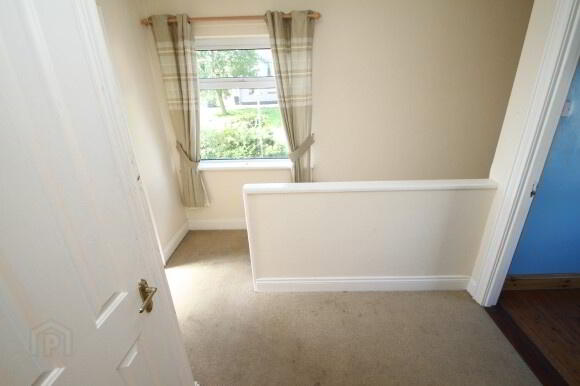
Landing:
Centre light, airing cupboard.
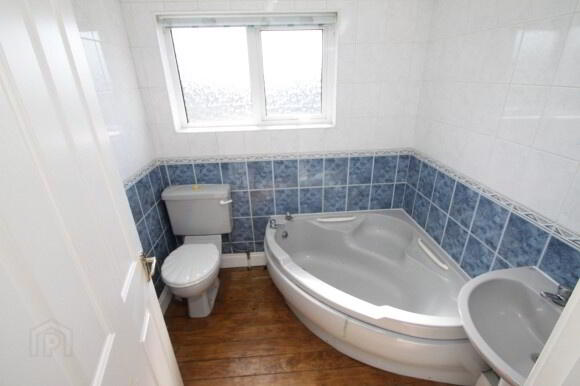
Bathroom: (1.810m x 1.987m)
Centre light, pine wooden floor, grey bathroom suite consisting of pedestal wash hand basin, corner bath and toilet, fully wall tiled.
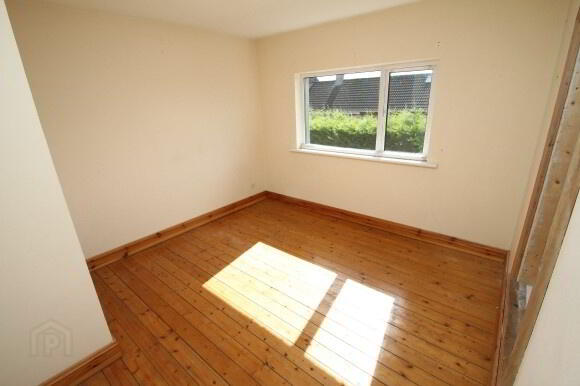
Bedroom 2: (4.269m x 3.499m)
Centre light, pine wooden floor, 1 single power point.
Dressing Room: (2.530m x 1.475m)
Centre light, pine wooden floor, telephone point.
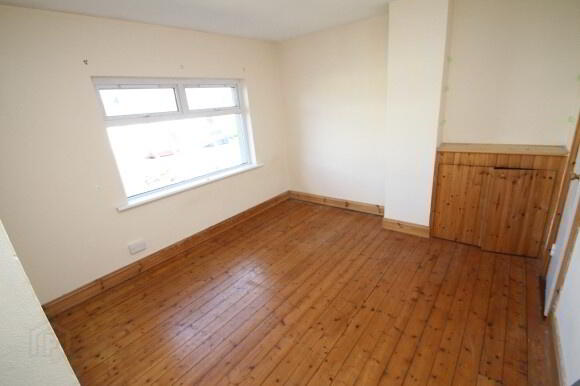
Bedroom 3: (4.245m x 3.355m)
Centre light, pine wooden floor, built-in wardrobe, 1 double power point.
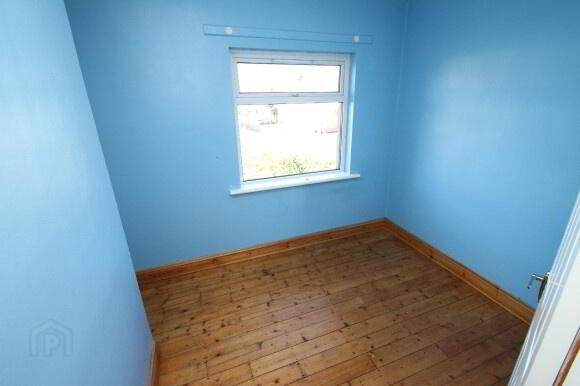
Bedroom 4: (2.929m x 2.301m)
Centre light, pine wooden floor, built-in wardrobe, 1 single power point.
Outside:
Garage: (4.664m x 3.141m)
1 double power point, 1 single power point, glazed side door, 3 centre lights.
Outside Front:
Tarred drive, shrub bed.
Outside Rear:
Cemented to rear, wall to side, outside tap.
All sizes are approximate and measured to widest points.
-
Town & Country Property Services
028 8676 7600
Photo Gallery