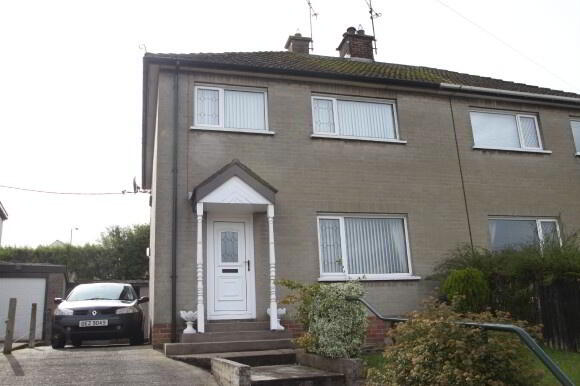
14 Windsor Crescent, Cookstown BT80 8EZ
3 Bed Semi-Detached House For Sale
SOLD
Print additional images & map (disable to save ink)
Telephone:
028 8676 7600View Online:
www.townandcountryni.com/210438Key Information
| Address | 14 Windsor Crescent, Cookstown |
|---|---|
| Style | Semi-Detached House |
| Status | Sold |
| Bedrooms | 3 |
| Bathrooms | 1 |
| Receptions | 1 |
| Heating | Oil |
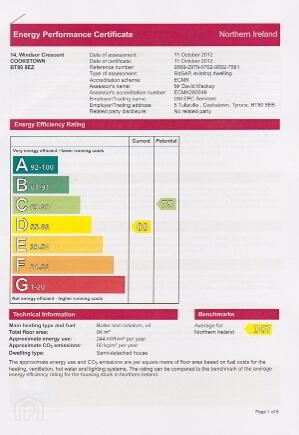
| EPC | EPC 1 of 14 Windsor Crescent, Cookstown |
Additional Information
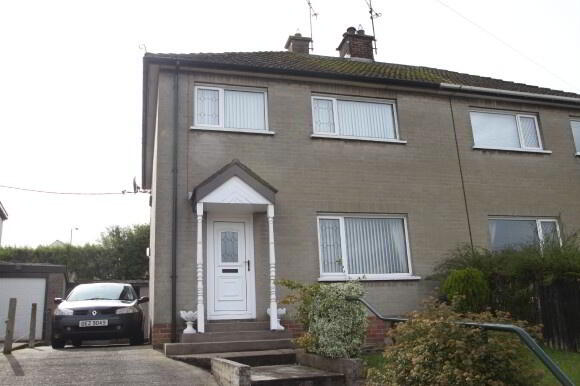
This well maintained semi detached property is located close to the town centre and local amenities. It offers spacious accommodation and boasts a large rear garden. Features include:
- Entrance Hallway
- Living Room
- Kitchen / Dining Area
- Bathroom
- 3 Bedrooms
- Outside Store Room
- OFCH
- Off-street Parking
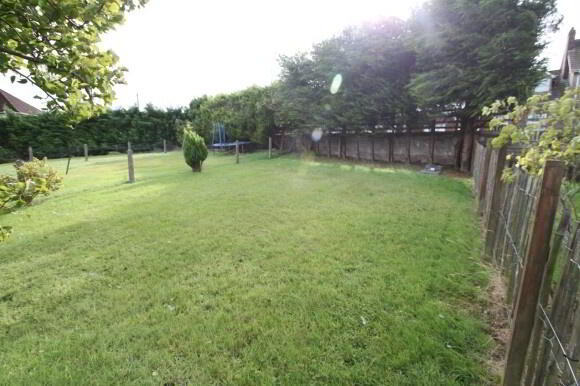
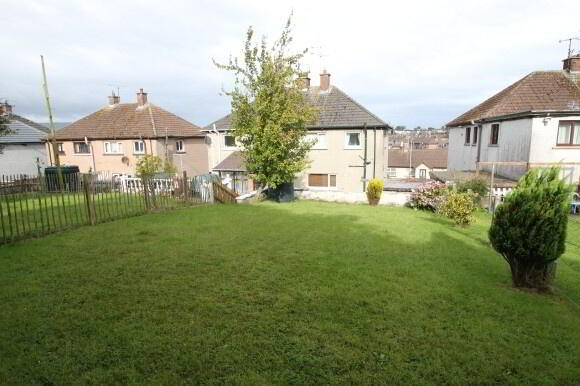
- Gardens to Front and Rear
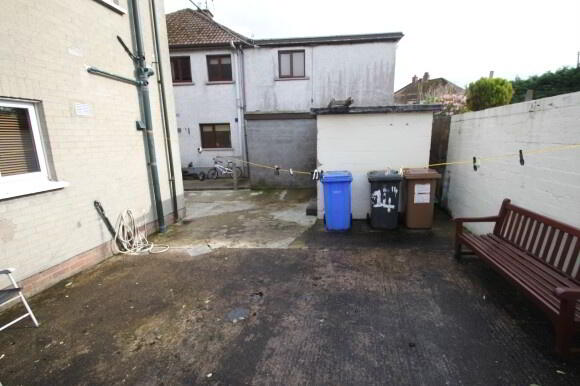
- Cement Yard to Rear
Accommodation comprises:
Ground Floor:
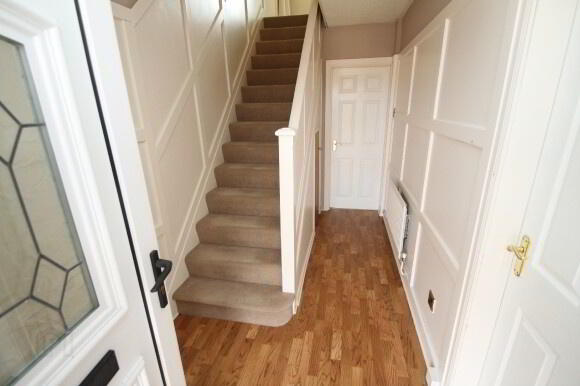
Entrance Hall: (1.823m x 3.907m)
Centre light, UPVC white door with glass insert, 1 single radiator, 1 single power point, laminate floor, panelling on walls, understairs storage cupboard.
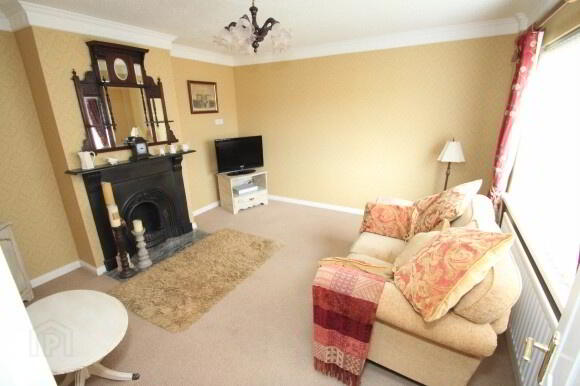
Living Room: (3.783m x 3.886m)
Centre light, 1 single radiator, 3 double power points, carpeted, coving, 1 TV point, antique cast iron feature fireplace with granite hearth.
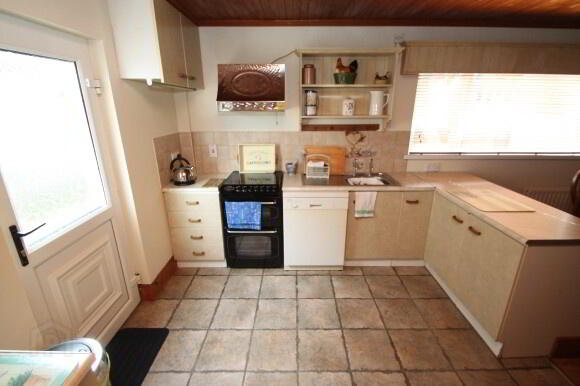
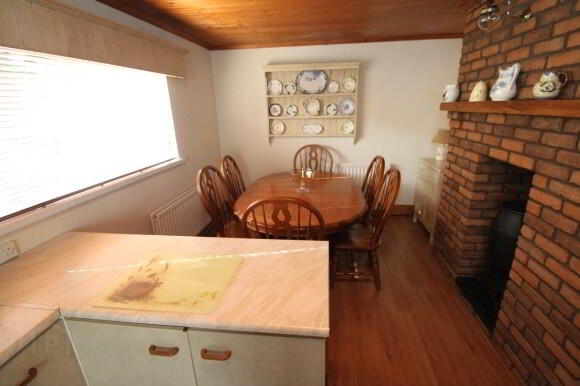
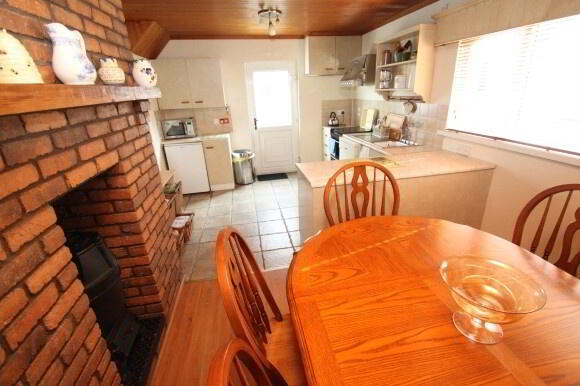
Kitchen/Dining Area: (5.714m x 3.343m)
Centre light, high and low level kitchen units, stainless steel sink, space for cooker, space for dishwasher, space for fridge, extractor fan, UPVC ½ glazed rear door, 3 double power points, 1 single power point, brick built fireplace with Romesse Pot Belly Stove (suitable for solid fuel), 2 double radiators, partly floor tiled (kitchen), partly laminate floor, dining end, tongue & groove panelling on ceiling.
First Floor:
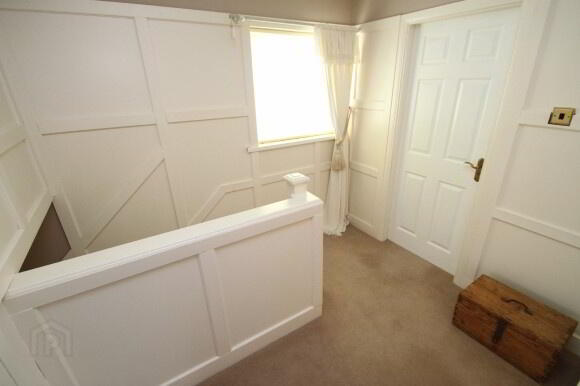
Landing: (2.272m x 2.581m)
Centre light, stairs and landing carpeted, painted panelling on walls, window.
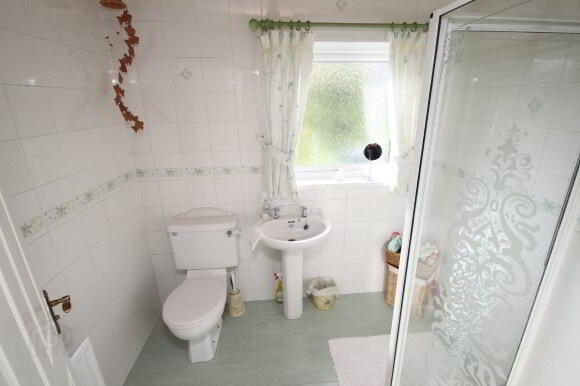
Bathroom: (1.740m x 2.249m)
Centre light, pine tongue & groove ceiling, fully wall tiled, laminate floor, 1 double radiator, white bathroom suite consisting of pedestal wash hand basin, toilet, walk-in Redring electric shower.
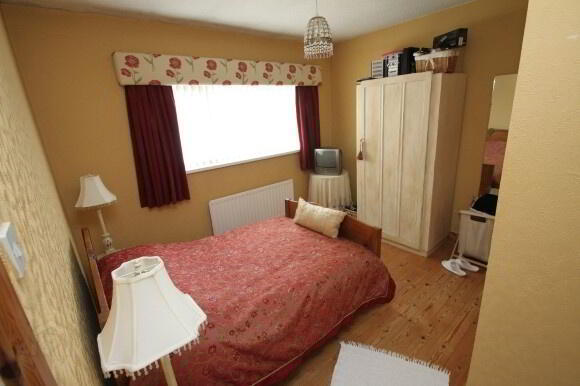
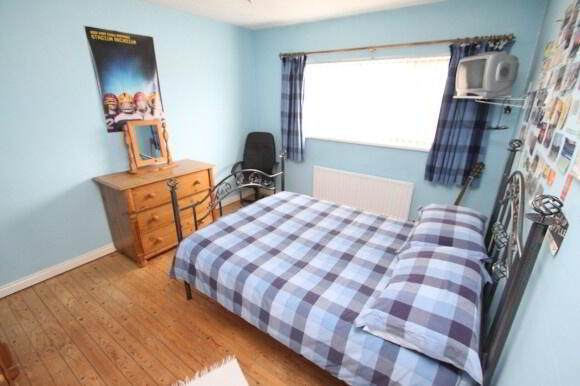
Bedroom 1: (3.346m x 3.346m)
Centre light, 1 single radiator, 2 single power points, airing cupboard, pine floorboards.
Bedroom 2: (3.905m x 3.371m)
Centre light, 1 single radiator, 1 double power point, 1 single power point, pine floorboards.
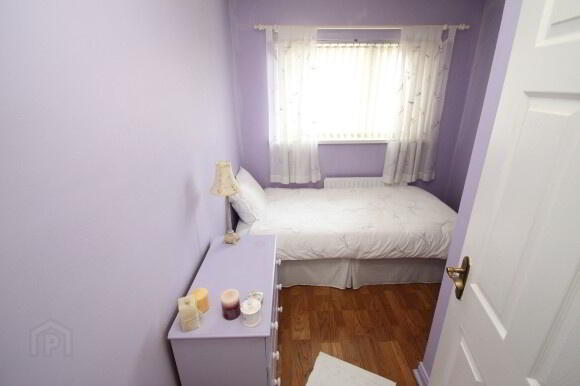
Bedroom 3: (2.837m x 2.365m)
Centre light, 2 single power points, 1 single radiator, built-in wardrobe, laminate floor.
Outside:
Outside Store Room: (2.811m x 1.887m)
Window, 1 double power point, 1 single power point, plumbed for washing machine.
Outside Front:
Cement drive, lawn, fenced on 3 sides, shrub beds.
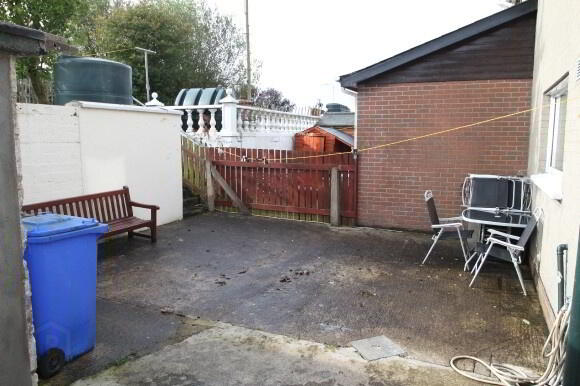
Outside Rear:
Cement yard, outside tap, lawn with wall to rear, fenced on 2 sides, oil tank, oil burner.
All sizes are approximate and measured to widest points.
-
Town & Country Property Services
028 8676 7600
Photo Gallery