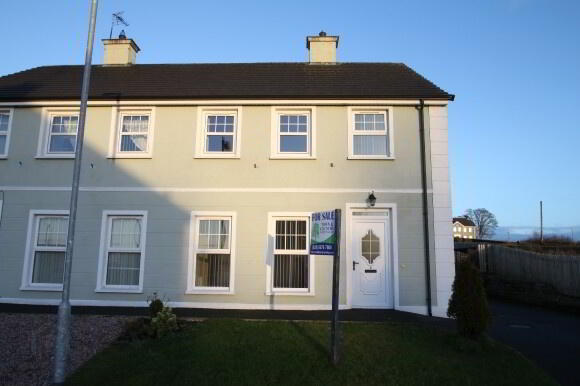
2 Carryview, Coagh BT80 0DQ
3 Bed Semi-Detached House For Sale
SOLD
Print additional images & map (disable to save ink)
Telephone:
028 8676 7600View Online:
www.townandcountryni.com/222497Key Information
| Address | 2 Carryview, Coagh |
|---|---|
| Style | Semi-Detached House |
| Status | Sold |
| Bedrooms | 3 |
| Bathrooms | 2 |
| Receptions | 1 |
| Heating | Oil |
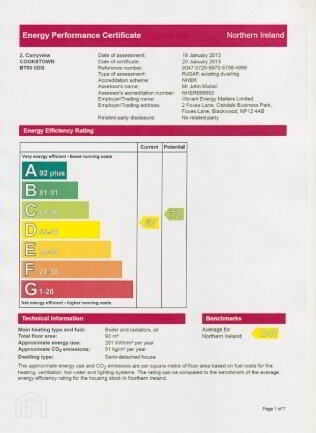
| EPC Rating | D67/C72 (CO2: E54/D60) |


Additional Information
PUBLIC NOTICE
We have received an offer of £77,000 on 2 Carryview, Coagh, Cookstown, County Tyrone, BT80 0DQ.
Any interested parties must submit any higher offers in writing to the selling agent before an exchange of contracts takes place.
An excellent opportunity to acquire a modern, spacious 3 bedroom semi detached property located in the Carryview development on the outskirts of Coagh village. The property offers good family accommodation and its features include:
- Entrance Hallway
- Living Room
- Kitchen / Dining Area
- Utility Room
- Downstairs Toilet
- 3 Bedrooms
- Master with En-suite
- Bathroom
- Garage
- UPVC Double Glazing
- OFCH
ACCOMMODATION COMPRISES:
GROUND FLOOR:
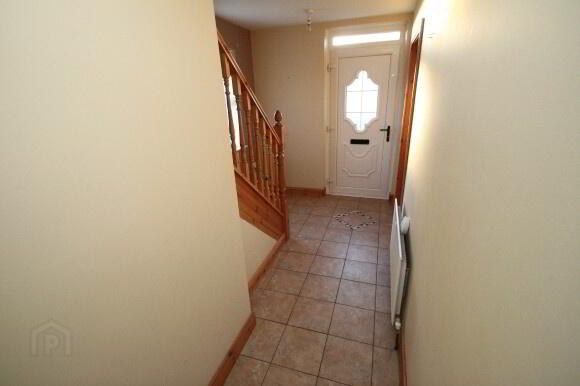
Entrance Hall: (2.085m x 5.155m)
2 centre lights, 1 double power point, 1 telephone point, UPVC door with glass insert, tiled floor, 1 single radiator.
Downstairs Toilet: (1.920m x 0.958m)
Centre light, extractor fan, tiled floor, white toilet and pedestal wash hand basin.
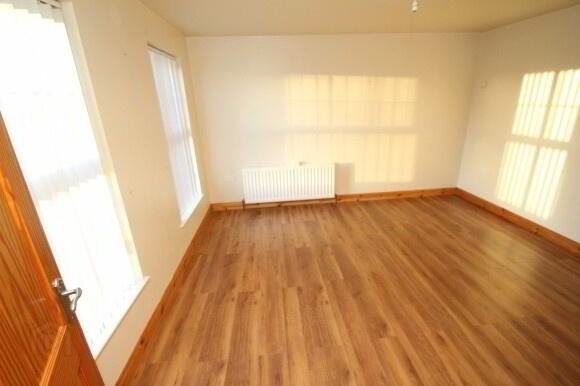
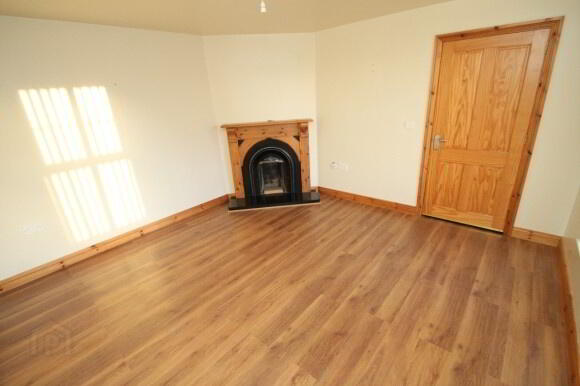
Living Room: (3.843m x 3.978m)
Centre light, laminate floor, 1 double radiator, pine fireplace with cast iron style insert and granite hearth (suitable for solid fuel), 1 TV point, 3 double power points, thermostat.
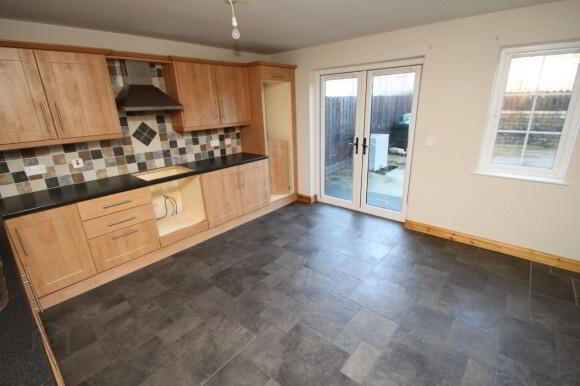
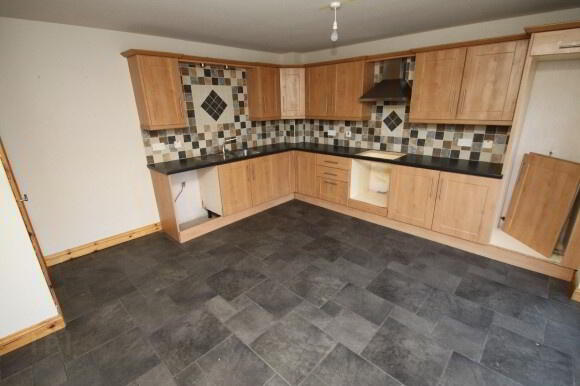
Kitchen/Dining Area: (4.048m x 4.325m)
Centre light, high and low level maple style kitchen units, space for fridge freezer, space for cooker and hob, space for dishwasher, stainless steel sink, stainless steel extractor fan, tiled floor, partly wall tiled, 4 double power points, 1 TV point, french doors to rear, double radiator.
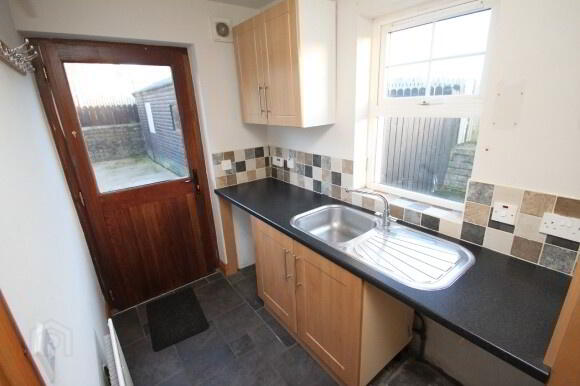
Utility Room: (1.590m x 2.884m)
Centre light, high and low level maple effect units, stainless steel sink, partly wall tiled, floor tiled, single radiator, 1 double power point, space for washing machine and tumble dryer, hardwood ½ glazed rear door, central heating control unit.
FIRST FLOOR:
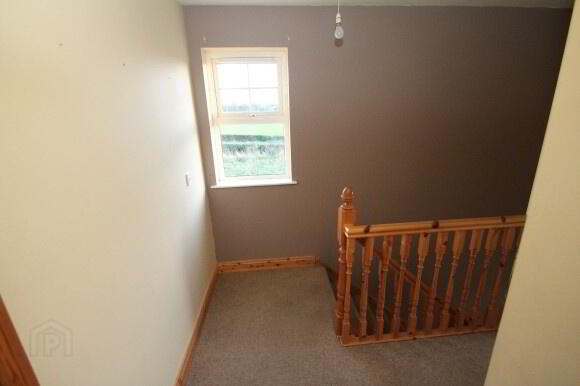
Landing:
Stairs and landing carpeted, centre light, thermostat, shelved airing cupboard.
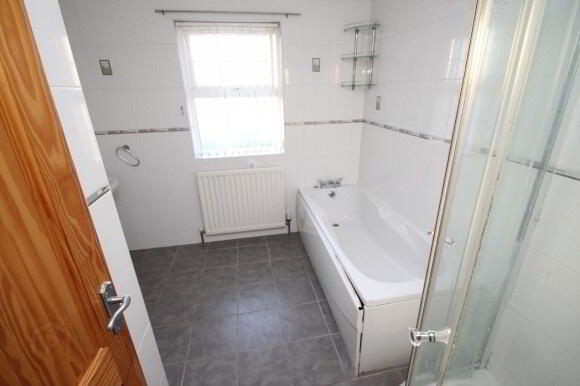
Bathroom: (2.758m x 2.675m)
Centre light, extractor fan, single radiator, white bathroom suite consisting of bath, pedestal wash hand basin and toilet, walk-in electric shower, fully wall tiled, floor tiled.
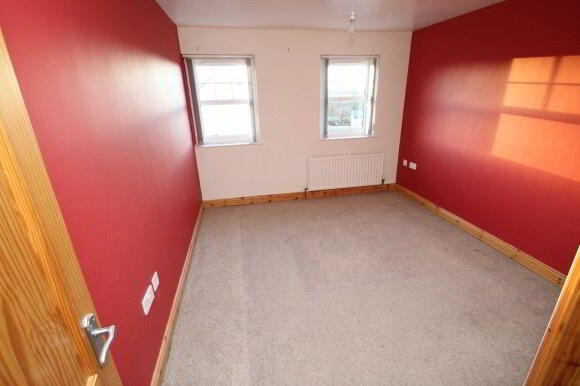
Master Bedroom: (3.155m x 3.985m)
Centre light, single radiator, 2 double power points, 1 TV point, telephone point, carpeted.
En-suite: (1.739m x 1.872m)
Centre light, extractor fan, white toilet and pedestal wash hand basin, walk-in electric shower, fully wall tiled, floor tiled.
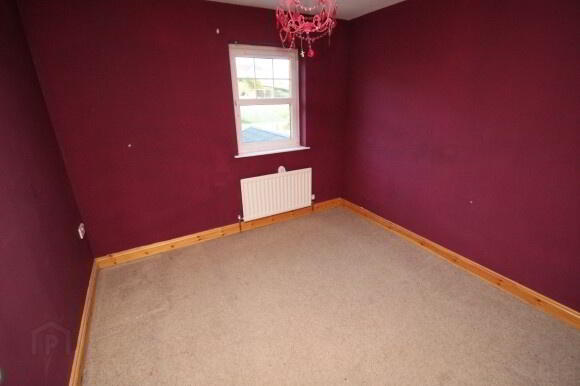
Bedroom 2: (2.983m x 2.873m)
Centre light, single radiator, carpeted, 2 double power points.
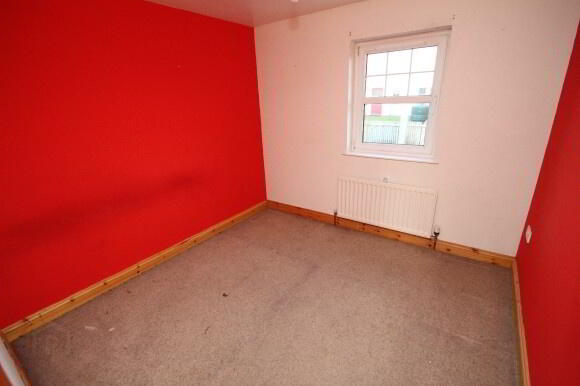
Bedroom 3: (2.872m x 2.953m)
Centre light, single radiator, 2 double power points, carpeted.
OUTSIDE:
Outside Front:
Lawn, drive and path to front door.
Outside Rear:
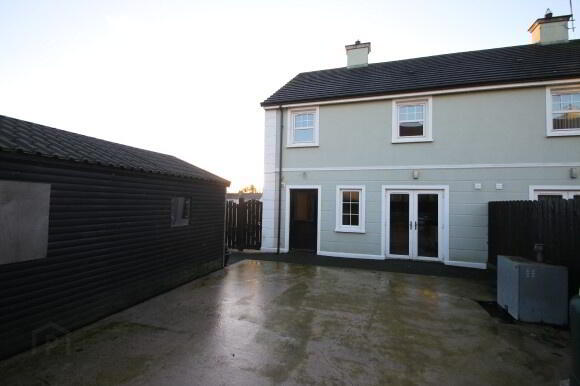
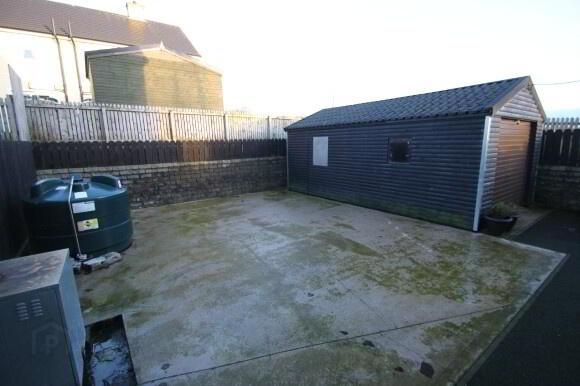
Cement yard, oil tank, oil burner, fenced on 3 sides, outside tap.
Garage:
Wooden garage, florescent lighting, 2 double power points, storage cupboard.
All sizes are approximate and measured to widest points.
-
Town & Country Property Services
028 8676 7600
Photo Gallery