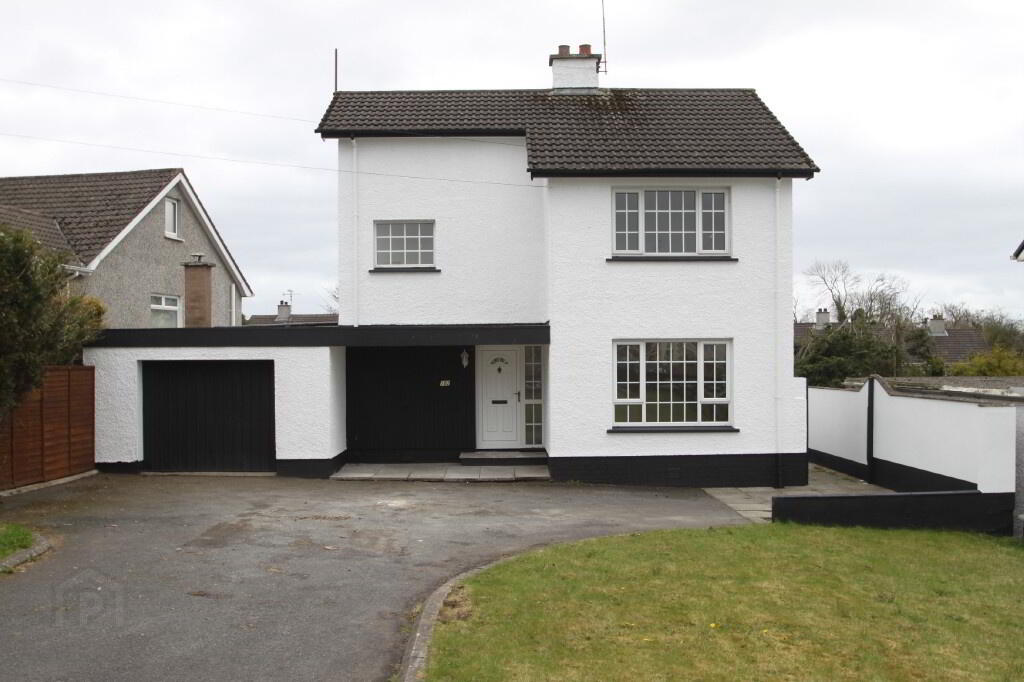
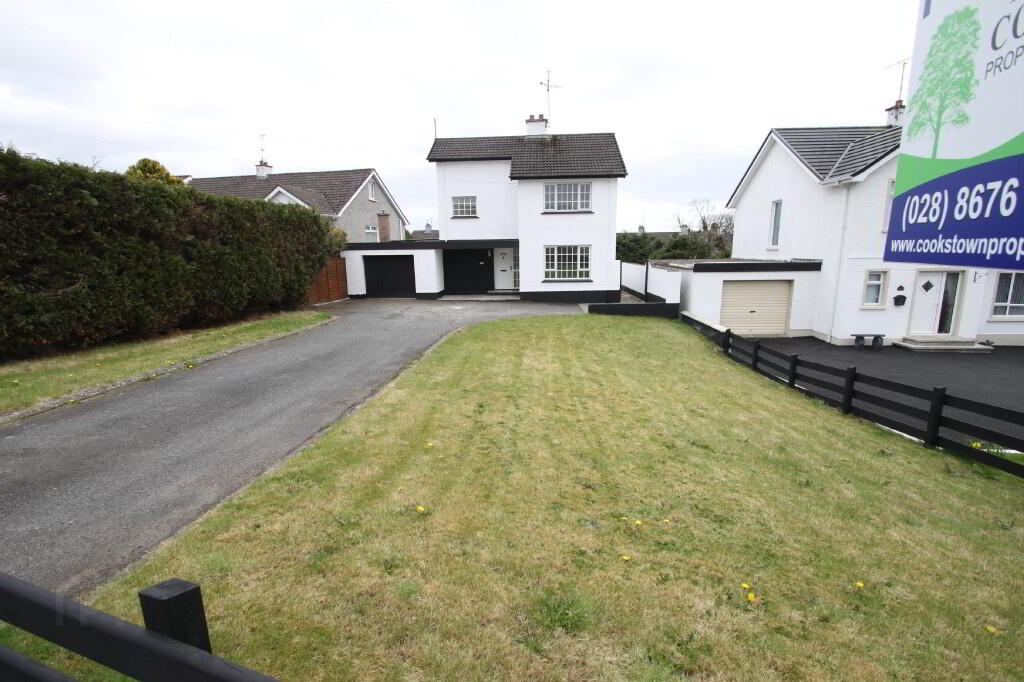
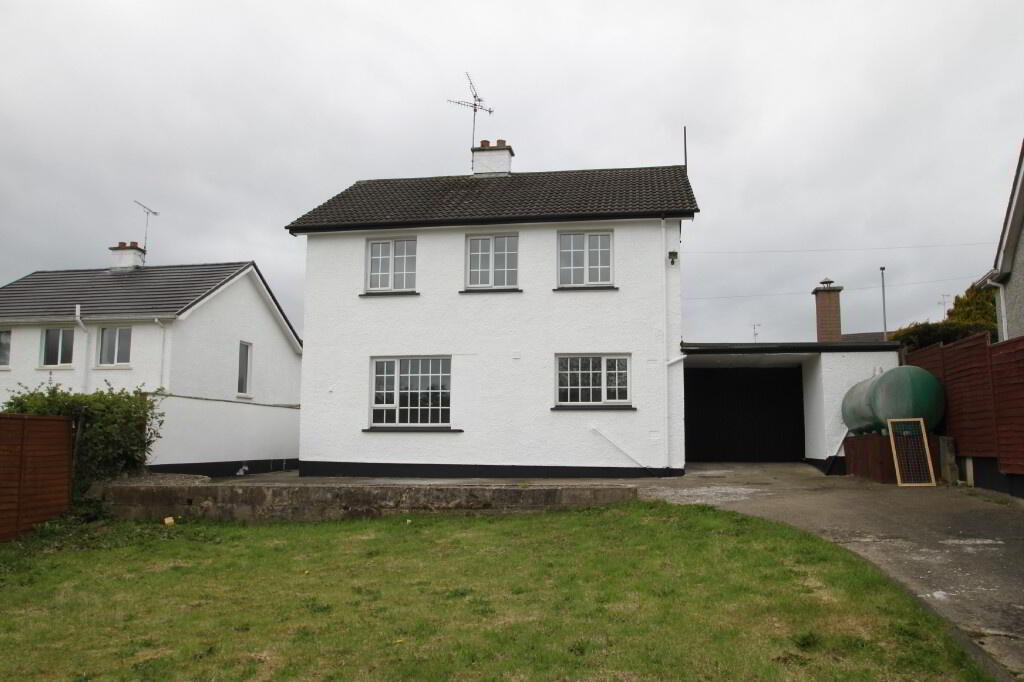
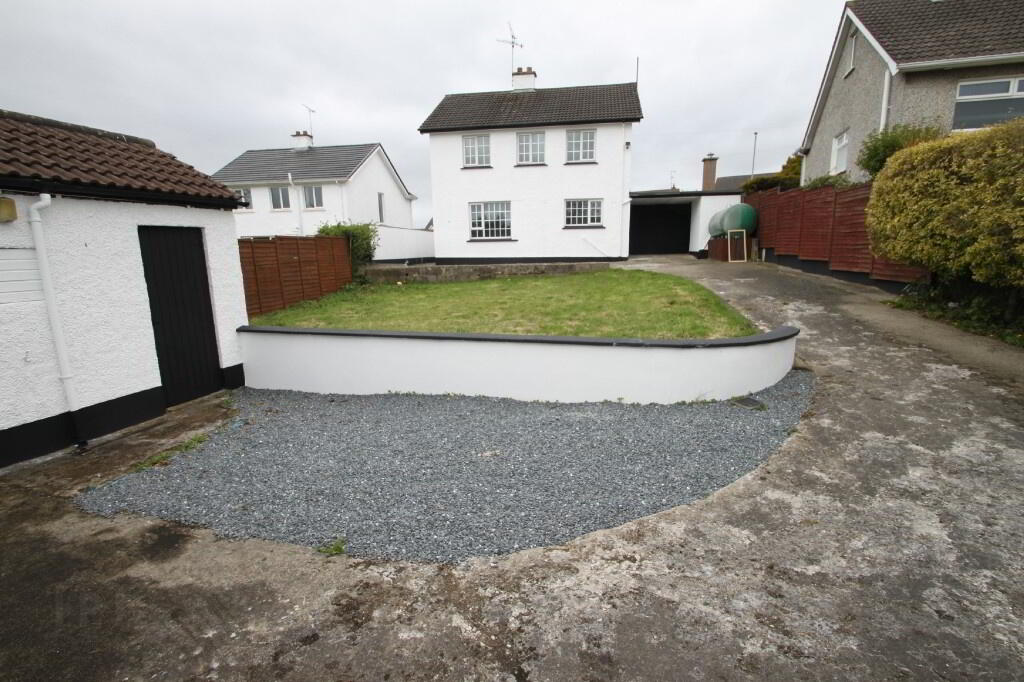
102 Morgans Hill Road, Cookstown BT80 8BW
4 Bed Detached House For Sale
SOLD
Print additional images & map (disable to save ink)
Telephone:
028 8676 7600View Online:
www.townandcountryni.com/232387Key Information
| Address | 102 Morgans Hill Road, Cookstown |
|---|---|
| Style | Detached House |
| Status | Sold |
| Bedrooms | 4 |
| Bathrooms | 1 |
| Receptions | 2 |
| Heating | Oil |
Additional Information
A very well maintained 4 bedroom detached property located close to town centre amenities. This property offers extensive family accommodation and features include:
- Entrance Hall
- Downstairs Toilet
- Living Room
- Kitchen/ Dining Area
- 4 Bedrooms
- Bathroom
- Outside Utility Room
- 2 Garages
- 2 Storage Rooms
- OFCH
- Tarred driveway
- Gardens to Front and Rear
Accommodation comprises:
Ground Floor:
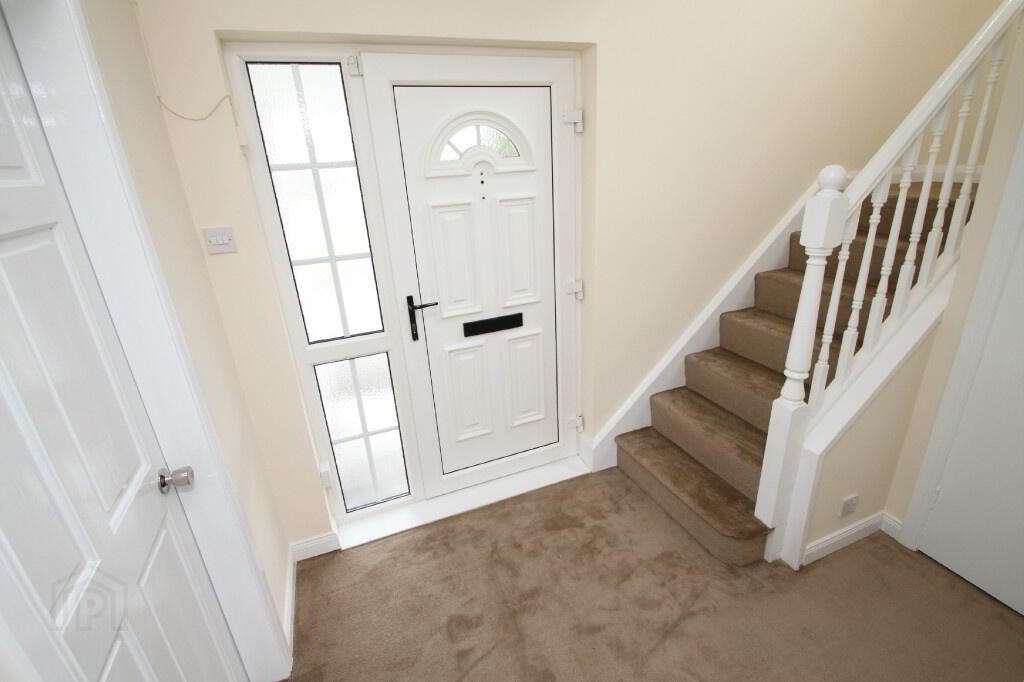
Entrance Hall: (2.467m x 1.878m)
UPVC front door with 2 glass panels to side, carpeted, telephone point, centre light, double radiator.
Downstairs Toilet: (1.277m x 1.919m)
Centre light, white toilet and sink, vinyl floor covering, centre light.
Living Room: (3.640m x 3.797m)
Centre light, coving, double radiator, carpeted, 2 single power points, TV point.
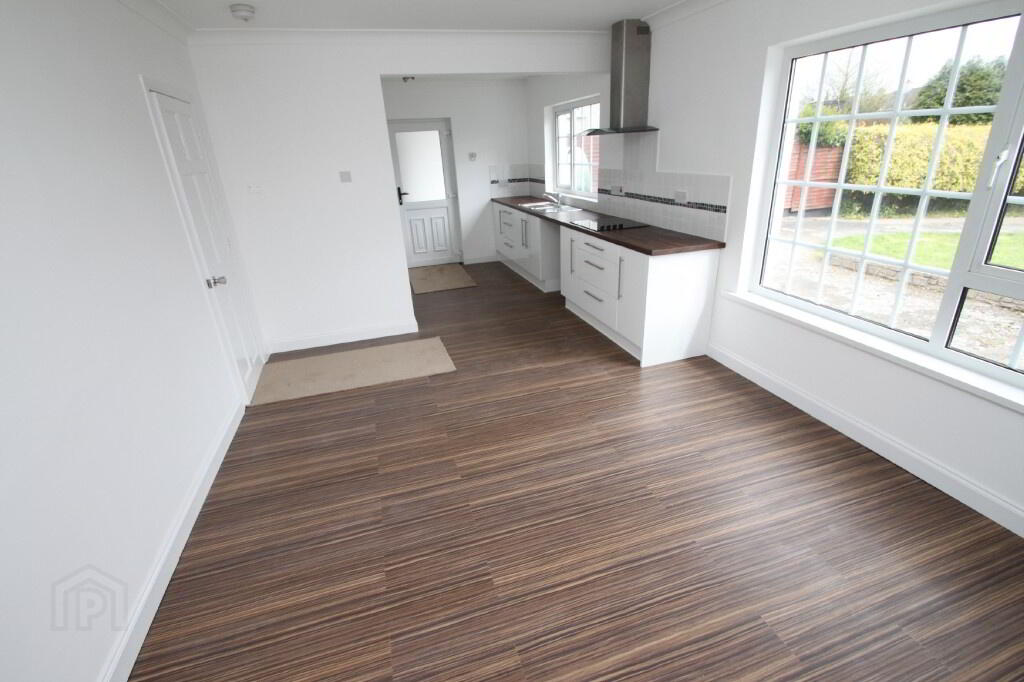
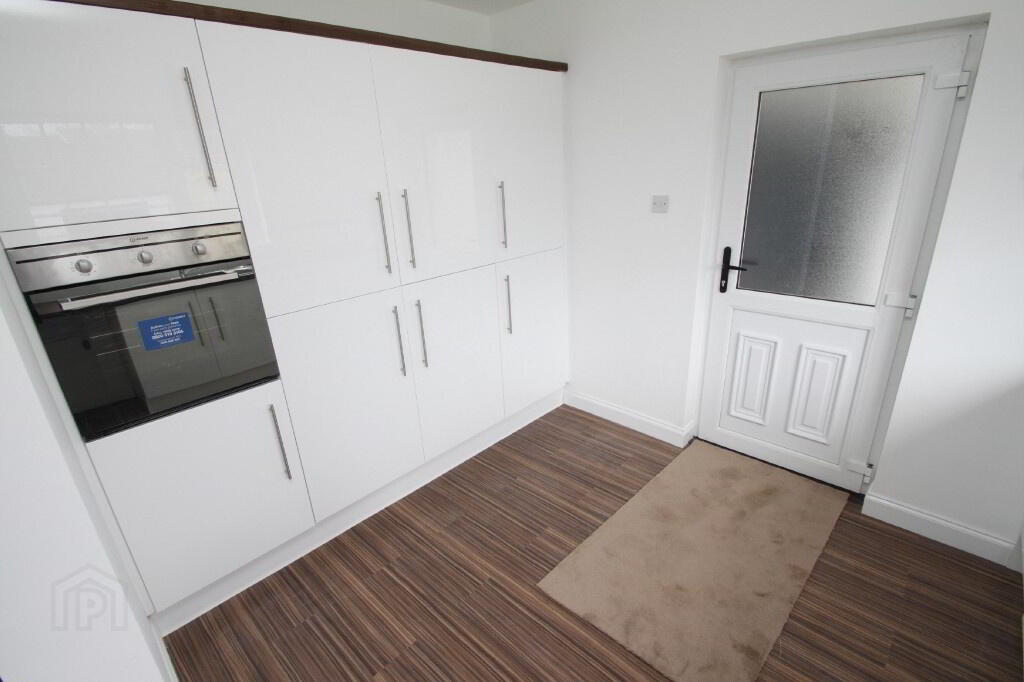
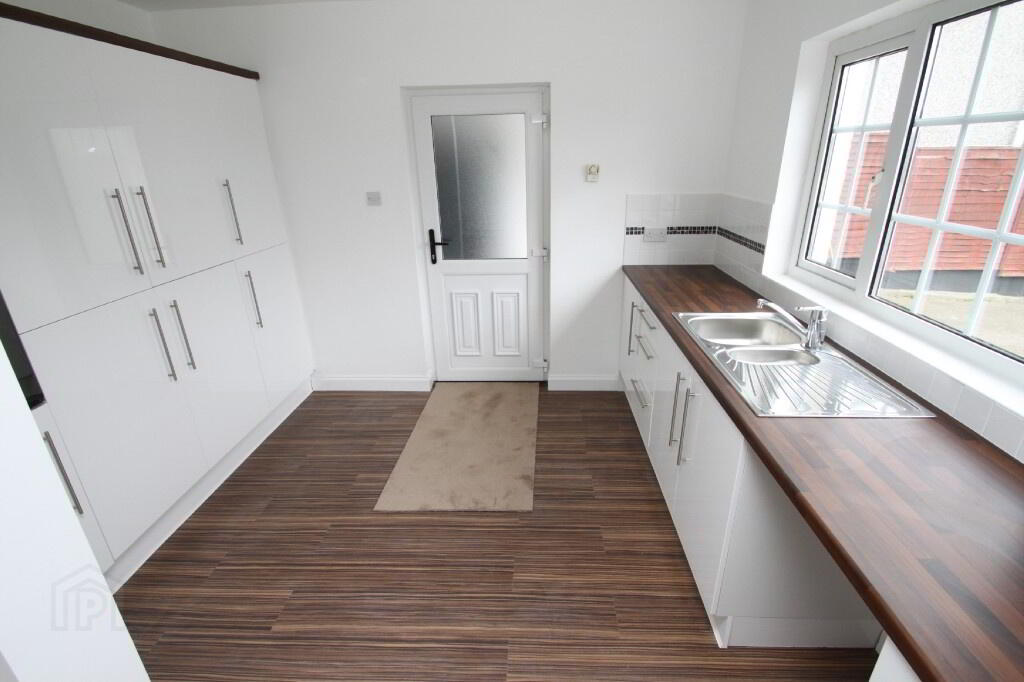
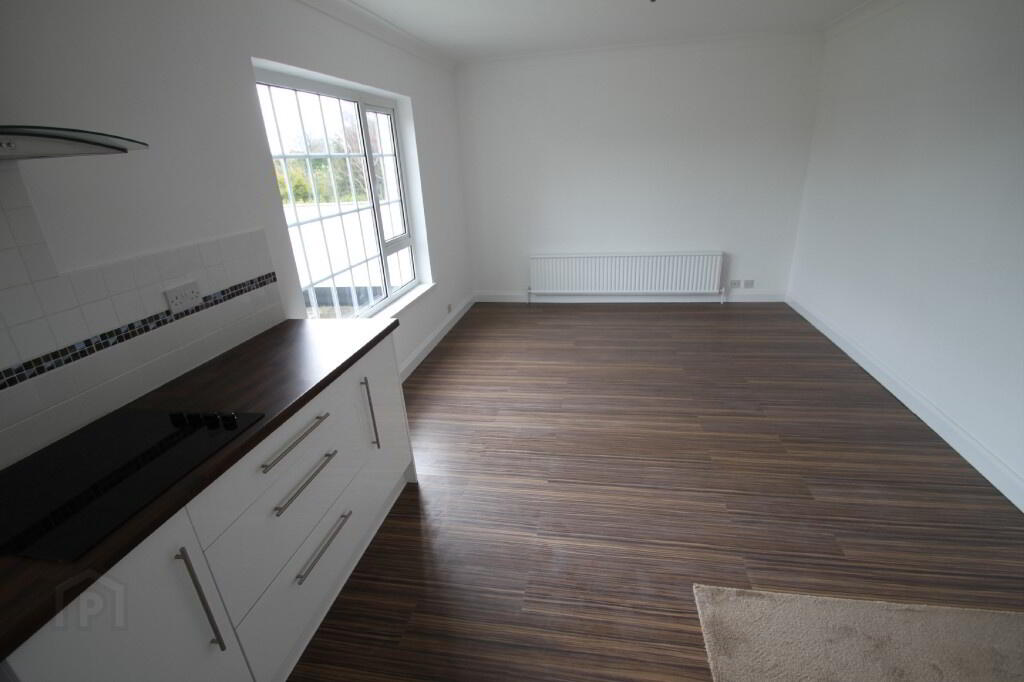
Kitchen/Dining Area: (3.461m x 7.601m)
2 centre lights, double radiator, 2 single power points, TV point, 3 double power points, white high gloss kitchen units, stainless steel sink, Indesit electric cooker, Indesit ceramic hob, stainless steel extractor fan, laminate floor, UPVC ½ glazed rear door, central heating control unit.
First Floor:
Landing:
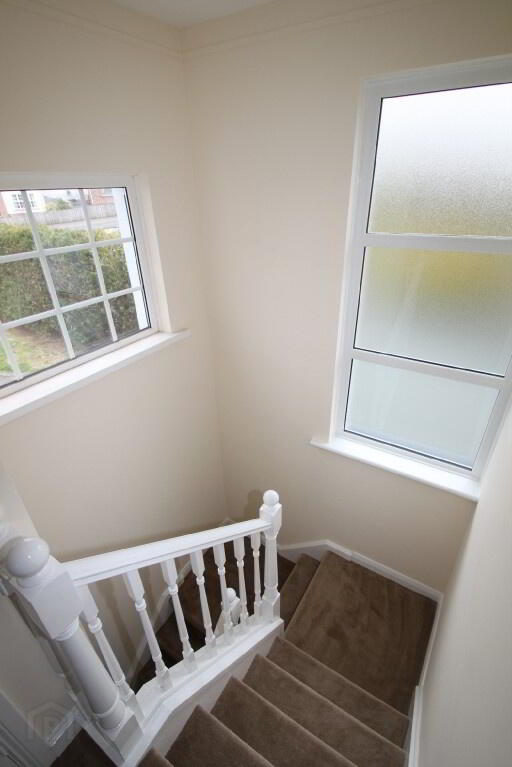
Stairs and landing carpeted, telephone point, 1 double power point, shelved airing cupboard, storage cupboard.
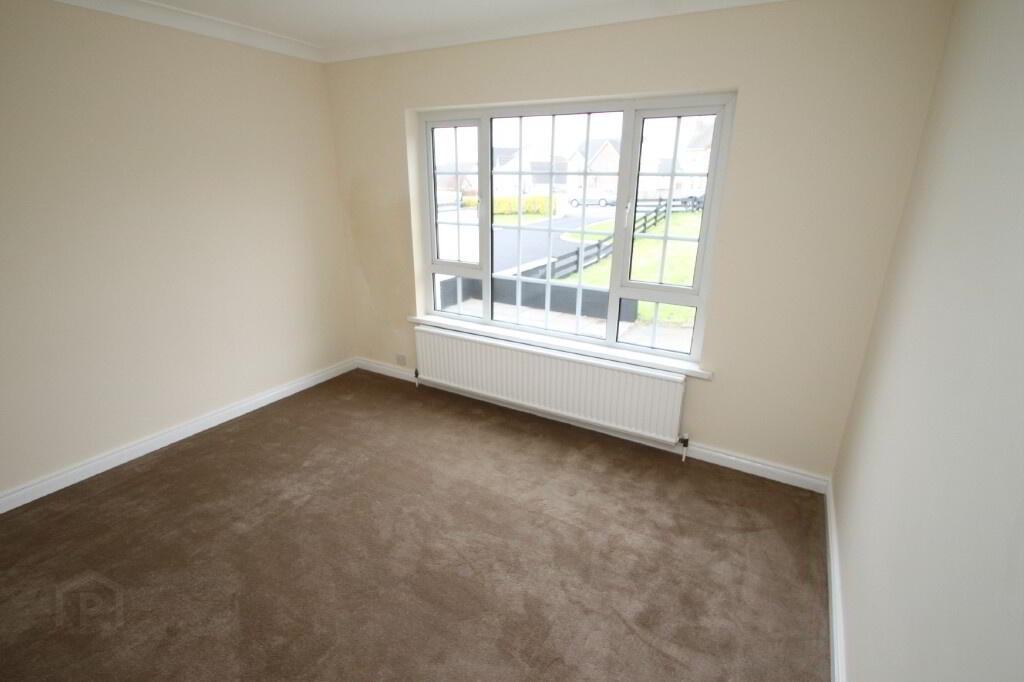
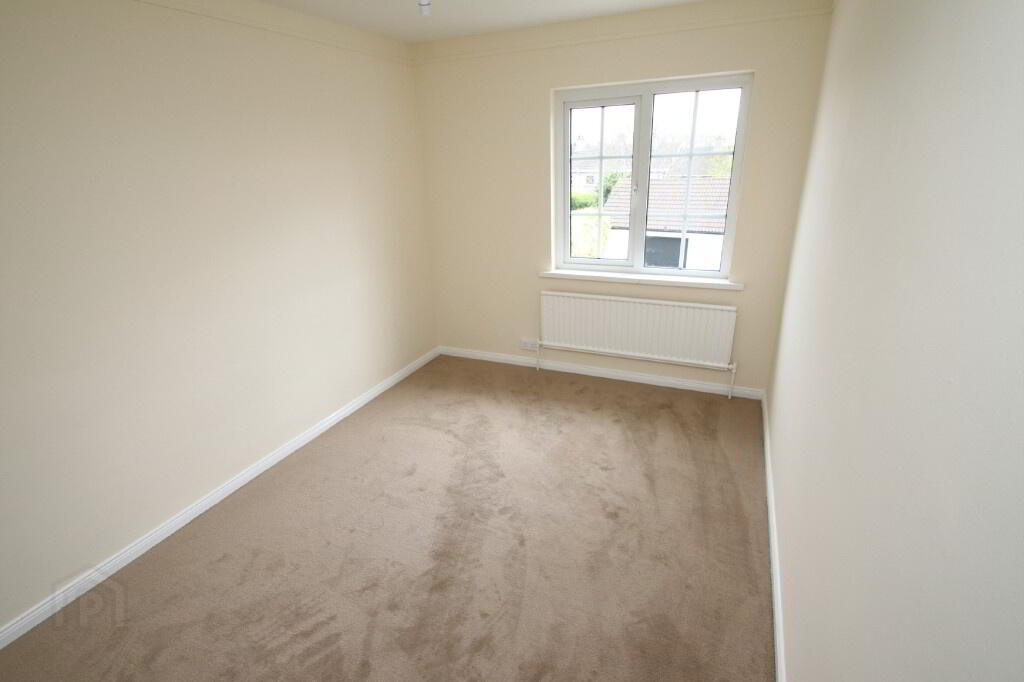
Bedroom 1: (3.466m x 2.555m)
Centre light, single radiator, 1 double power point, carpeted.
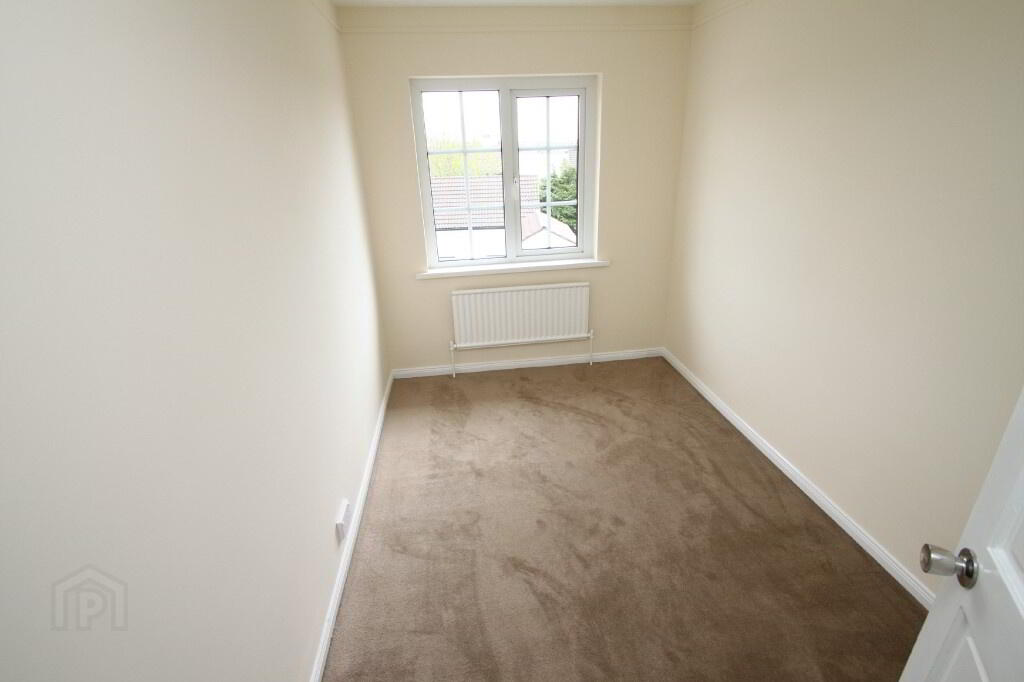
Bedroom 2: (3.469m x 2.141m)
Centre light, 1 double power point, carpeted, single radiator.
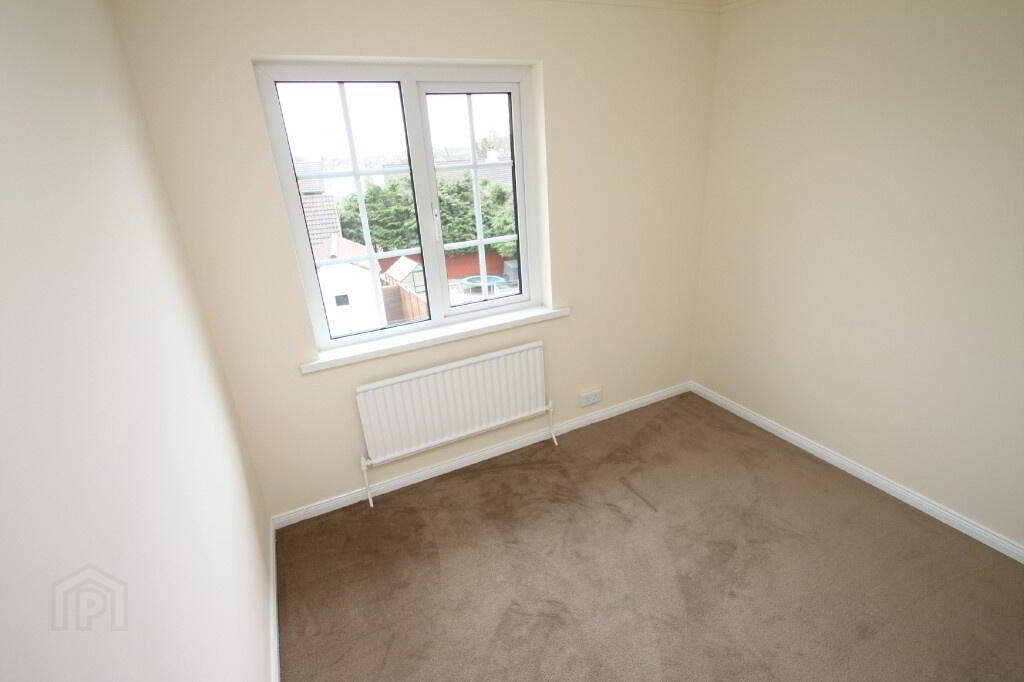
Bedroom 3: (2.675m x 3.295m)
Centre light, carpeted, single radiator, 1 double power point.
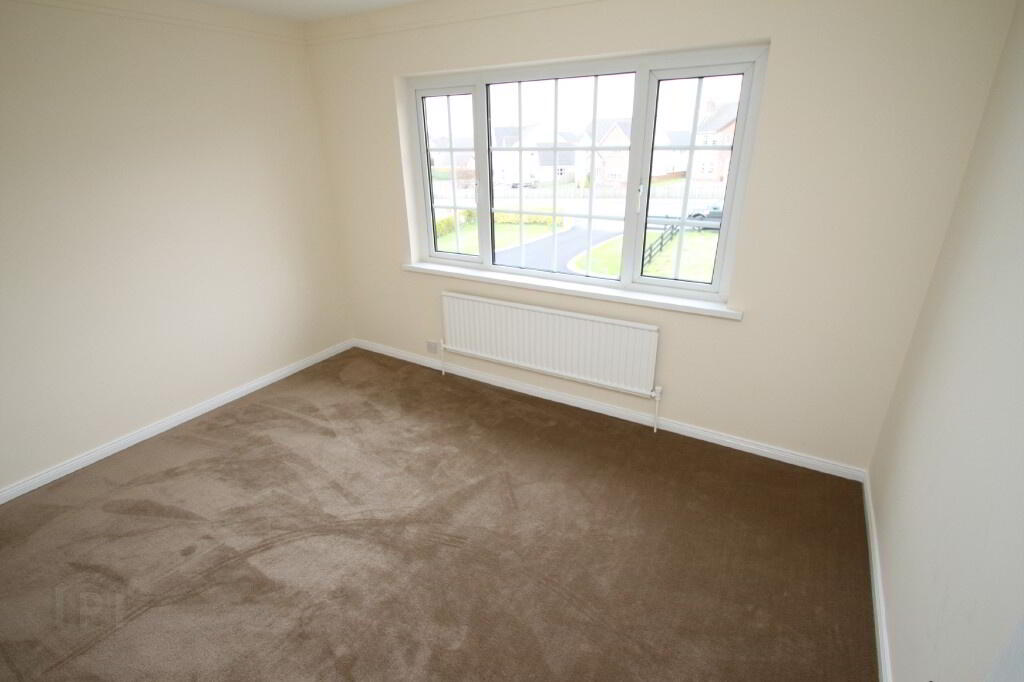
Bedroom 4: (2.655m x 3.650m)
Centre light, single radiator, 2 single power points, carpeted.
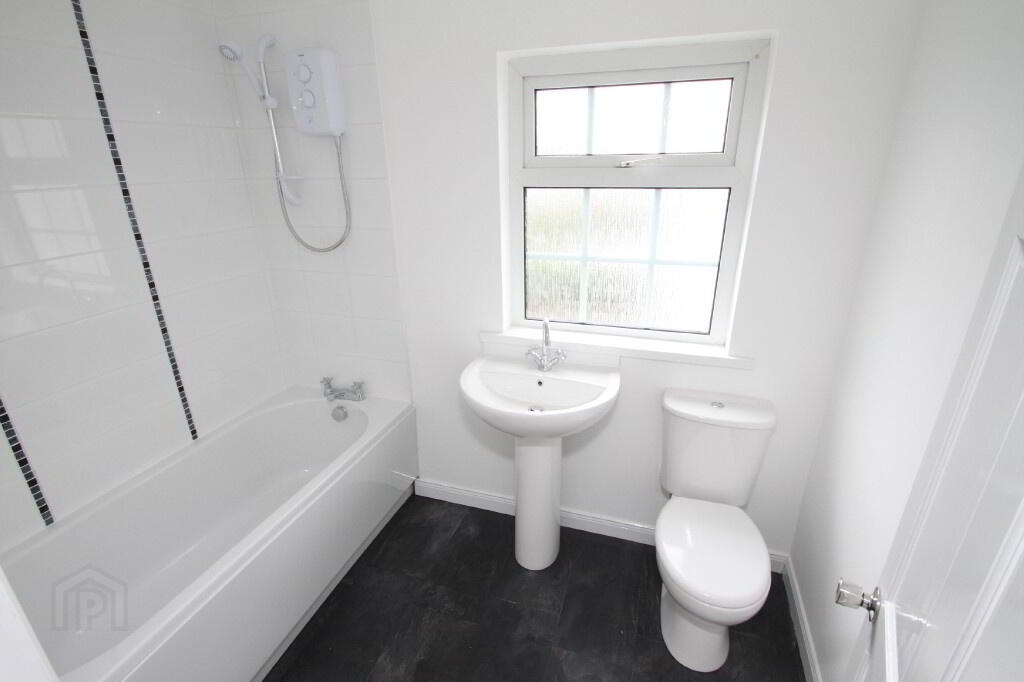
Bathroom: (1.671m x 2.399m)
White bathroom suite consisting of bath with Triton electric shower, pedestal wash hand basin, toilet, laminate floor, single radiator, recessed lighting, partly wall tiled.
Outside:
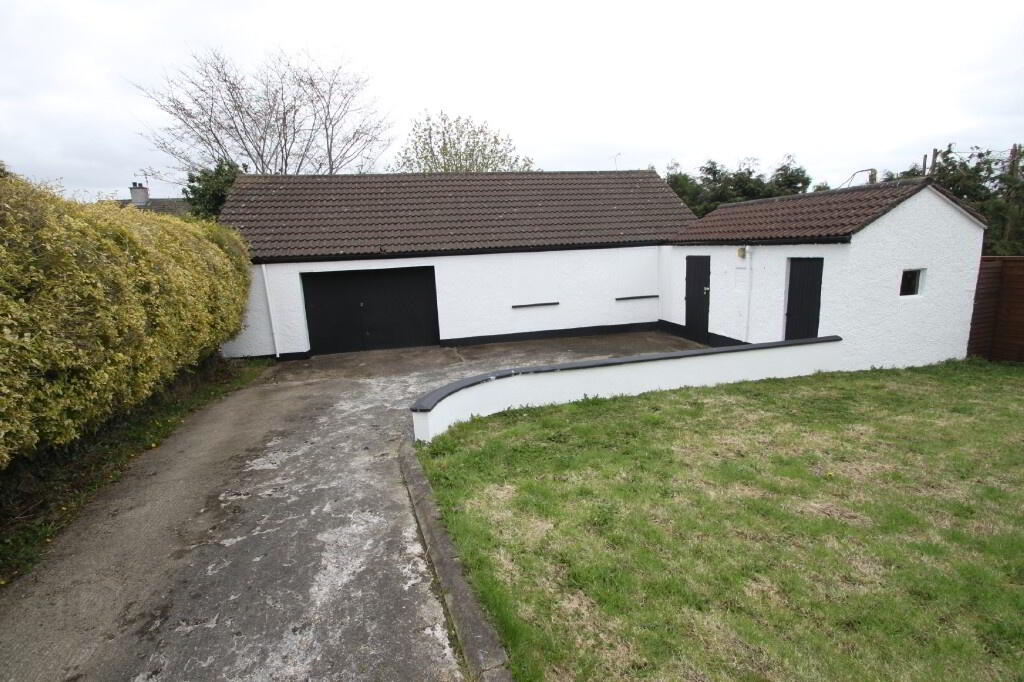
Garage 1: (4.853m x 3.878m)
Centre light, up and over door, rear wooden door, oil burner, single power point.
Outside Utility Room: (2.433m x 1.003m)
Centre light, plumbed for washing machine, 2 single power points.
Garage 2: (11.600m x 5.821m)
Florescent lighting, up and over door, 1 single power point, 1 double power point, toilet.
Storage Room 1: (3.176m x 2.352m)
Centre light, 1 single power point.
Storage Room 2: (1.310m x 2.370m)
Light, window.
Outside Front:
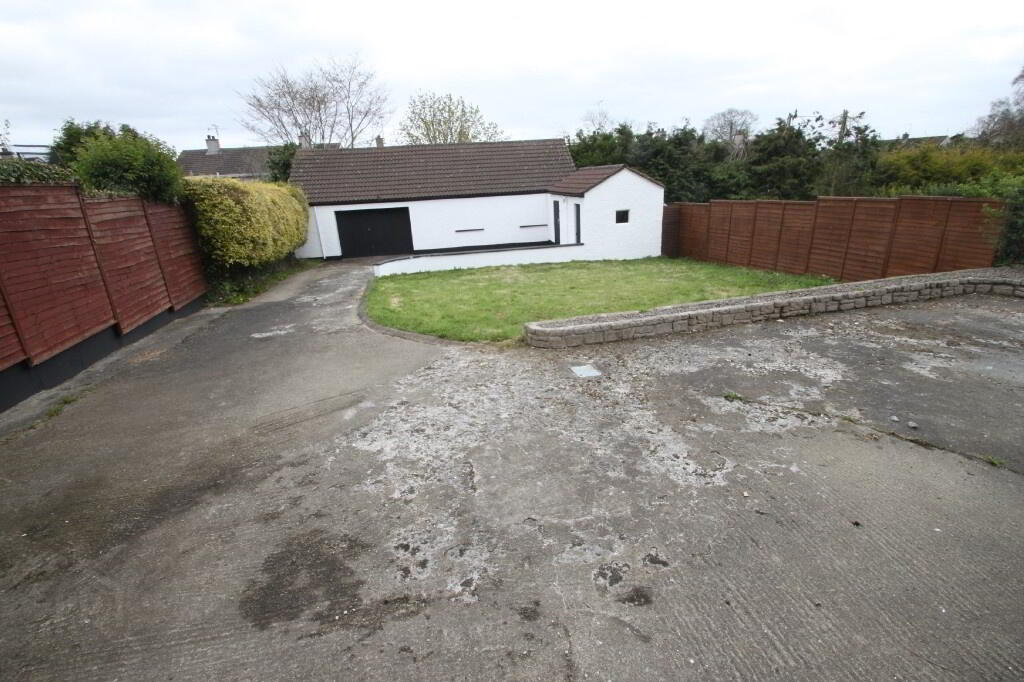
Tarred drive, lawn, D-Rail fencing on 2 sides with hedge to other.
Outside Rear:
Lawn, cement drive and parking area, oil tank, outside lighting.
All sizes are approximate and measured to widest points.
-
Town & Country Property Services
028 8676 7600
Photo Gallery