48 Main Street, Coagh BT80 0EN
5 Bed Chalet Bungalow For Sale
SOLD
Print additional images & map (disable to save ink)
Telephone:
028 8676 7600View Online:
www.townandcountryni.com/234553Key Information
| Address | 48 Main Street, Coagh |
|---|---|
| Style | Chalet Bungalow |
| Status | Sold |
| Bedrooms | 5 |
| Bathrooms | 2 |
| Receptions | 2 |
| Heating | Oil |
Additional Information
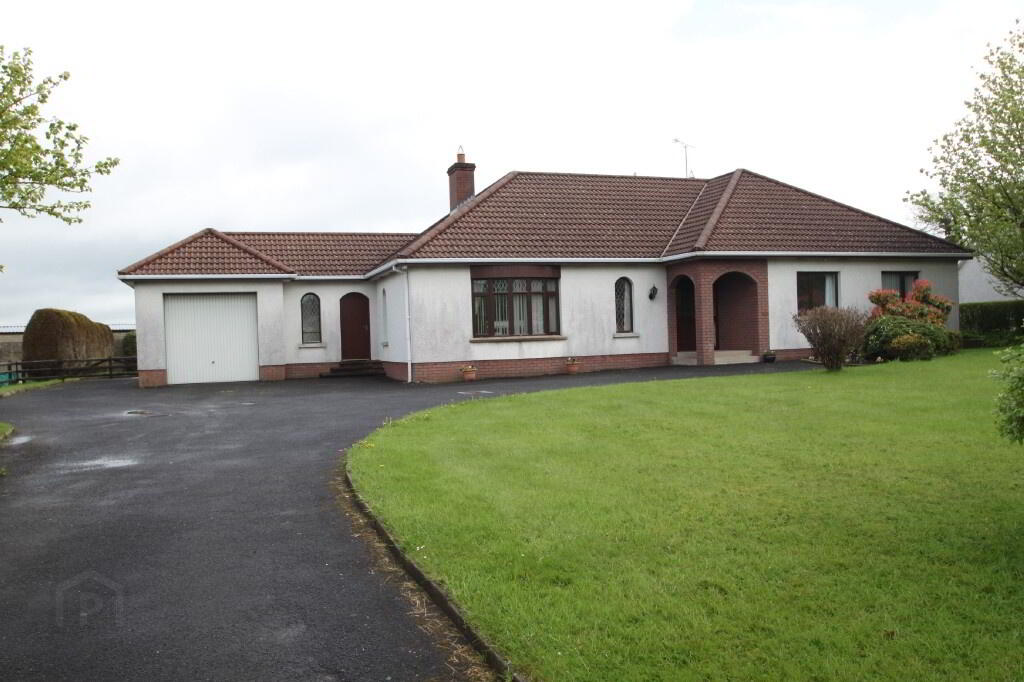
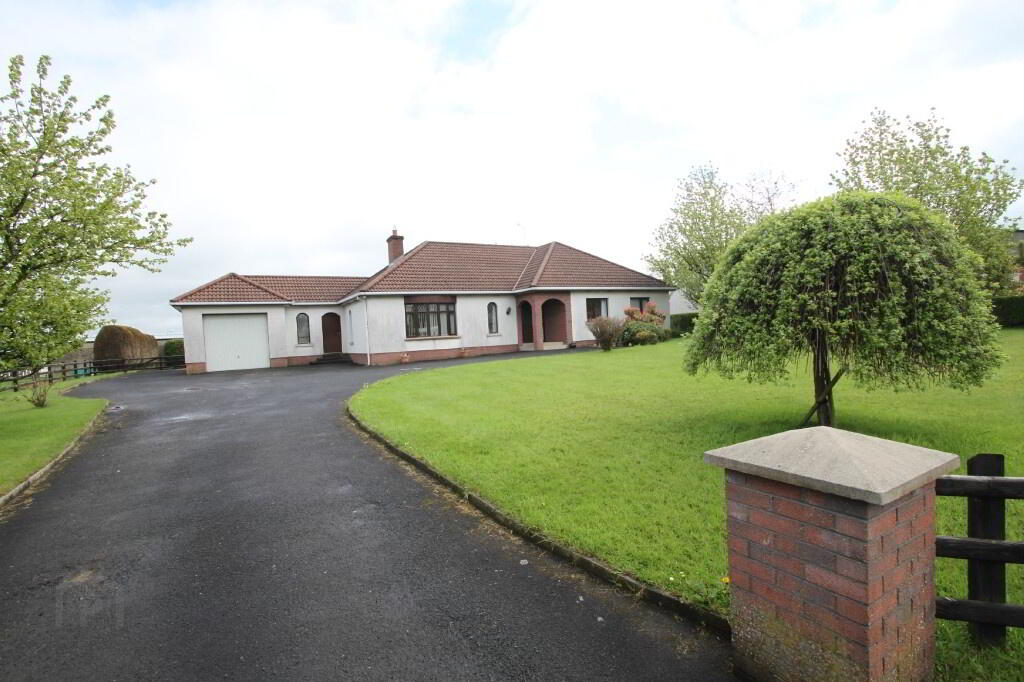
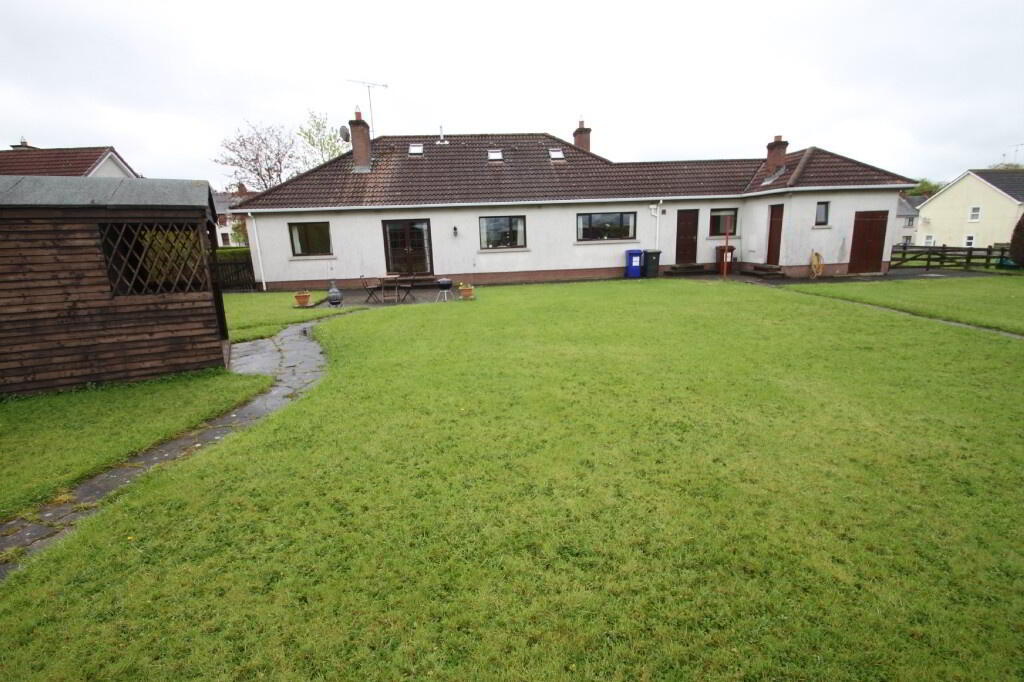
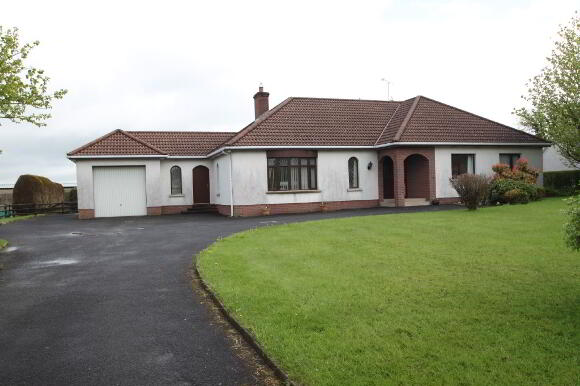
An impressive detached 5 bedroom chalet bungalow centrally located in the village of Coagh. This property boasts extensive family accommodation and viewing is highly recommended. Property features include:
- Entrance Hall
- Sitting Room
- Kitchen/Dining Area
- Utility Room
- Dining Room
- Family Room
- 5 Bedrooms (2 with En-suite)
- Bathroom
- Garage
- OFCH
- Gardens to Front and Back
- Tarred driveway
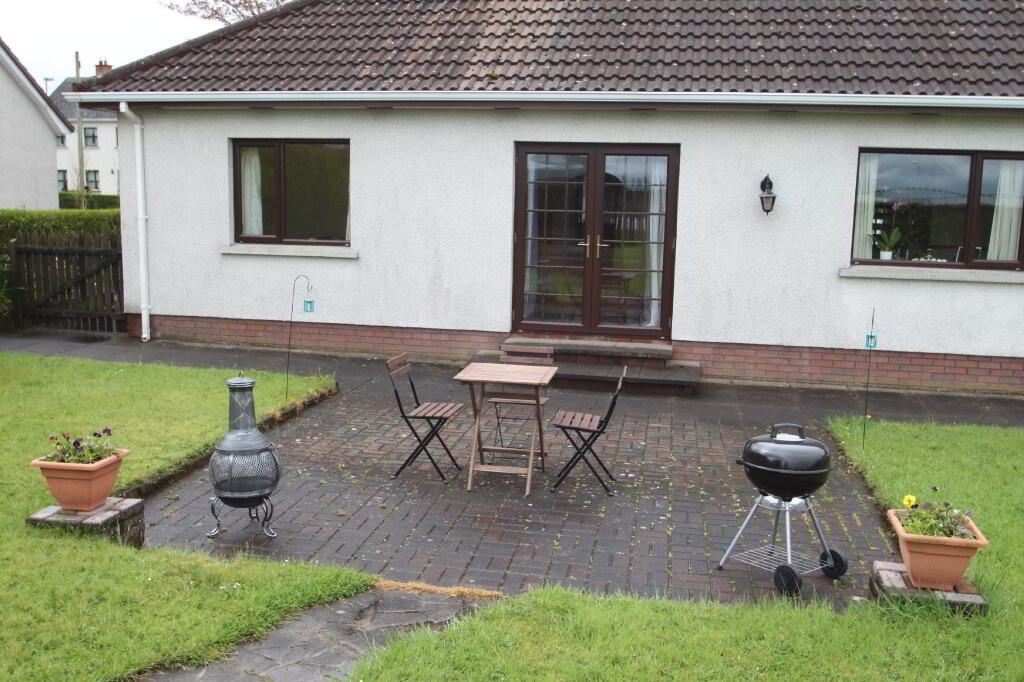
- Patio Area
- Outside Toilet
ACCOMMODATION COMPRISES:
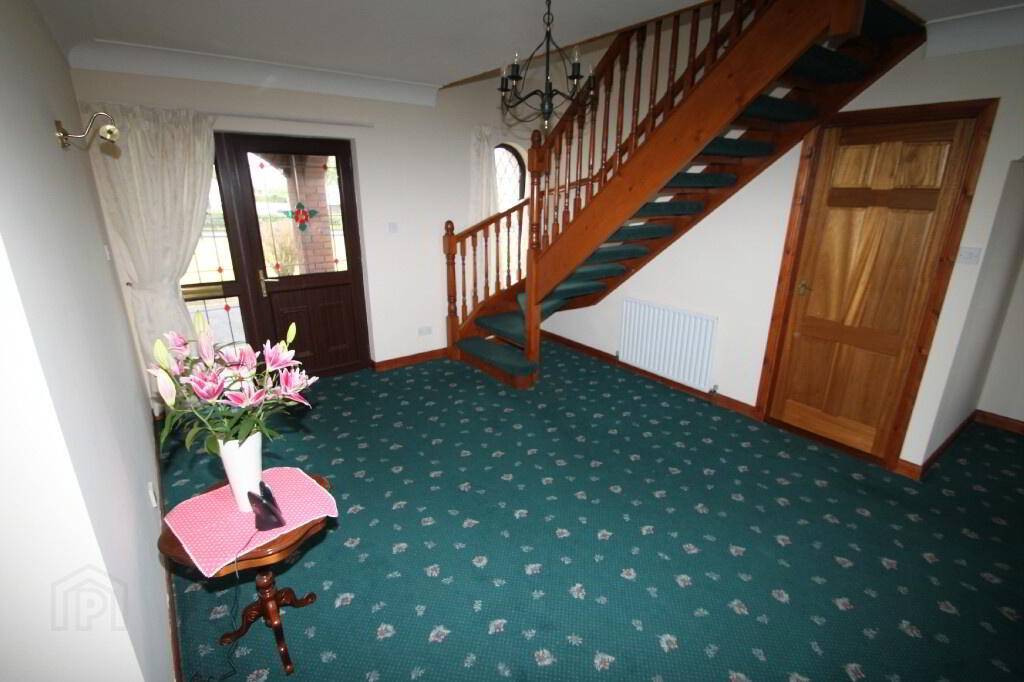
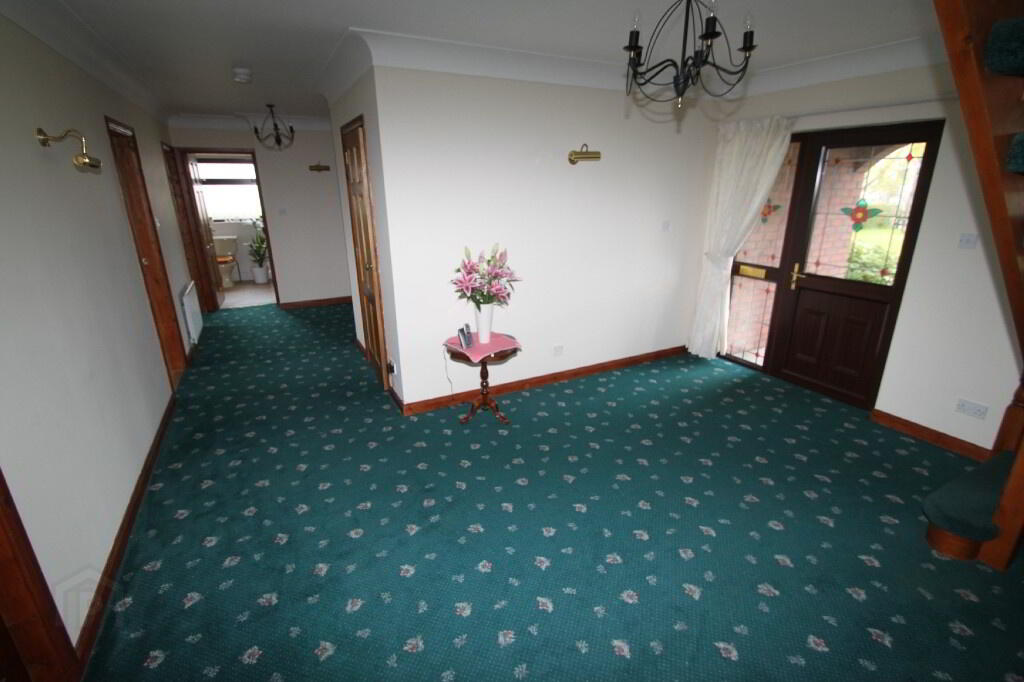
Entrance Hall: (3.575m x 9.113m)
UPVC door with decorative glass insert and 2 decorative glass inserts to side, telephone point, 2 single radiators, open tread stairs, 2 double power points, shelved airing cupboard, 3 wall lights, 2 centre lights, coving, carpeted.
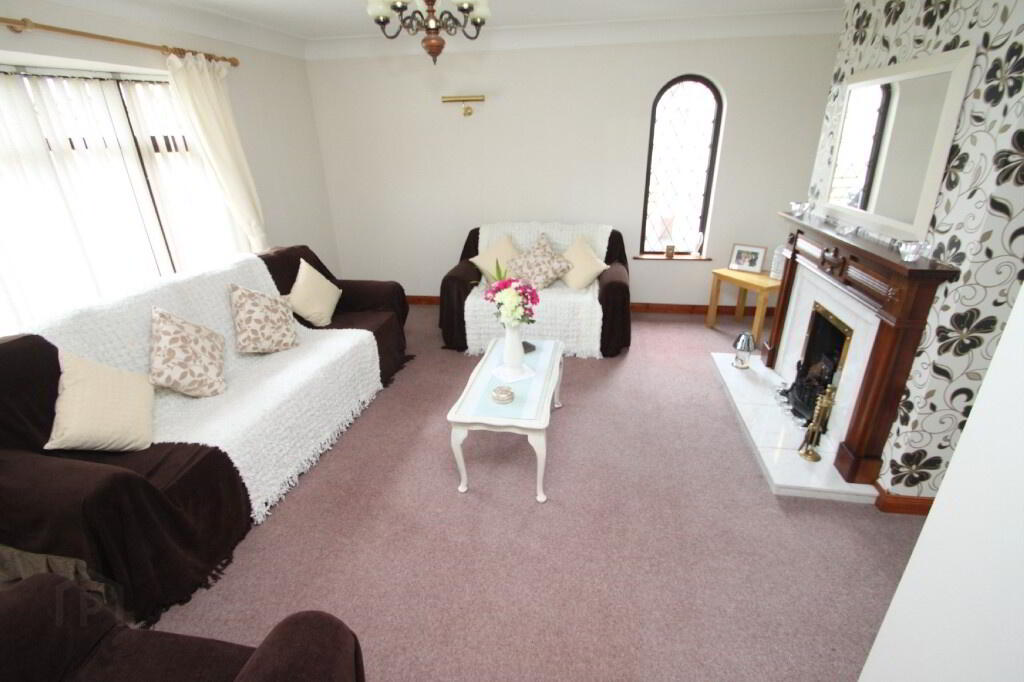
Sitting Room: (4.984m x 4.474m)
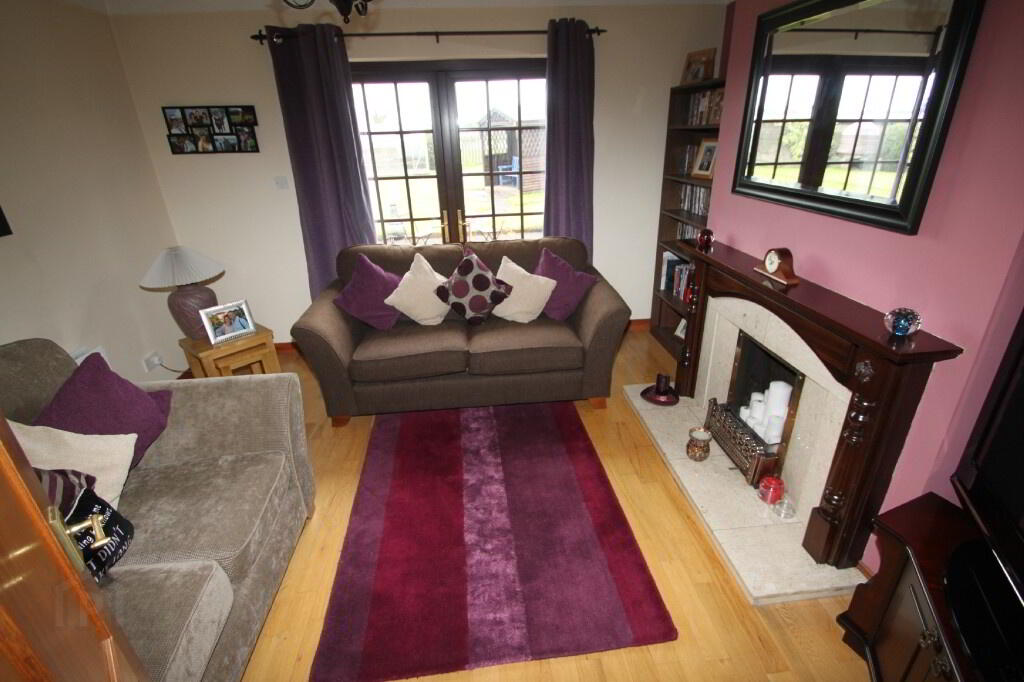
Centre light, coving, 2 wall lights, 4 double power points, TV point, 2 single radiators, bay window, carpeted, mahogany style fireplace with marble insert and hearth (suitable for solid fuel).
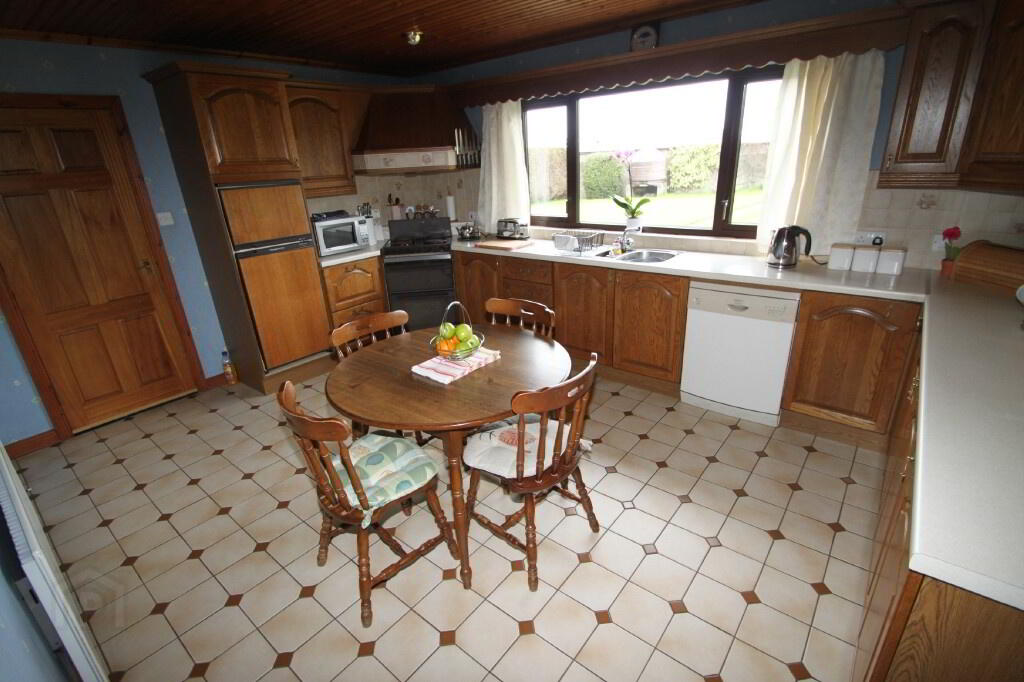
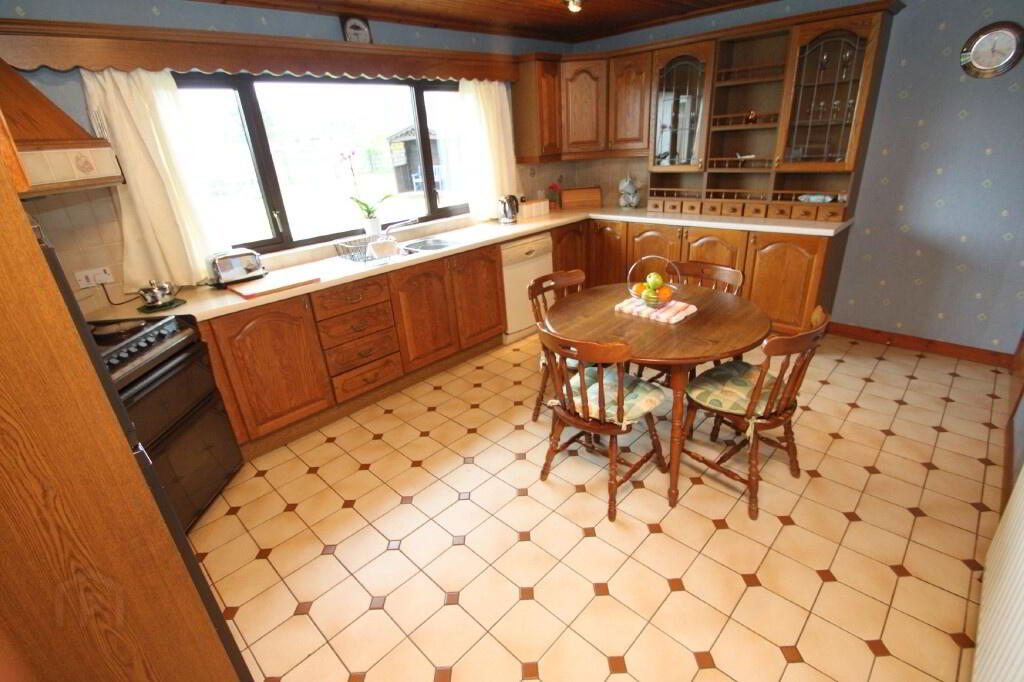
Kitchen/Dining Area: (3.584m x 4.786m)
Recessed lighting, single radiator, high and low level oak effect kitchen units with glass display cabinets, stainless steel sink, partly wall tiled, floor tiled, Hotpoint Aquarius dishwasher, Belling electric cooker, Hotpoint fridge freezer, central heating control unit, 2 double power points, 1 single power point, pine tongue and groove ceiling, unit lighting, built-in extractor fan.
Side Hall: (0.867m x 2.535m)
Centre light, door to front, tiled floor.
Utility Room: (2.284m x 2.969m)
Fluorescent lighting, high and low level units, stainless steel sink, single radiator, UPVC external door, 2 double power points, space for washing machine and tumble dryer, parquet flooring.
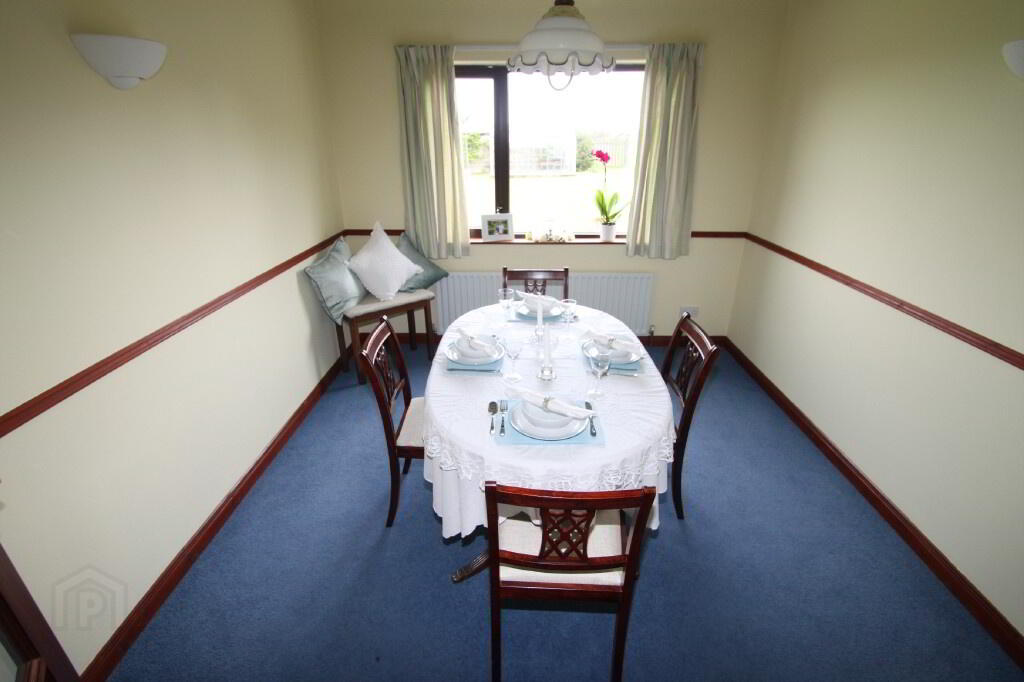
Dining Room: (2.997m x 3.580m)
Centre light, feature beams, single radiator, carpeted, 1 double power point, 2 wall lights, glazed double french doors to hall.
Family Room: (3.585m x 3.883m)
Centre light, coving, 1 double radiator, 2 double power points, 1 single power point, TV point, oak solid wooden floor, UPVC french doors to patio area, mahagony style fireplace with marble insert and hearth (suitable for solid fuel with back boiler).
Bedroom 1: (3.278m x 3.576m)
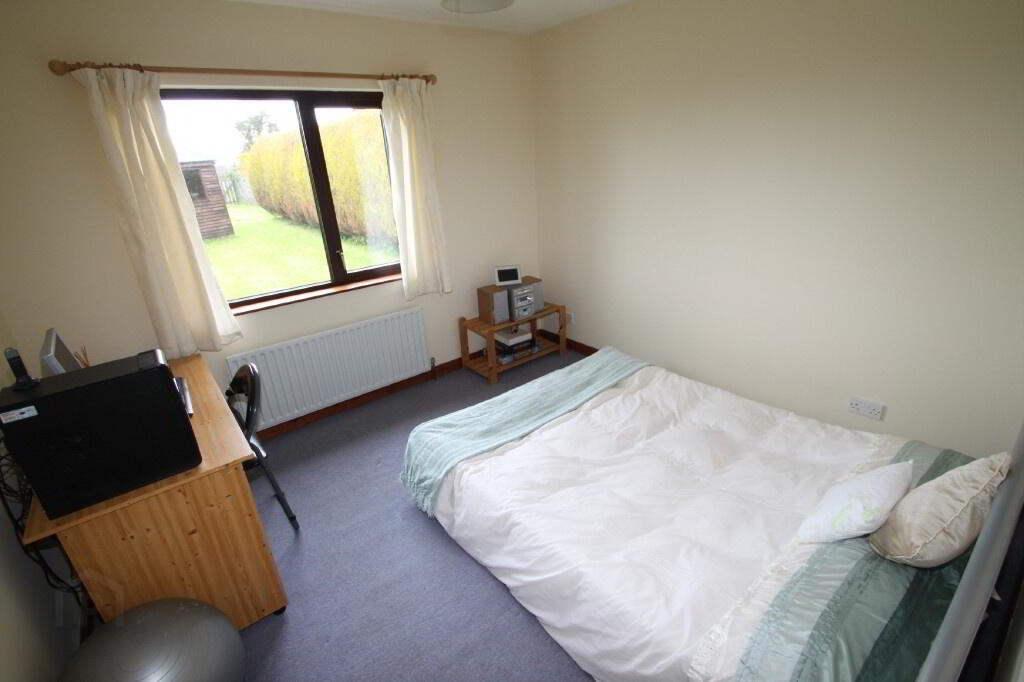
Centre light, 3 double power points, 1 single radiator, carpeted.
Bathroom: (2.589m x 2.581m)
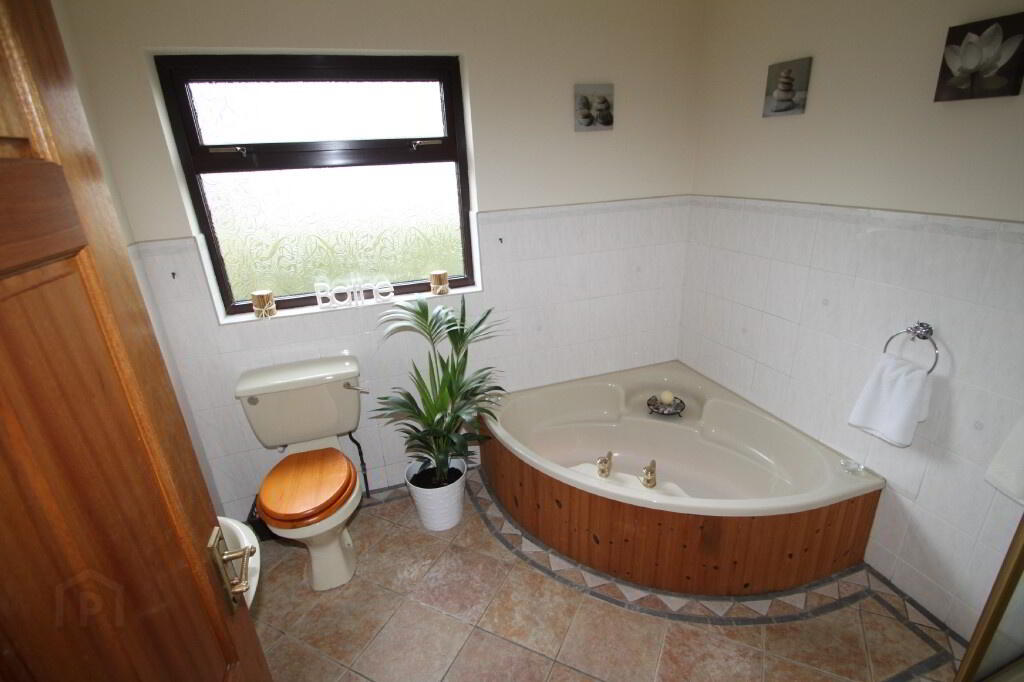
Centre light, champagne bathroom suite consisting of corner bath, pedestal wash hand basin and toilet, walk-in electric shower, partly wall tiled, floor tiled, extractor fan, double radiator.
Bedroom 2: (3.873m x 3.680m)
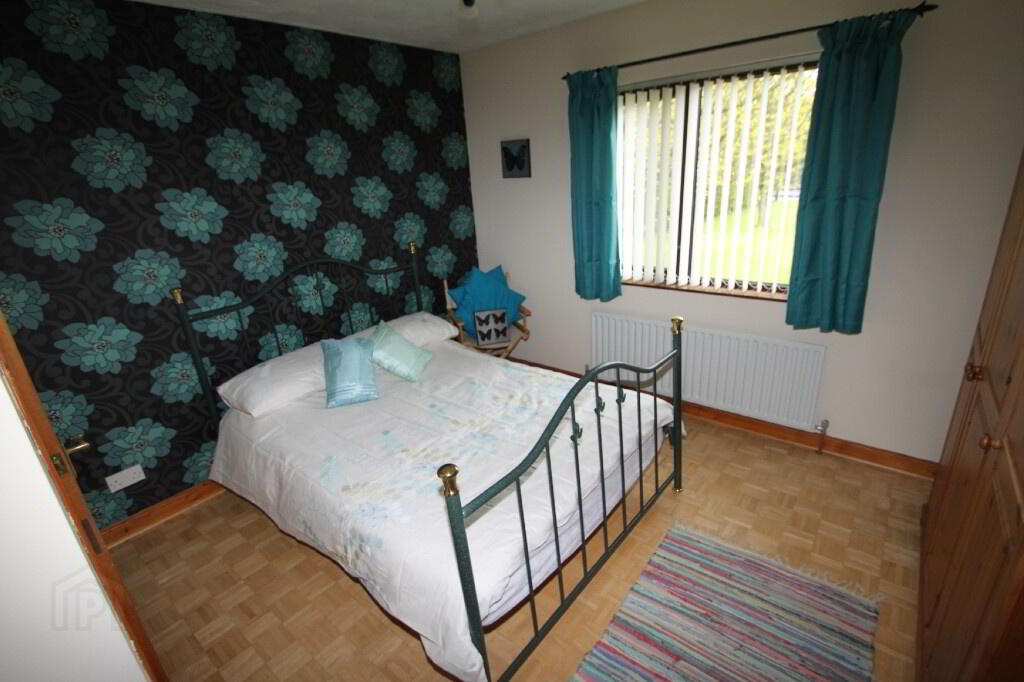
Centre light, single radiator, 4 double power points, telephone point, TV point, parquet wooden floor.
En-suite (1.924m x 0.900m)
Centre light, pink toilet and basin with vanity unit, parquet floor, wall light, shaving point.
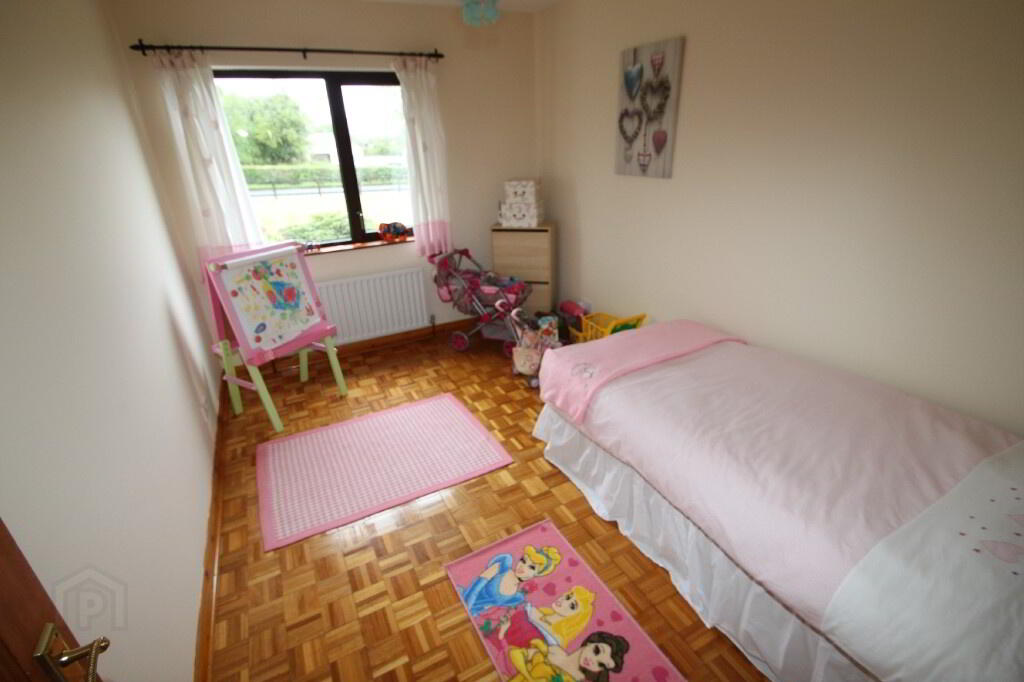
Bedroom 3; (3.891m x 2.684m)
Centre light, 3 double power points, single radiator, parquet flooring.
Landing: (2.981m x 1.014m)
Centre light, wall light, 1 double power point, telephone point, undereaves storage cupboard, pine floor boards.
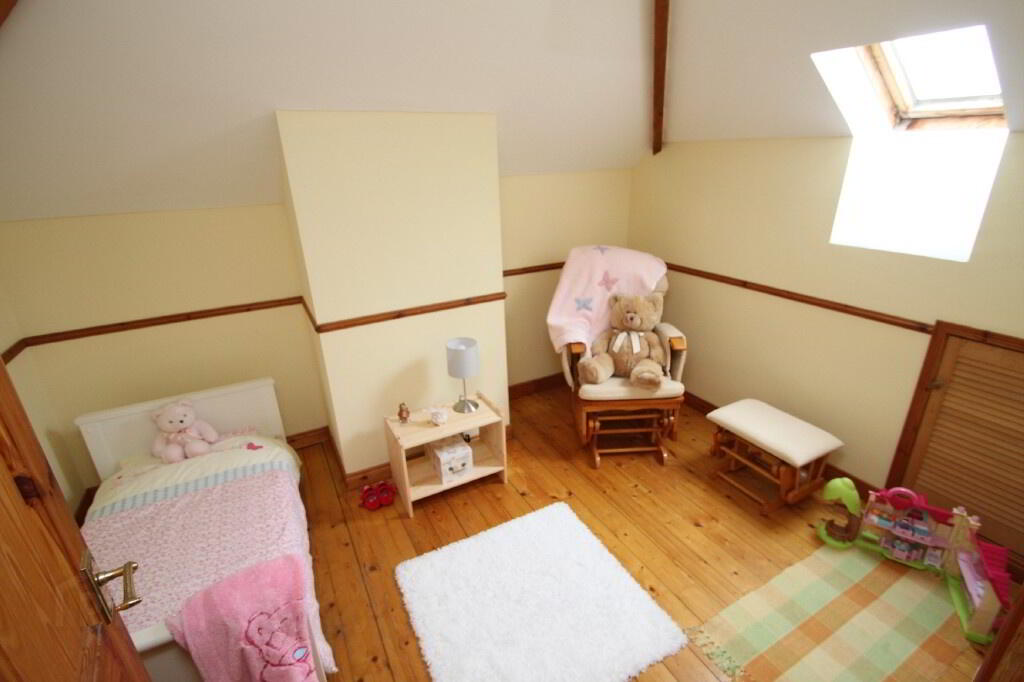
Bedroom 4: (2.585m x 3.311m)
Centre light, 2 double power points, single radiator, pine wooden floor boards, 2 undereaves storage cupboards, Velux window.
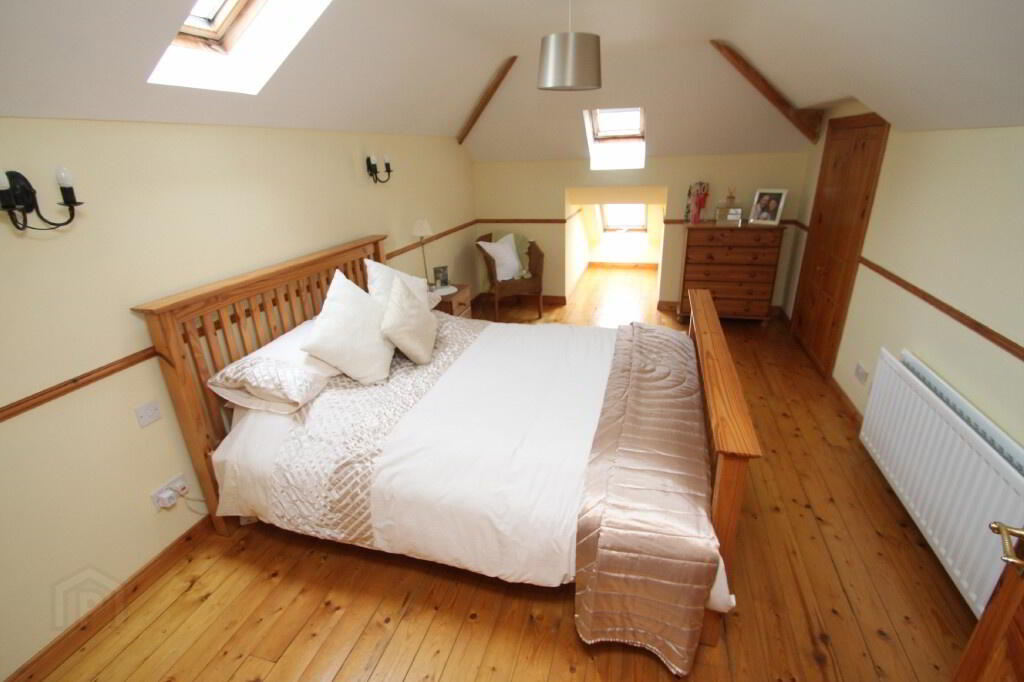
Bedroom 5: (6.775m x 3.133m)
Centre light, 2 wall lights, pine wooden floor boards, double radiator, 5 double power points, TV point, 3 Velux windows, walk-in wardrobe with undereaves storage cupboard.
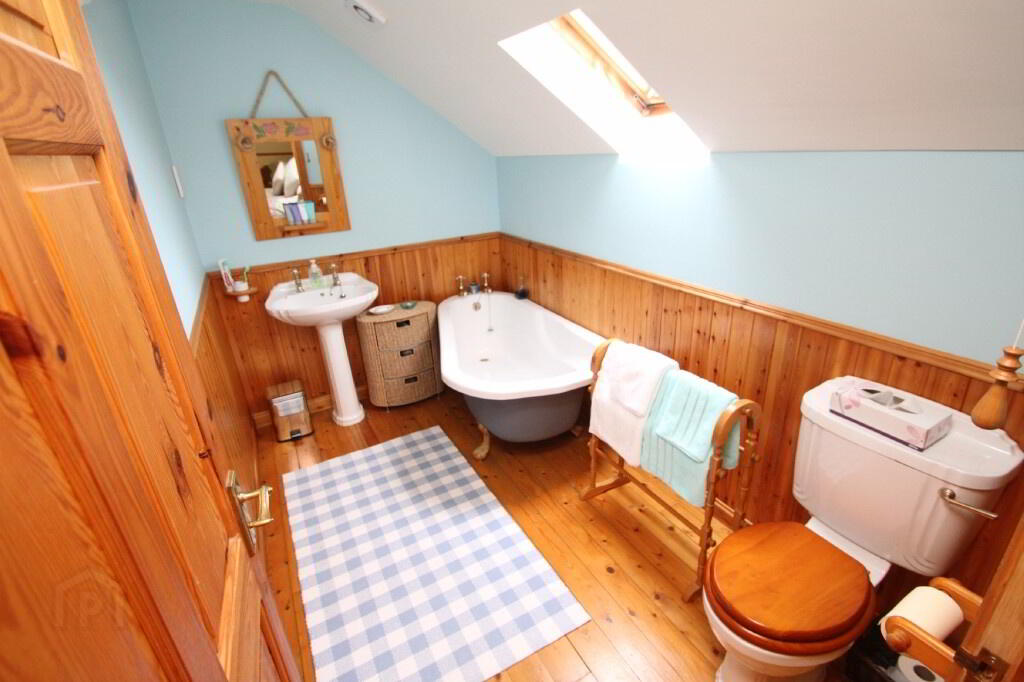
En-suite: (1.794m x 2.996m)
Recessed lighting, extractor fan, Velux window, single radiator, white bathroom suite consisting of pedestal wash hand basin, toilet, freestanding bath with claw feet, pine tongue and groove panelling half way up walls, pine wooden floor boards, wall light, shaving point.
OUTSIDE:
Garage: (3.290m x 5.480m)
Centre light, oil burner, 1 double power point, up and over door, window, door to side hall.
Outside Toilet: (0.976m x 1.774m)
Centre light, white toilet and wash hand basin, window.
Outside Front:
Tarred driveway, lawn fenced on 2 sides with hedge on other.
Outside Rear:
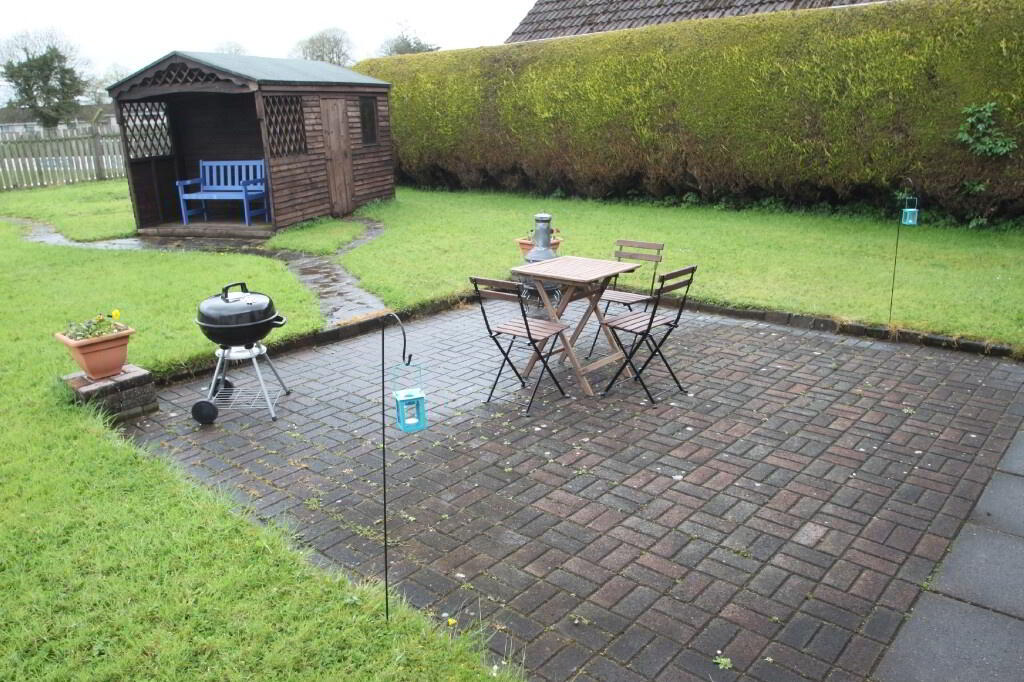
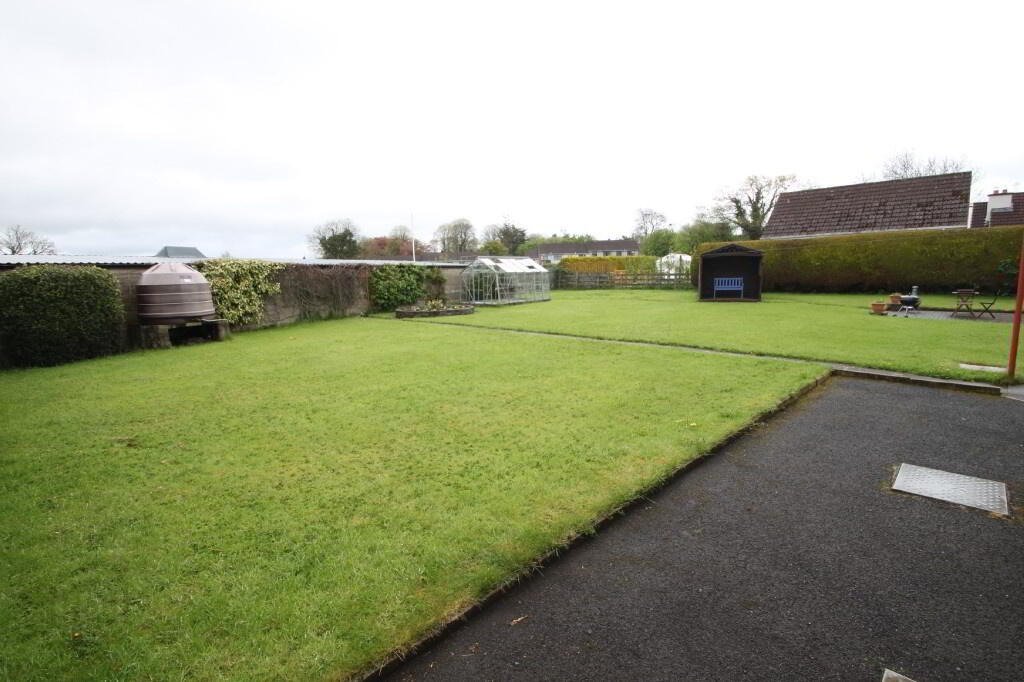
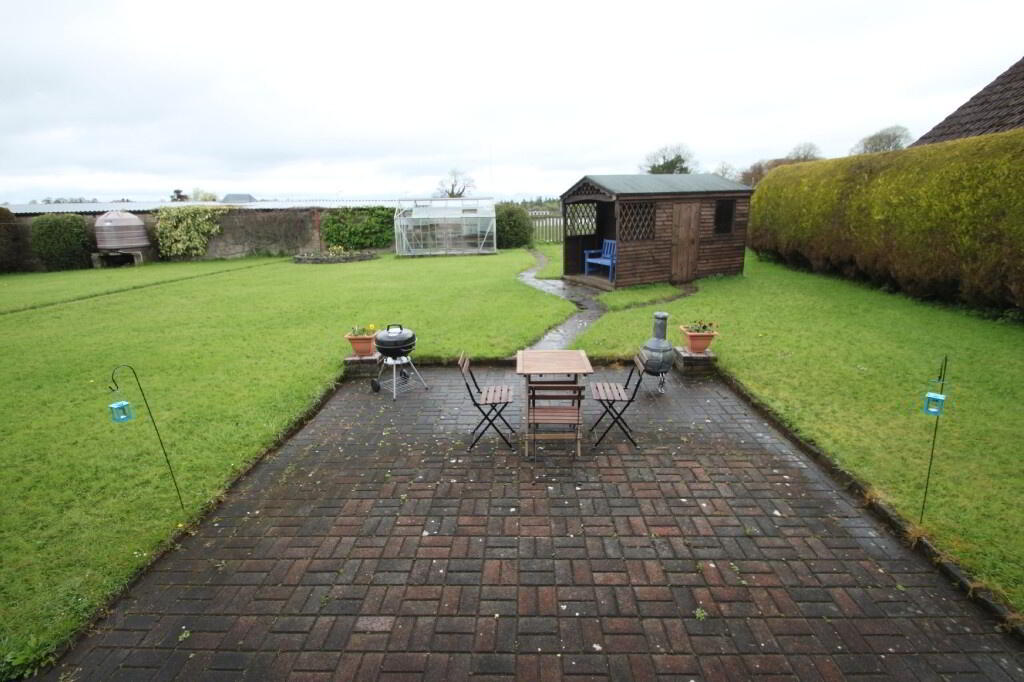
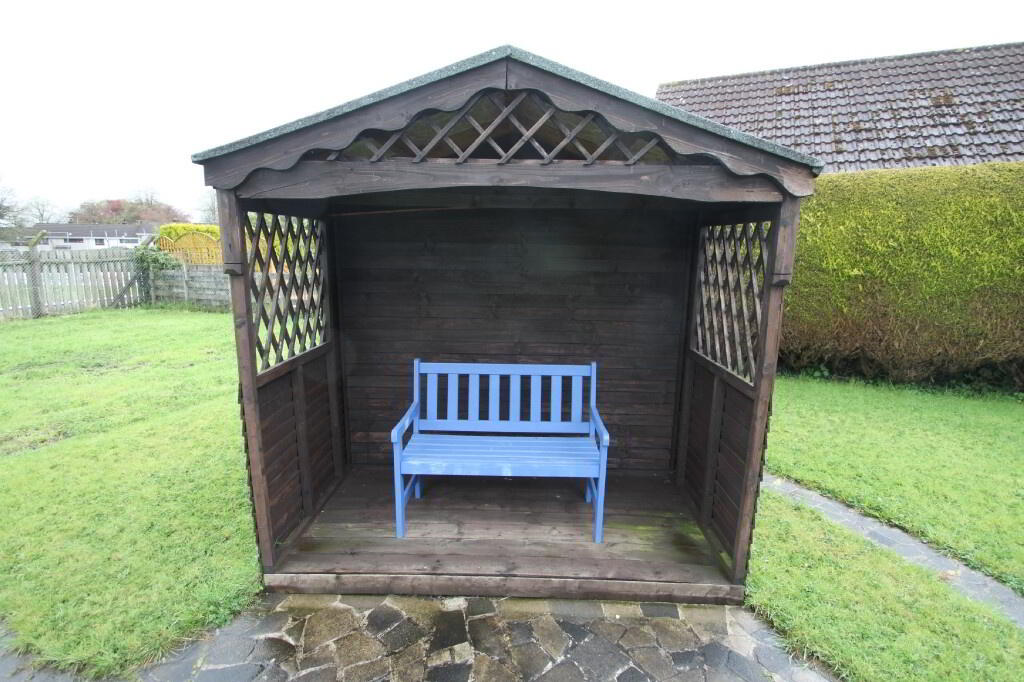
Lawns enclosed on 3 sides, garden store room, outside tap, gates to side, oil tank, greenhouse, outside lighting, garden shed, patio area.
All sizes are approximate and measured to widest points.
-
Town & Country Property Services
028 8676 7600
Photo Gallery