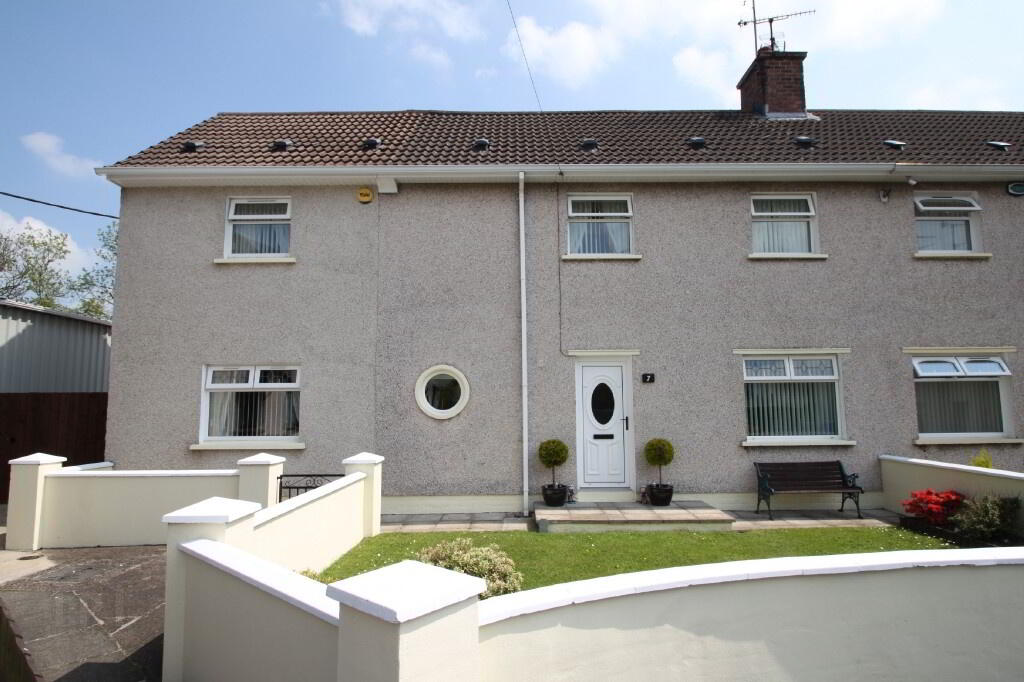
7 Chambre Park, Stewartstown BT71 5JB
4 Bed Semi-Detached House For Sale
SOLD
Print additional images & map (disable to save ink)
Telephone:
028 8676 7600View Online:
www.townandcountryni.com/237732Key Information
| Address | 7 Chambre Park, Stewartstown |
|---|---|
| Style | Semi-Detached House |
| Status | Sold |
| Bedrooms | 4 |
| Bathrooms | 1 |
| Receptions | 1 |
| Heating | Oil |
Additional Information
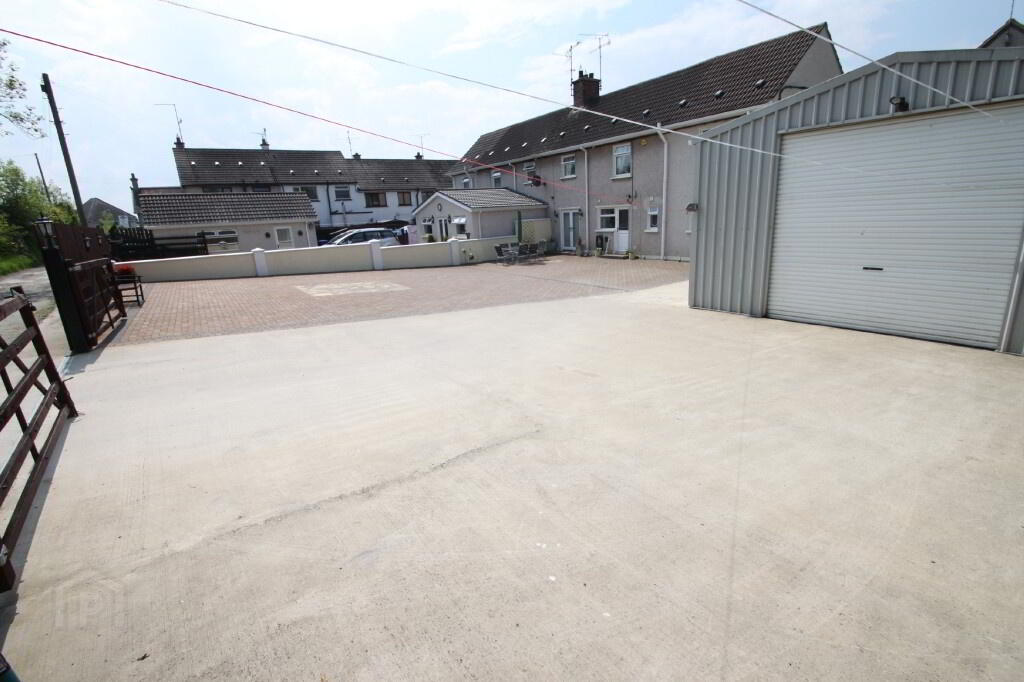
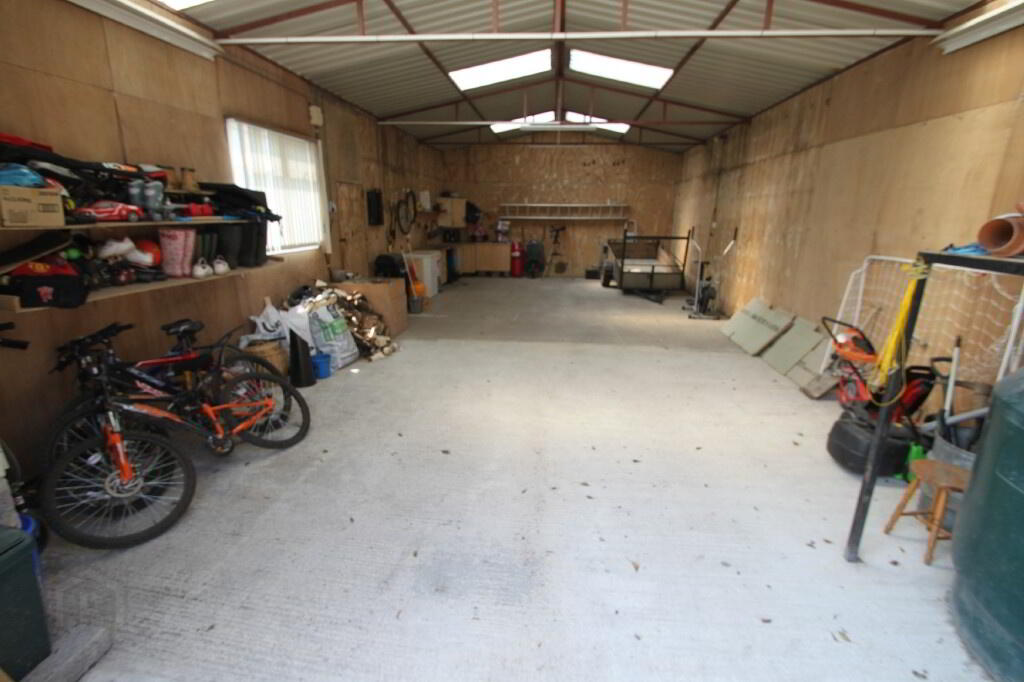
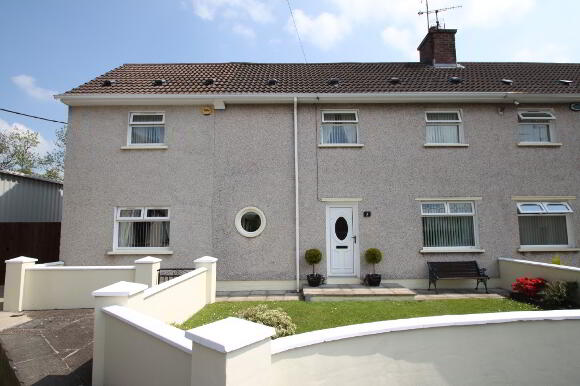
An excellent 4 bedroom semi detached property located in the village of Stewartstown. This property comes with a large garage which may be suitable for a small business. Property features include:
- Entrance Hall
- Living Room
- Utility Room
- Bathroom
- Kitchen/Dining Area
- 4 Bedrooms
- Garage
- Garden to Front
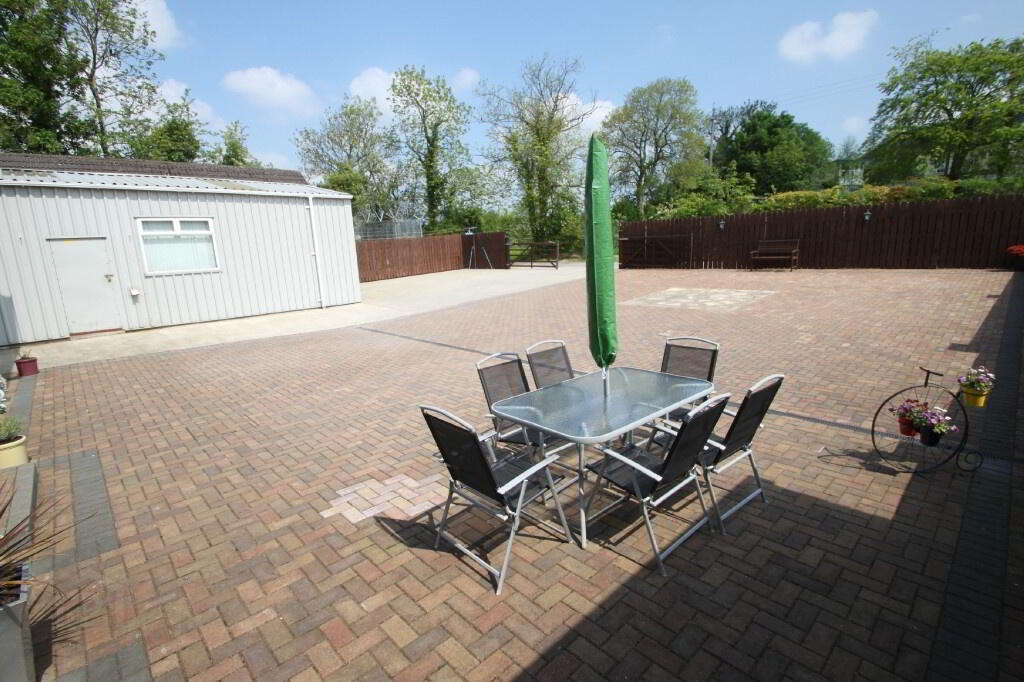
- Paved Area/Cement Area to Rear
- OFCH
- UPVC Double Glazing
ACCOMMODATION COMPRISES:
GROUND FLOOR:
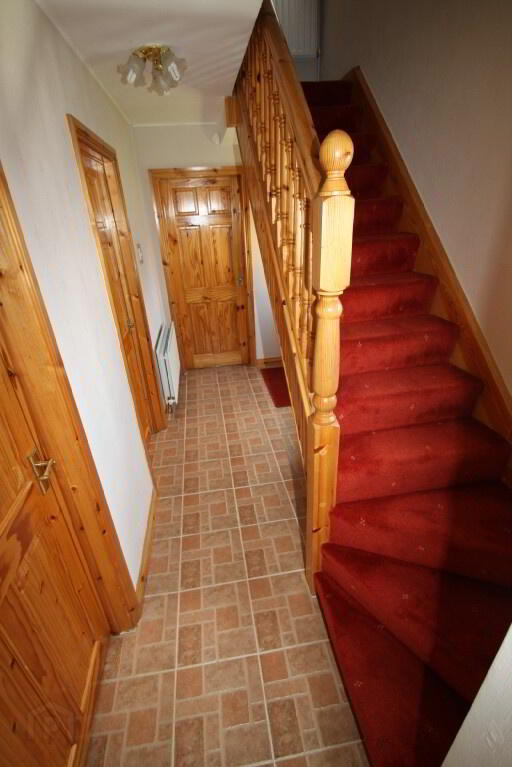
Entrance Hall: (3.680m x 1.692m)
UPVC front door with glass insert, BT phone point, double radiator, tiled floor, centre light, round feature window.
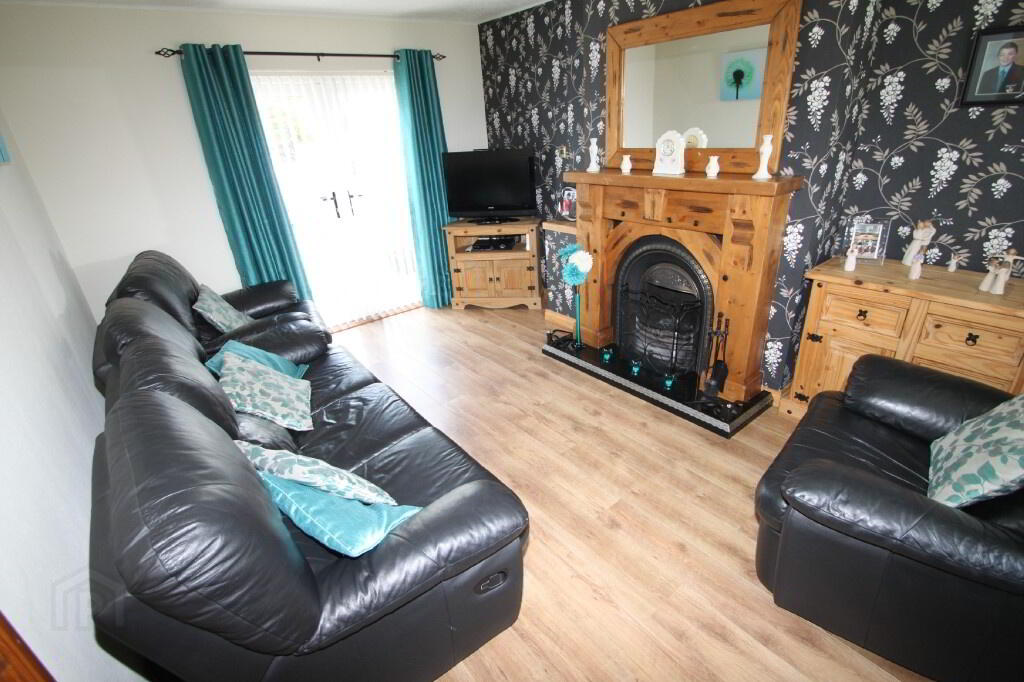
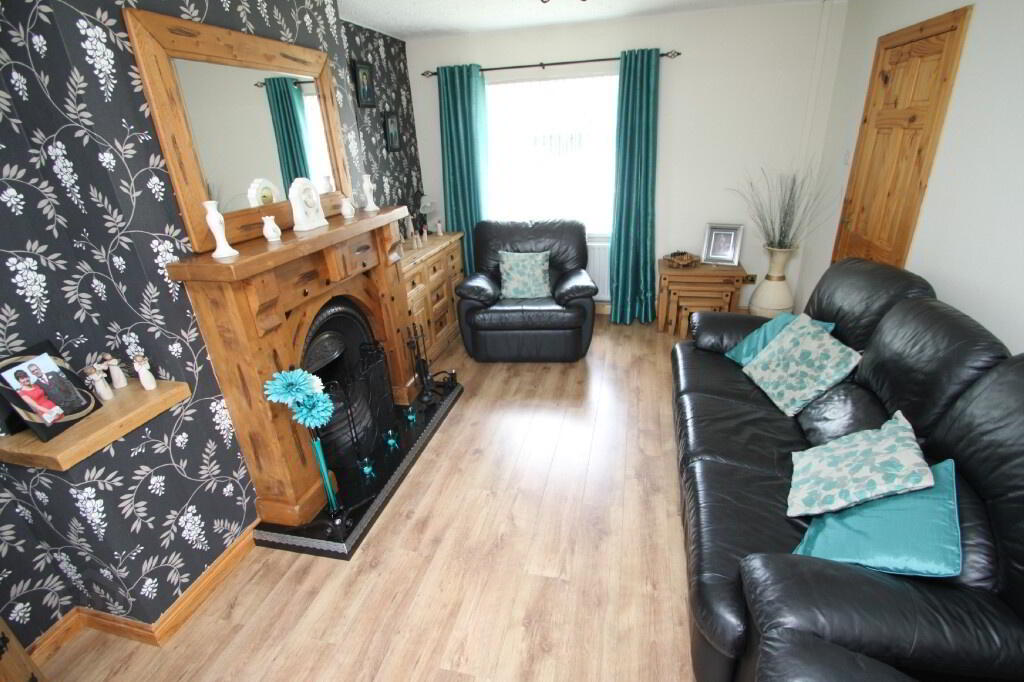
Living Room: (3.319m x 4.773m)
Centre light, pine rustic style fireplace with cast iron style insert and granite hearth (suitable for solid fuel), laminate floor, French doors to patio area, double radiator, 4 double power points, TV point.
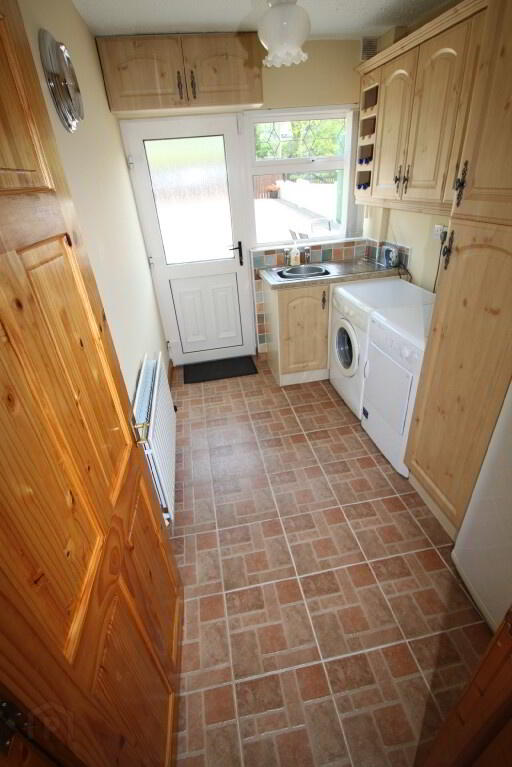
Utility Room: (2.945m x 2.007m)
Centre light, 2 single power points, 2 double power points, stainless steel sink, high and low level units, UPVC ½ glazed door, floor tiled, partly wall tiled, electric heater timer.
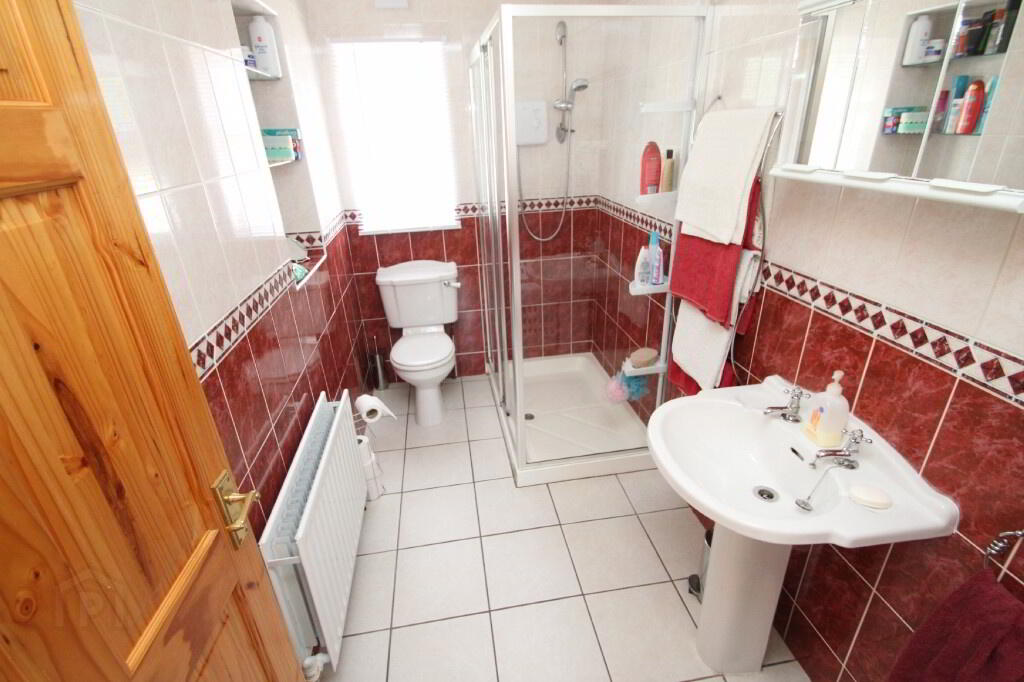
Bathroom: (2.933m x 1.533m)
Centre light, white bathroom suite consisting of toilet, pedestal wash hand basin, walk-in Triton electric shower, fully wall tiled, floor tiled, extractor fan, built-in shelving, double radiator.
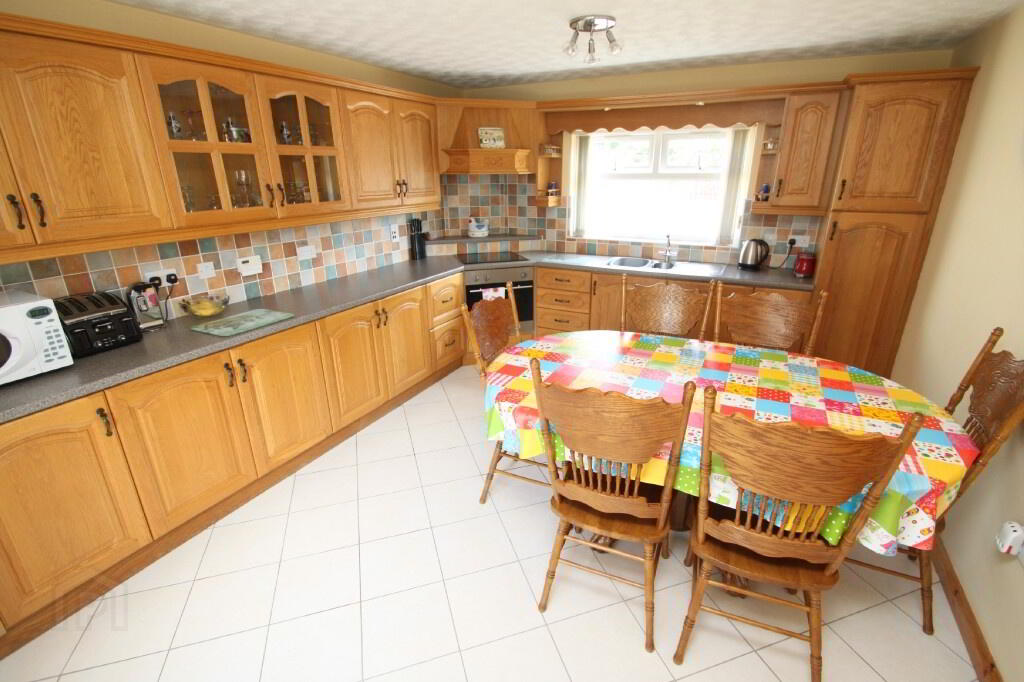
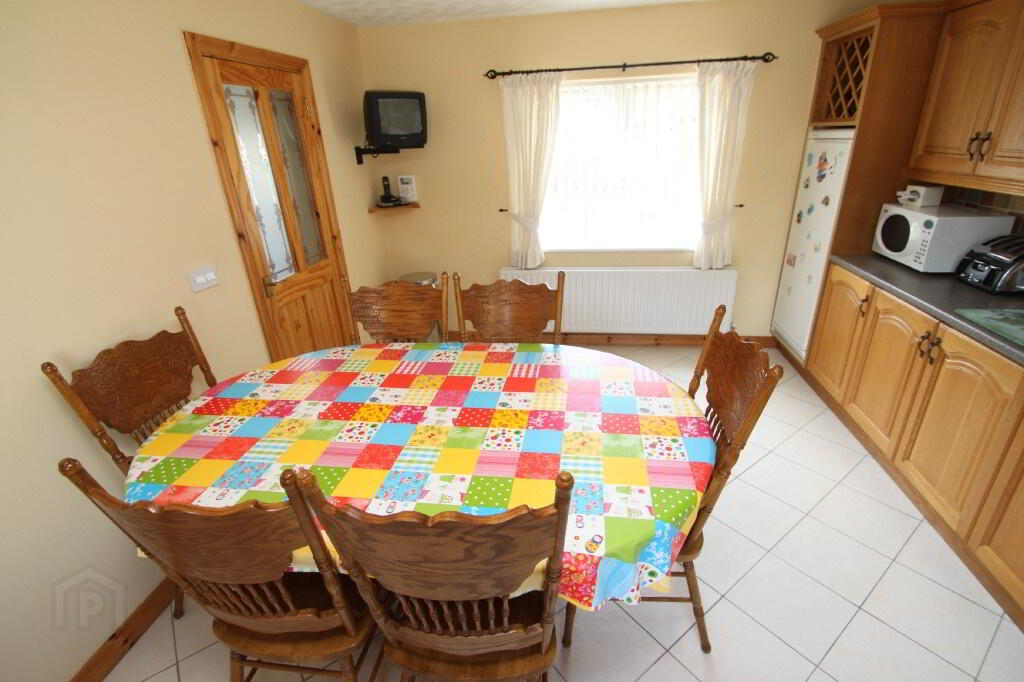
Kitchen/Dining Area: (3.652m x 4.717m)
High and low level oak style kitchen units, stainless steel sink, built-in extractor fan, Cata electric cooker, ceramic hob, Kenwood integrated dishwasher, space for fridge freezer, partly wall tiled, floor tiled, central heating control unit, 6 double power points, telephone point, TV point, unit lighting, wine rack, 2 centre lights.
FIRST FLOOR:
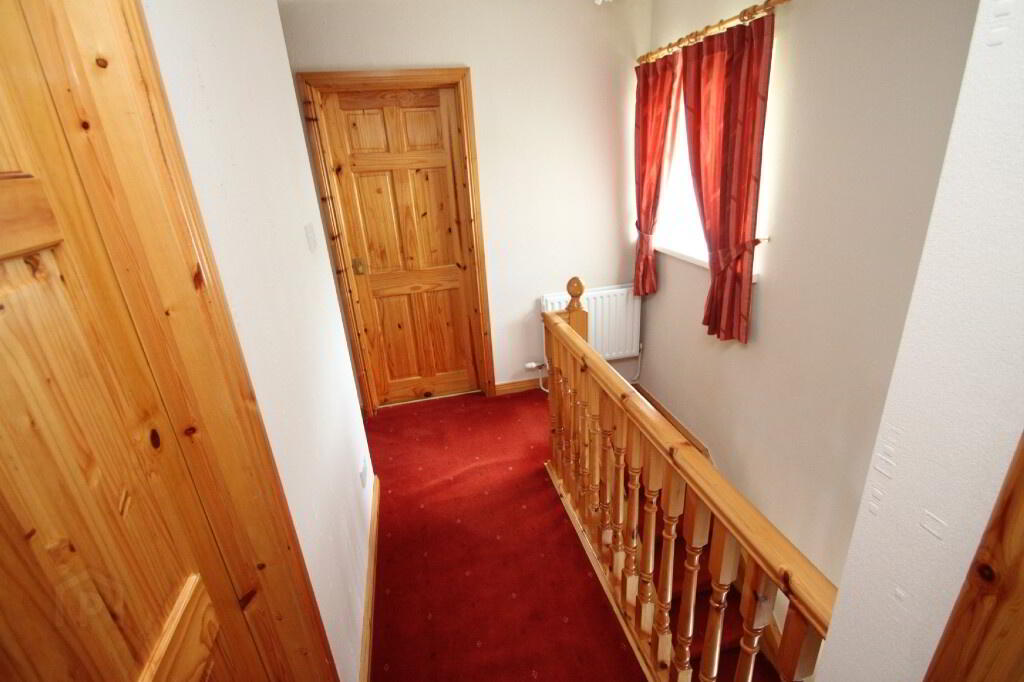
Landing:
2 centre lights, shelved airing cupboard, storage cupboard, 1 double power point, stairs and landing carpeted, double radiator.
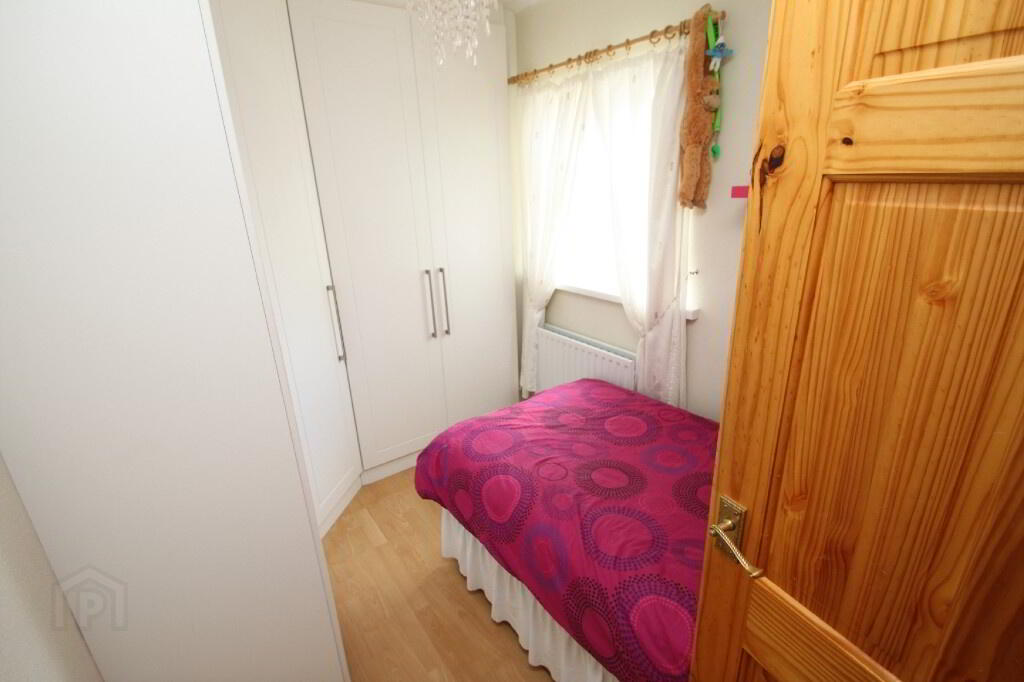
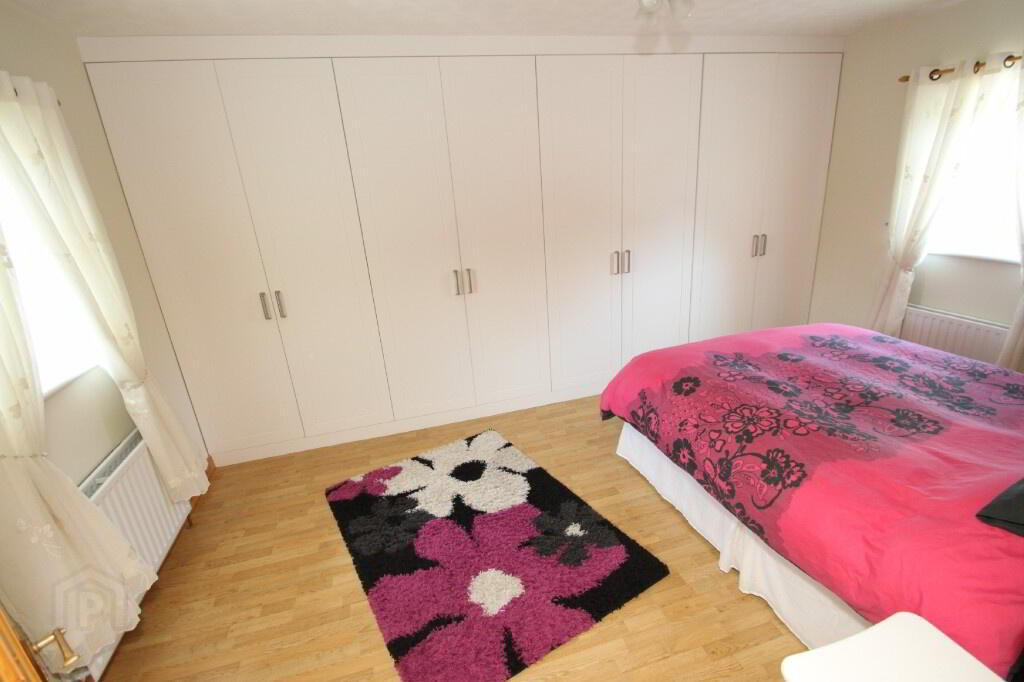
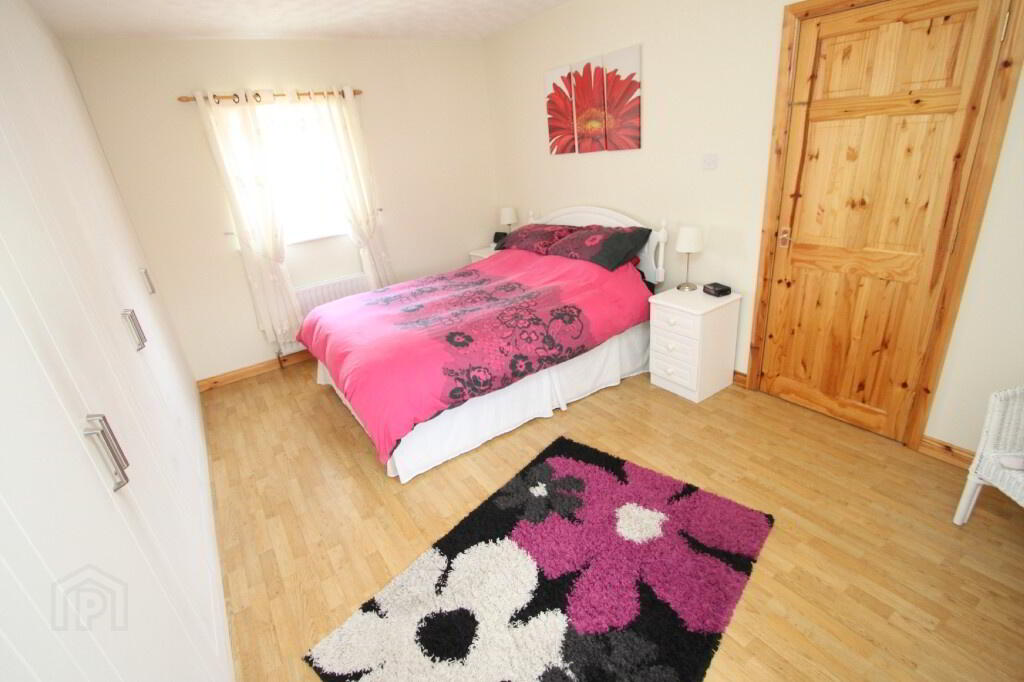
Bedroom 1: (2.116m x 2.721m – to built-in wardrobes)
Centre light, 1 double power point, laminate floor, double radiator, built-in wardrobes.
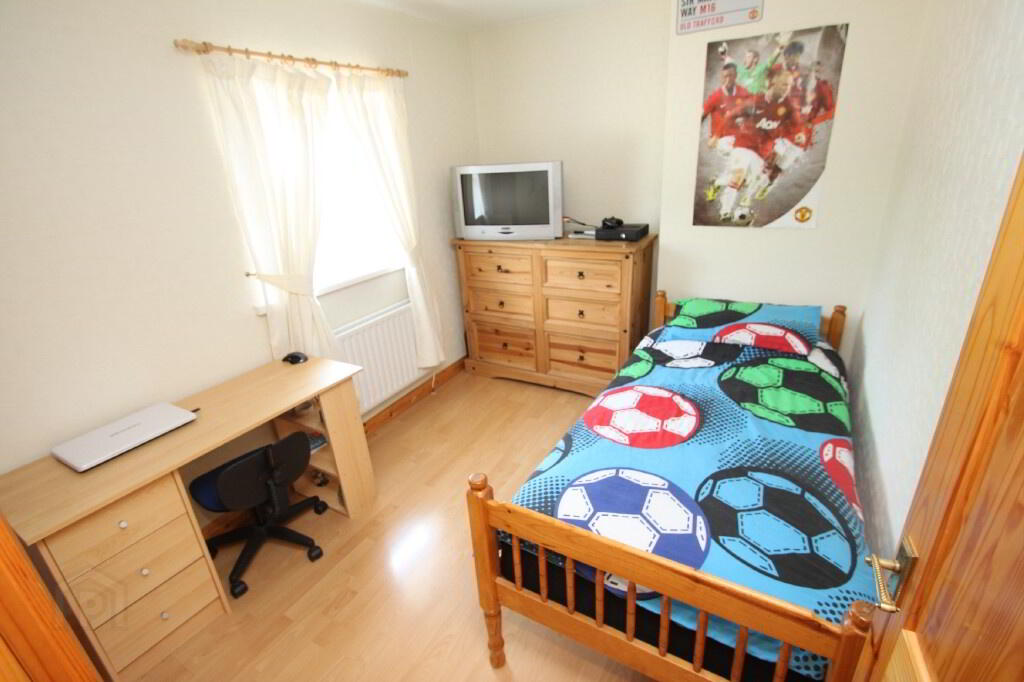
Bedroom 2: (3.301m x 2.565m – to built-in wardrobes)
Centre light, 1 double power point, laminate floor, double radiator, built-in wardrobes.
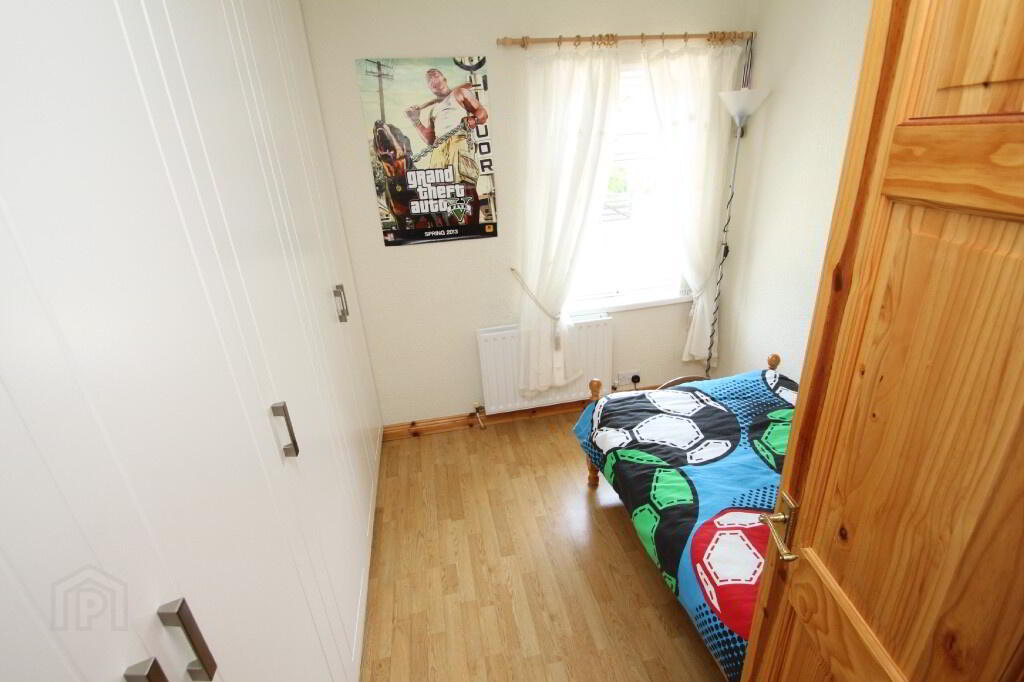
Bedroom 3: (2.736m x 2.159m – to built-in wardrobes)
Centre light, 3 double power points, TV point, double radiator, laminate floor, built-in wardrobes.
Bedroom 4: (4.713m x 3.001m – to built-in wardrobes)
Centre light, 2 double radiators, telephone point, 3 double power points, TV point, laminate floor, built-in wardrobes.
OUTSIDE:
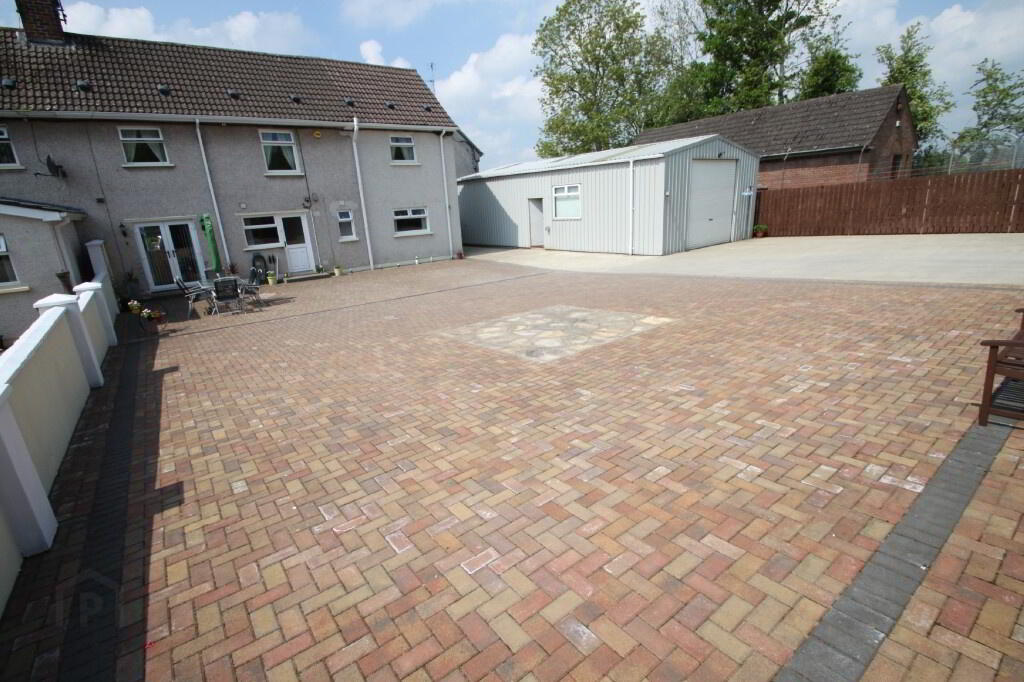
Garage: (5.998m x 12.203m)
Florescent lighting, 4 double power points, window, roller door, oil tank, oil burner, sink.
Outside Front:
Lawn, wall on 3 sides, gate, shrubs, path to front step.
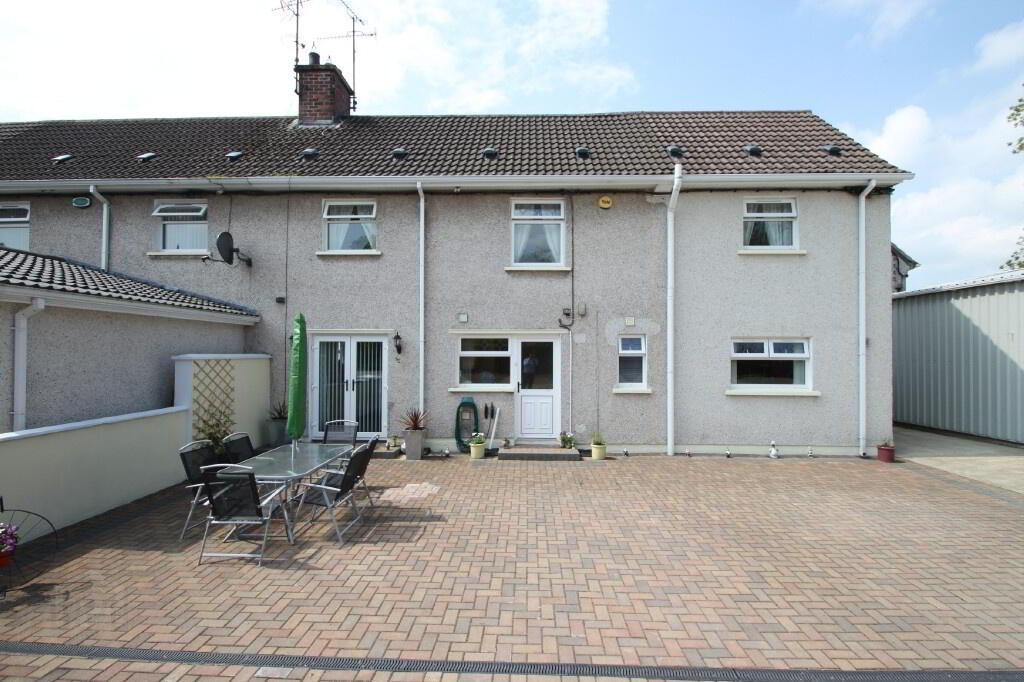
Outside Rear:
Outside lighting, 2 taps, wall to one side, fenced on 2 sides, paved area, cement area, access for car to rear.
All sizes are approximate and measured to widest points.
-
Town & Country Property Services
028 8676 7600
Photo Gallery