Knock Cottage, 56 Knockaleery Road, Cookstown BT80 9EH
4 Bed Chalet Bungalow For Sale
SOLD
Print additional images & map (disable to save ink)
Telephone:
028 8676 7600View Online:
www.townandcountryni.com/238515Key Information
| Address | Knock Cottage, 56 Knockaleery Road, Cookstown |
|---|---|
| Style | Chalet Bungalow |
| Status | Sold |
| Bedrooms | 4 |
| Bathrooms | 3 |
| Receptions | 2 |
| Heating | Oil |
| EPC Rating | C71/C76 (CO2: D67/C72) |


Additional Information
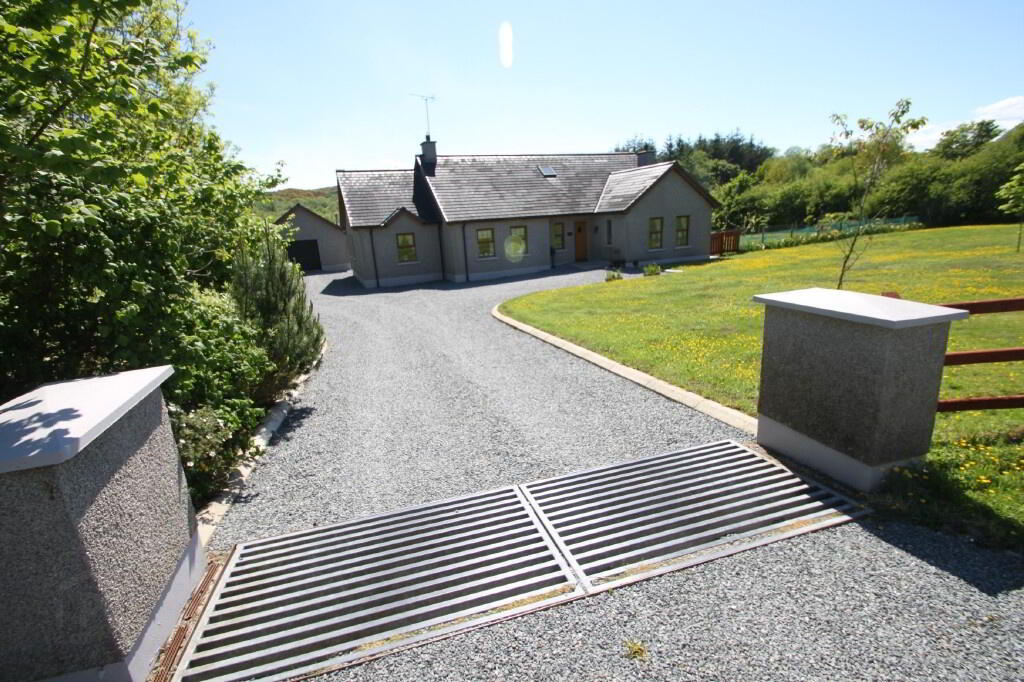
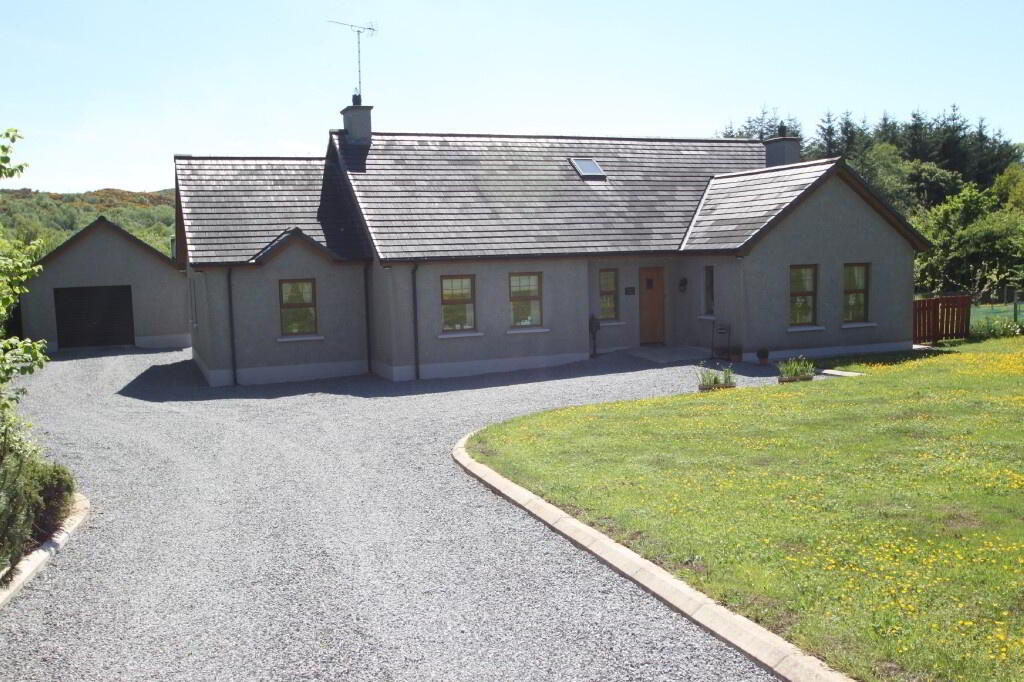
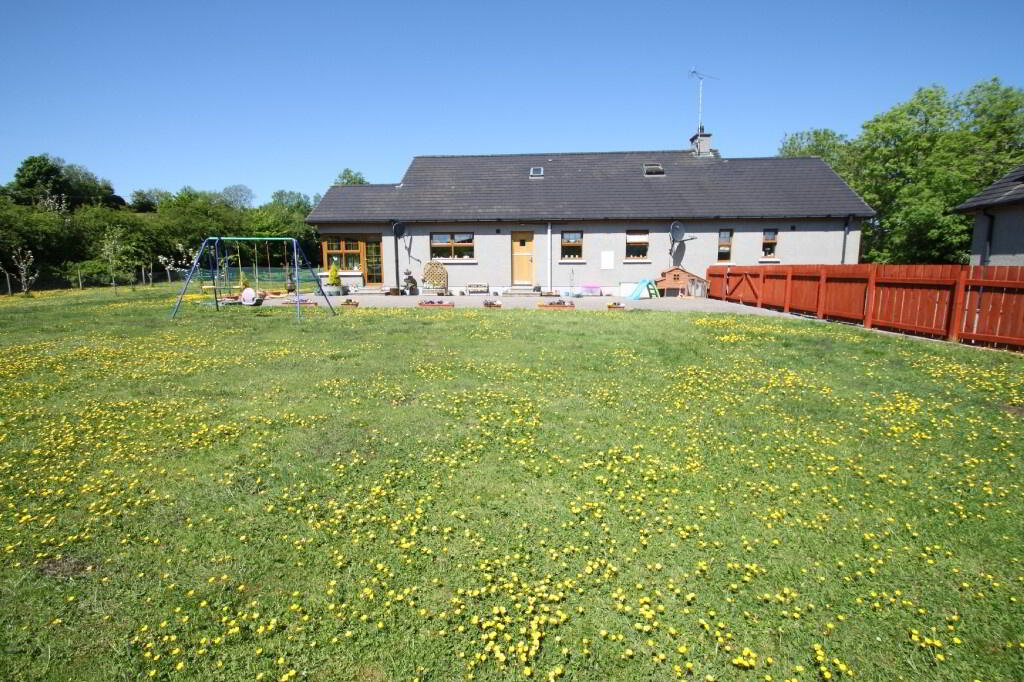
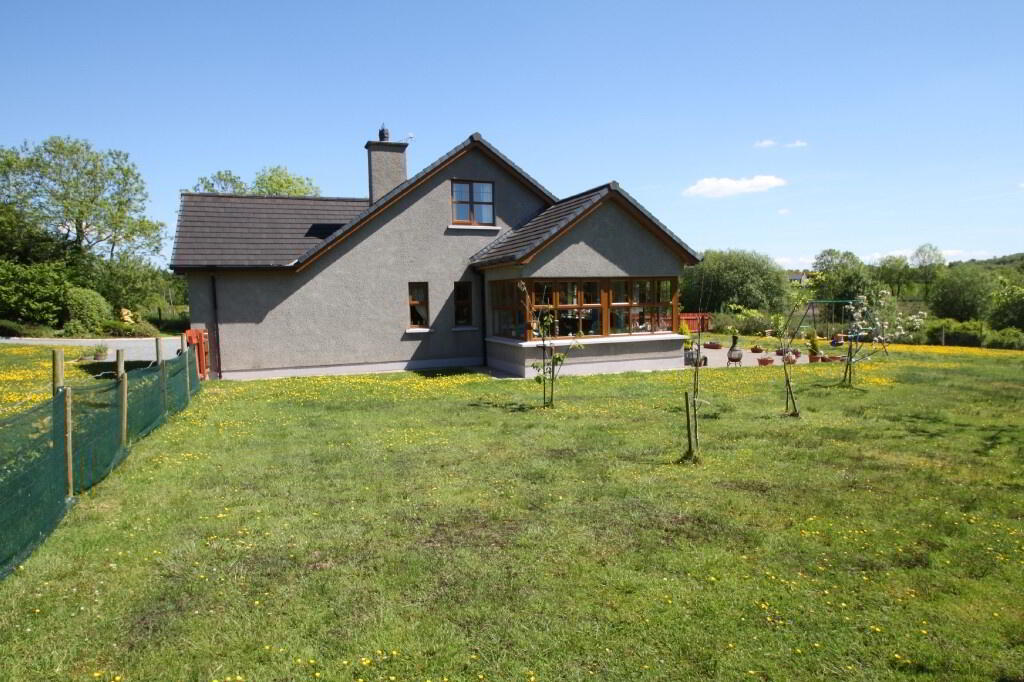
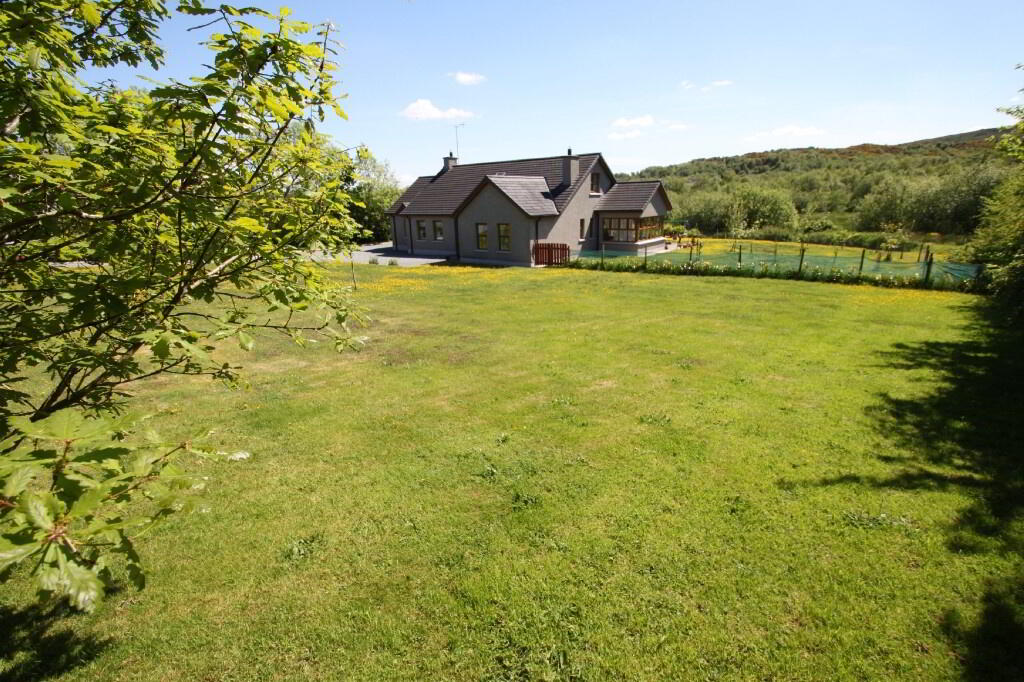
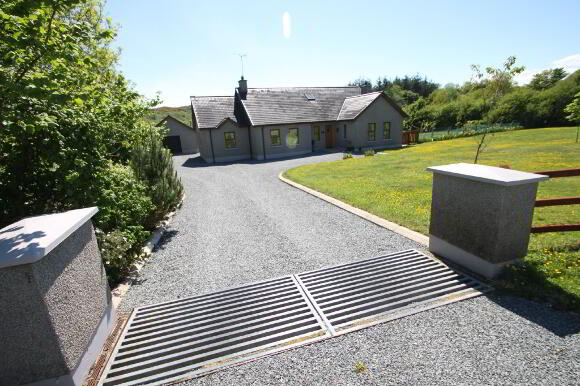
A wonderful 3/4 bedroom detached chalet bungalow offering exceptional family accommodation located on a 0.9 acre site. This well maintained property has been thoughtfully decorated in a shabby chic style throughout. Property features include:
- Entrance Hallway
- Living Room
- Kitchen/Dining Area
- 3/4 Bedrooms (One Bedroom suitable for 2nd Reception Room)
- Master Bedroom with En-suite and Dressing Room
- Bathroom
- Utility Room
- Downstairs Toilet
- Study
- Upstairs Shower Room
- Garage
- Stone Driveway
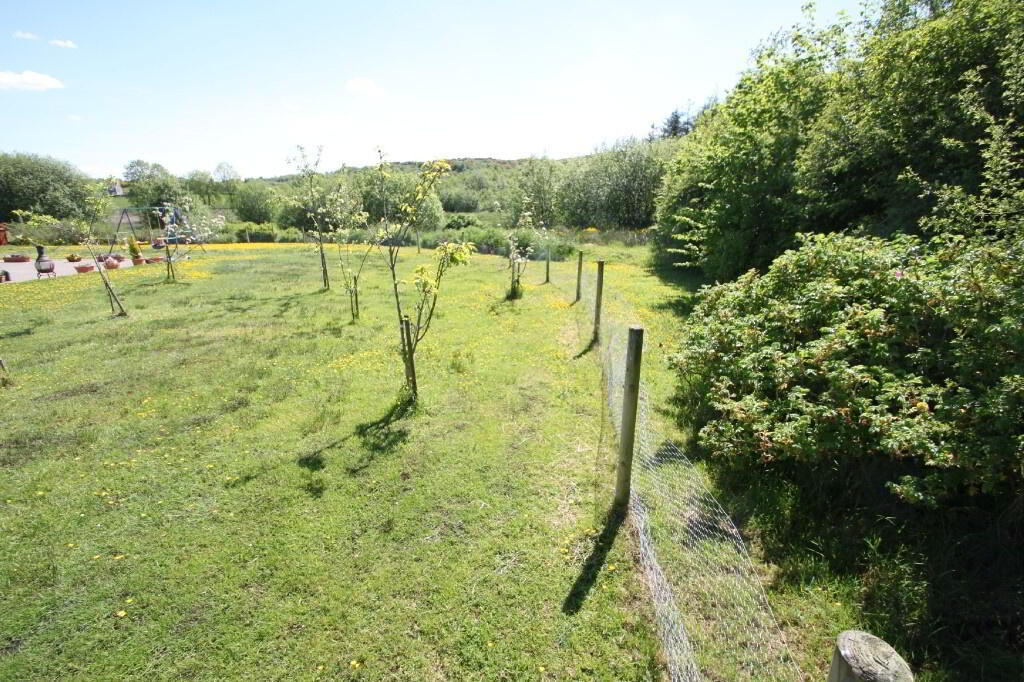
- Large Garden
- Paved Patio Area
- OFCH
ACCOMMODATION COMPRISES:
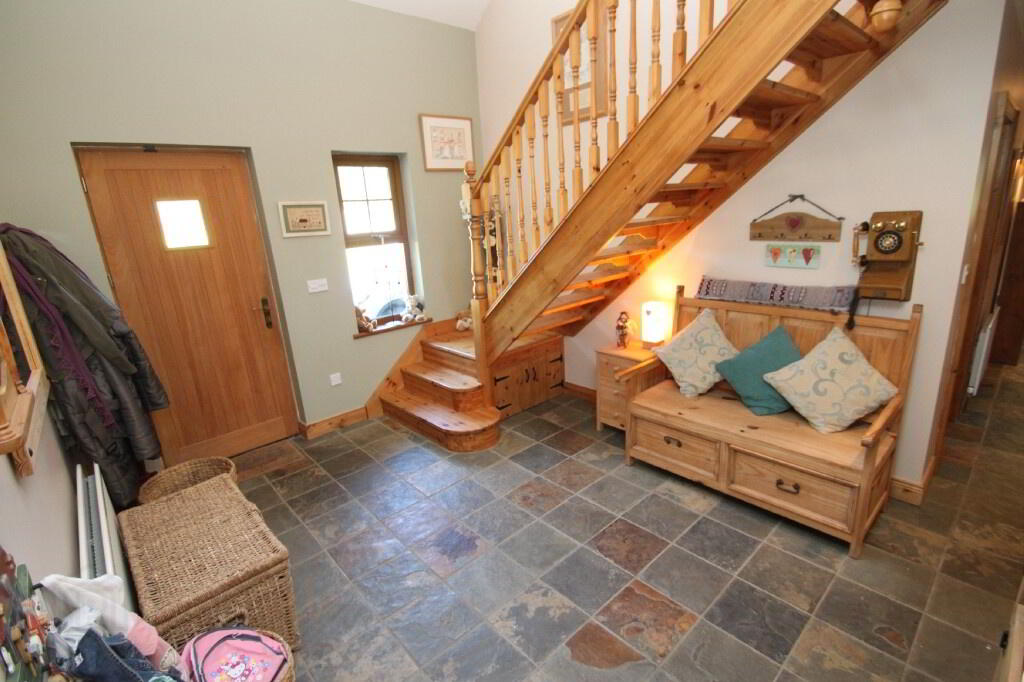
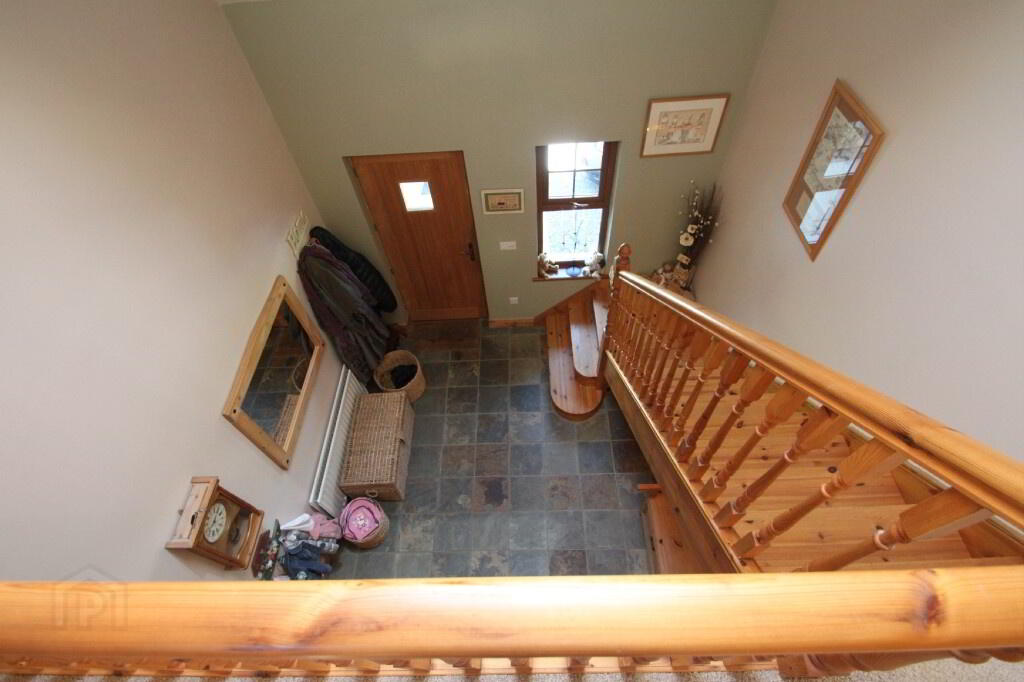
Entrance Hall: (3.247m x 4.169m)
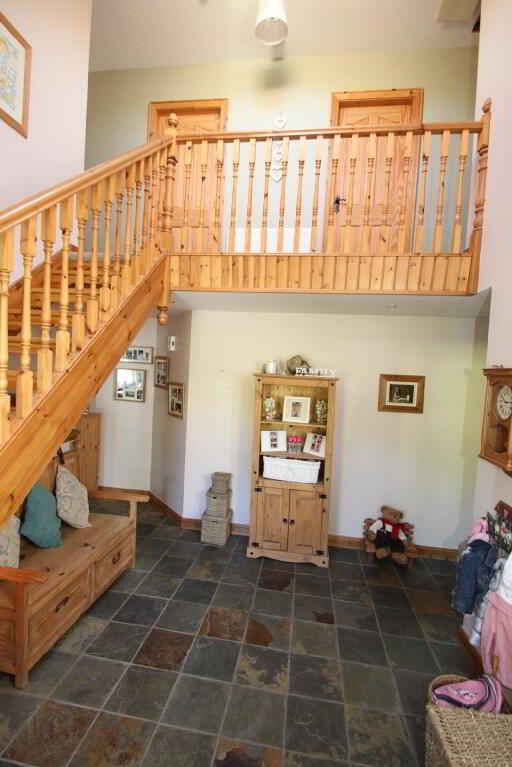
Mahogany front door with glass insert, tiled floor, double radiator, telephone point, 1 double power point, pine open tread staircase, cloak cupboard (1.240m x 2.466m), centre light, recessed lighting.
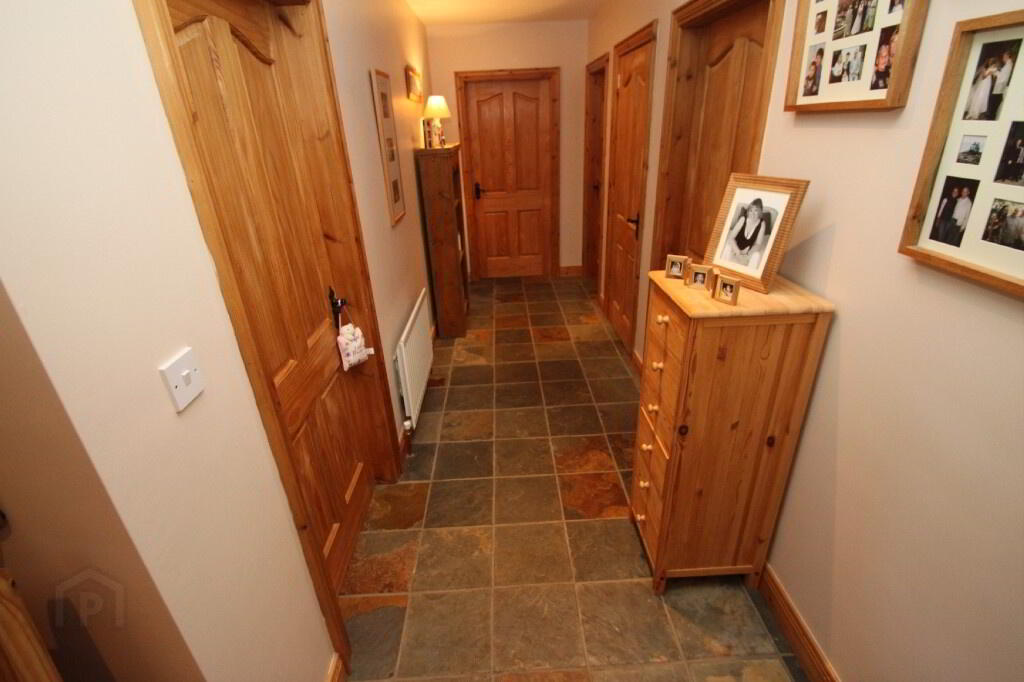
Hall: (4.640m x 1.490m)
Recessed lighting, single radiator, 1 double power point, shelved airing cupboard.
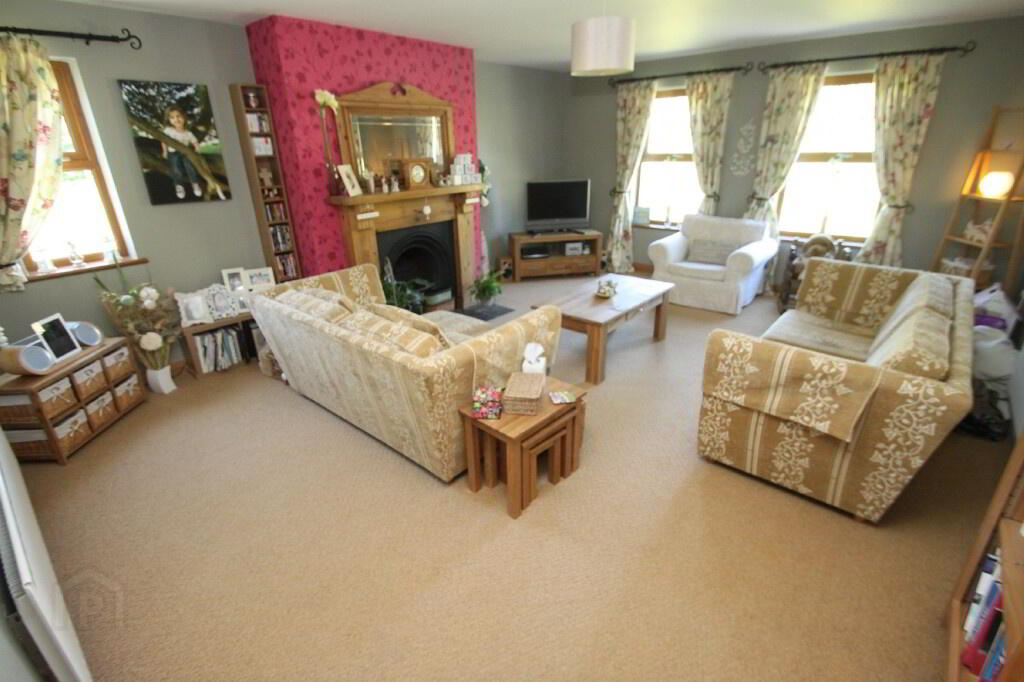
Living Room: (4.805m x 5.975m)
Centre light, pine fireplace with cast iron style insert and tiled hearth (suitable for solid fuel), 1 double radiator, 1 single radiator, carpeted, TV point, 4 double power points, four 5 amp power points.
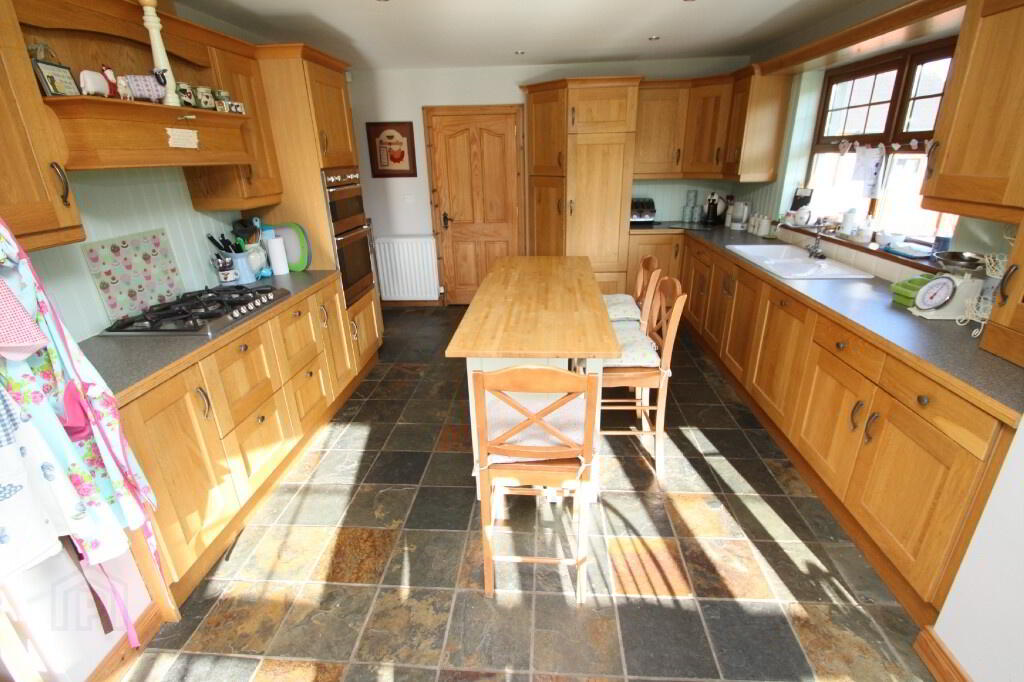
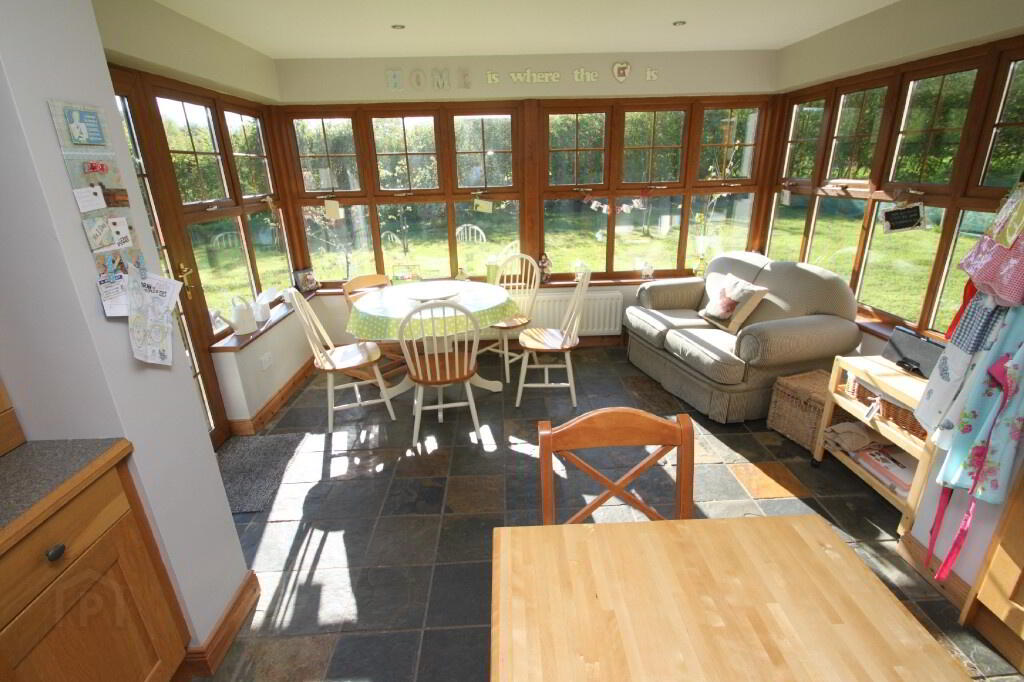
Kitchen/Dining Area: (7.056m x 3.847m)
Recessed lighting, high and low level oak style kitchen units, Porcelain sink, 7 double power points, TV point, Smeg gas hob, Smeg electric cooker, integrated fridge freezer, Smeg dishwasher, 2 double radiators, integrated extractor fan, tongue and groove panelling on walls, tiled floor.
Rear Hall: (1.162m x 3.863m)
Centre light, 1 single radiator, 1 double power point, tiled floor, mahogany door with glass insert.
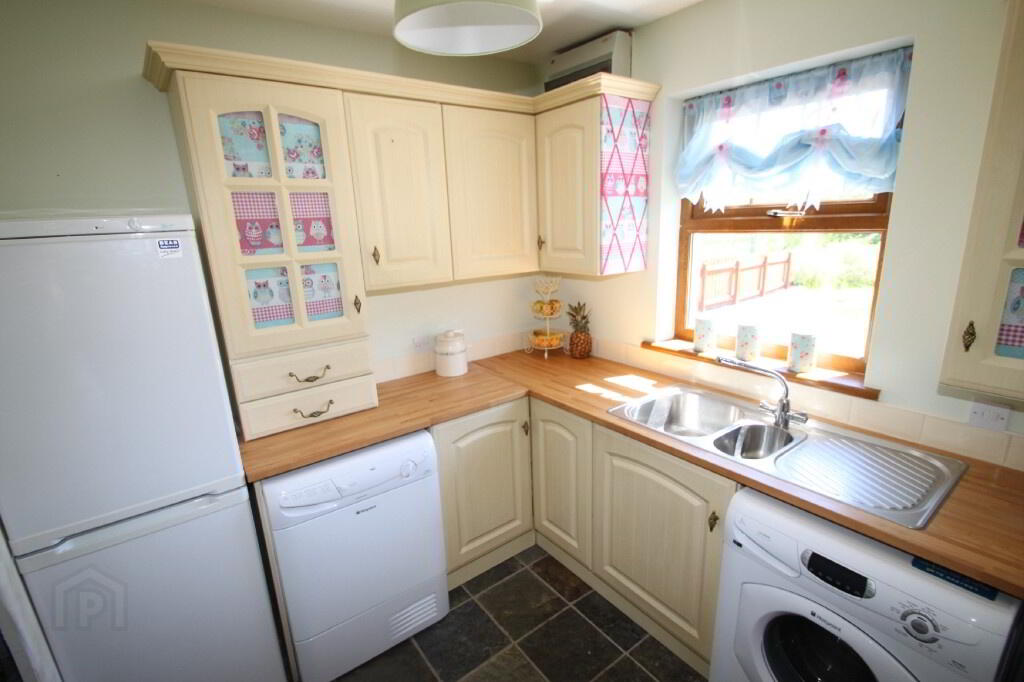
Utility Room: (2.425m x 2.563m)
Centre light, high and low level cream units, stainless steel sink, space for washing machine, space for tumble dryer, tiled floor, single radiator, 3 double power points, partly wall tiled.
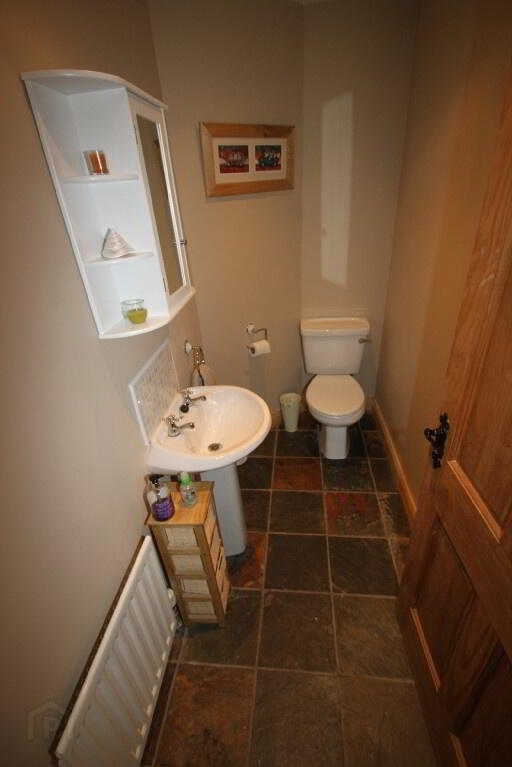
Downstairs Toilet: (1.170m x 2.452m)
Recessed lighting, tiled floor, single radiator, white toilet and pedestal wash hand basin, tiled above sink.
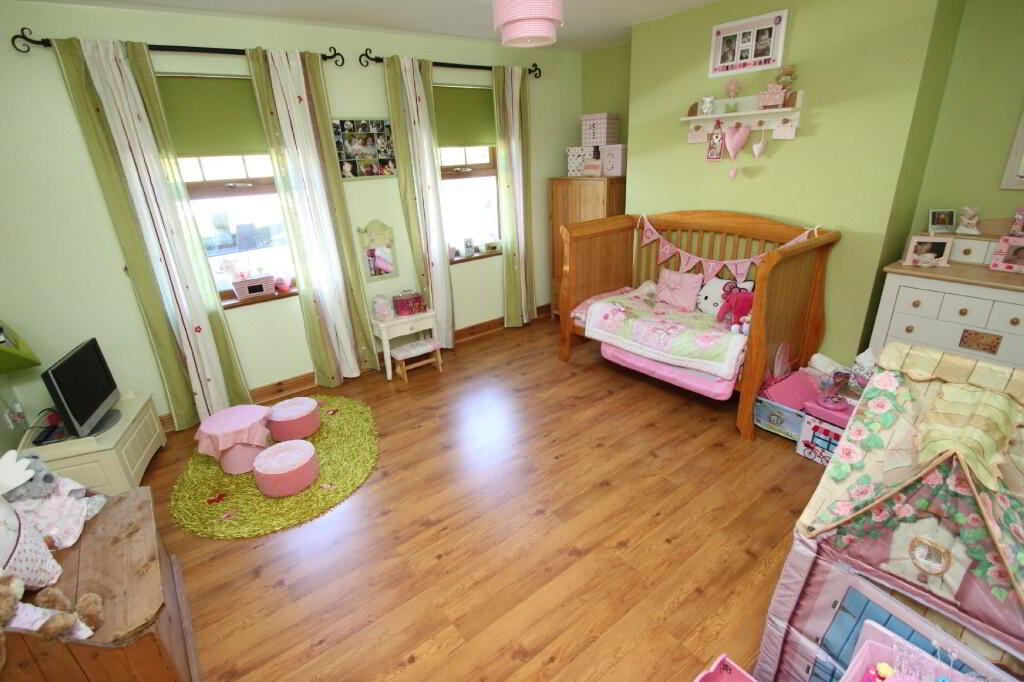
Bedroom 1 / 2nd Reception Room: (3.860m x 4.515m)
Centre light, laminate floor, double radiator, 3 double power points, TV point, two 5 amp power points, telephone point, thermostat.
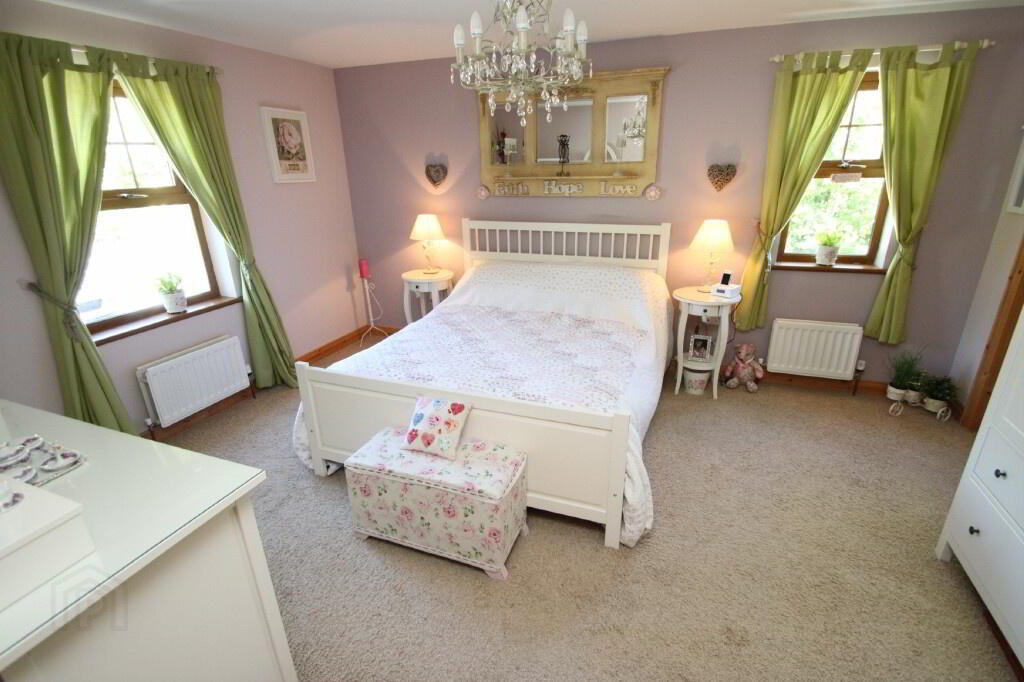
Master Bedroom: (3.896m x 4.815m)
Centre light, centre piece, 3 double power points, telephone point, TV point, 2 double radiators, carpeted, thermostat.
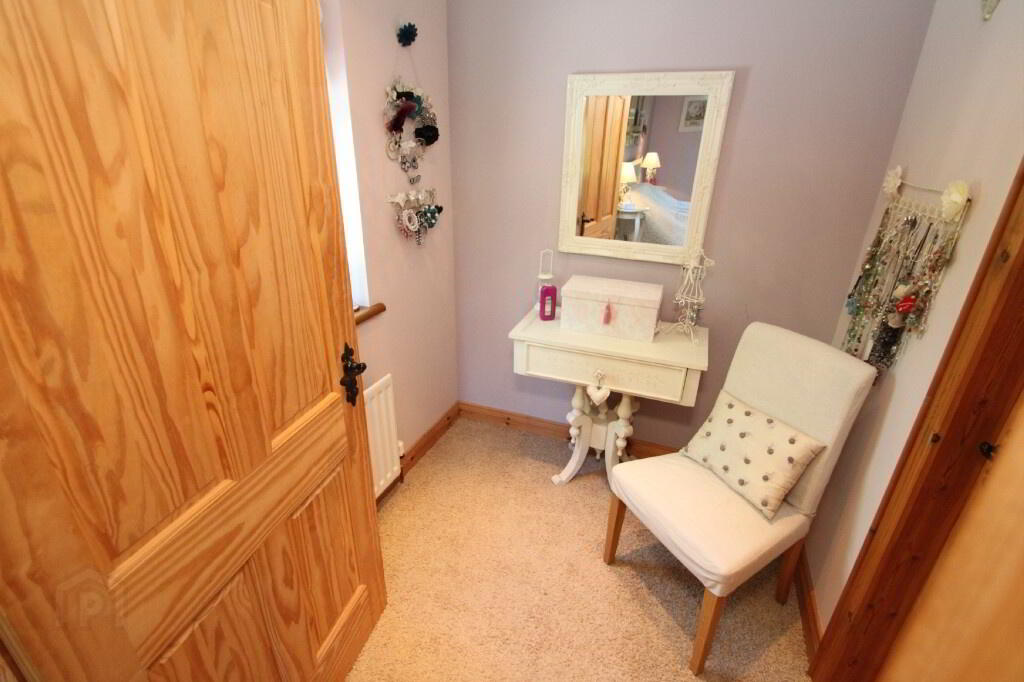
Dressing Room: (1.775m x 2.067m)
Recessed lighting, carpeted, 1 double power point, 1 single radiator.
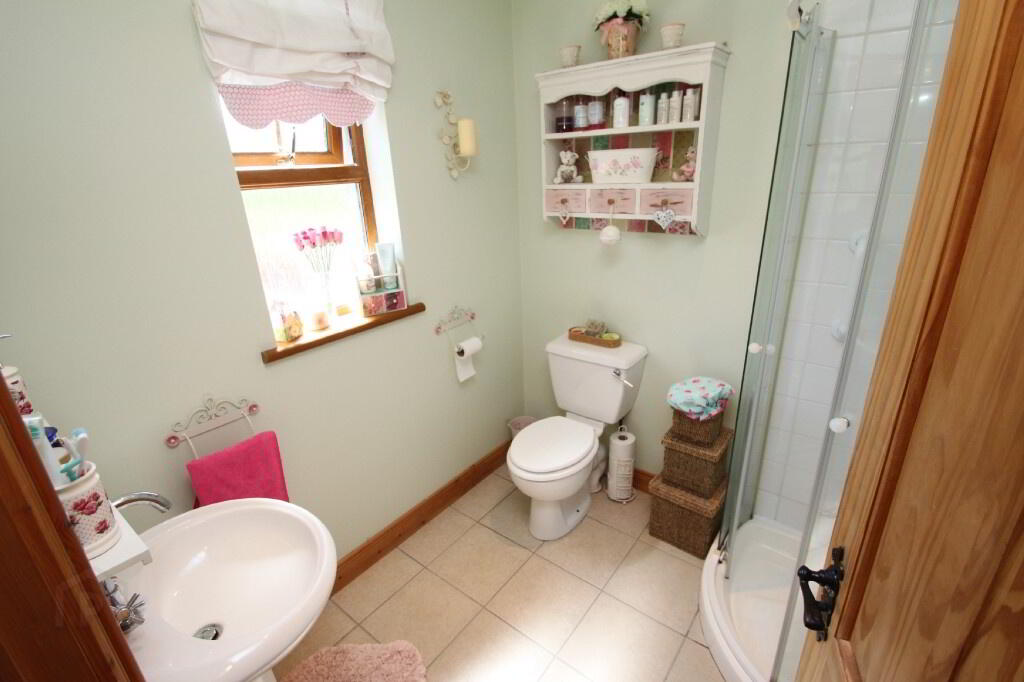
En-suite: (1.992m x 2.060m)
Recessed lighting, white toilet and pedestal wash hand basin, walk-in corner shower, tiled floor, partly wall tiled, extractor fan, single radiator.
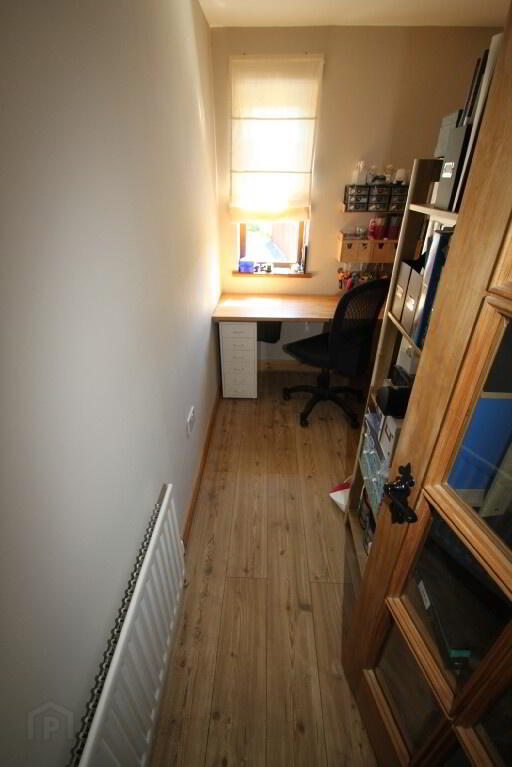
Study: (3.159m x 2.332m)
Recessed lighting, single radiator, laminate floor, telephone point, 3 double power points, glass door to hall.
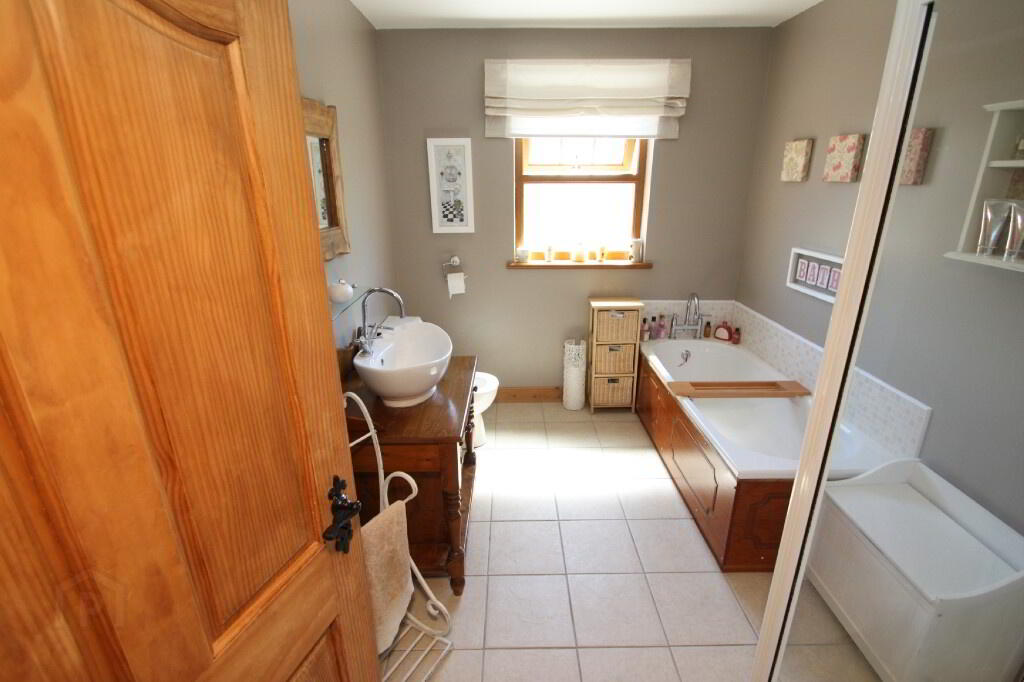
Bathroom: (2.339m x 3.161m)
Recessed lighting, tiled floor, partly wall tiled, single radiator, white toilet, bath, basin in vanity unit, walk-in shower.
Landing: (4.775m x 1.125m)
Centre light, carpeted, single radiator, 1 double power point, storage cupboard (1.292m x 1.431m).
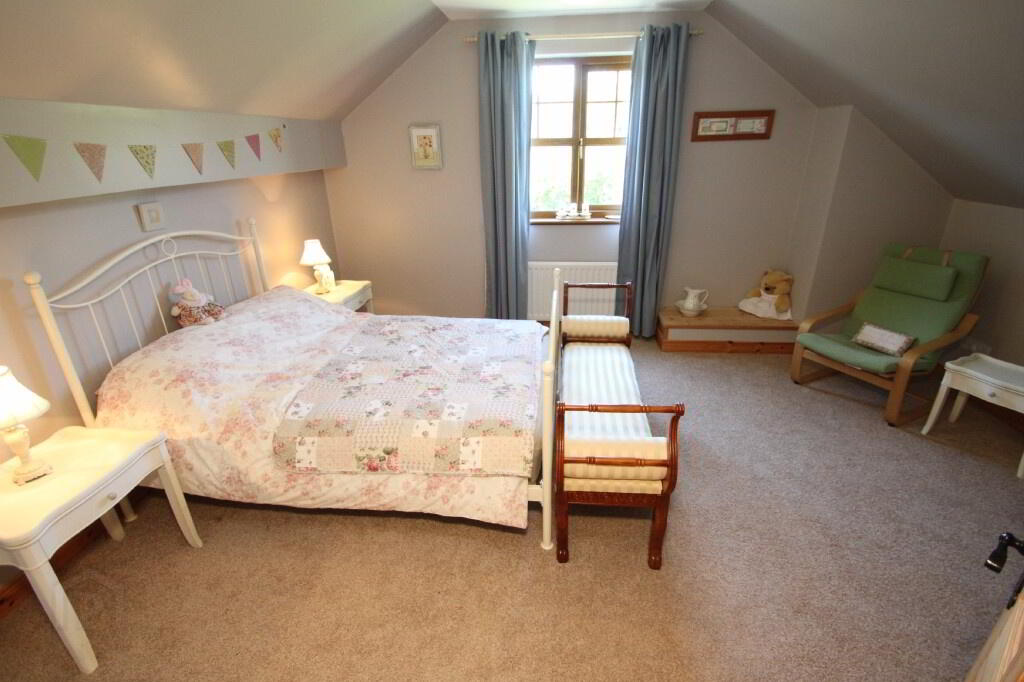
Bedroom 3: (4.790m x 4.840m)
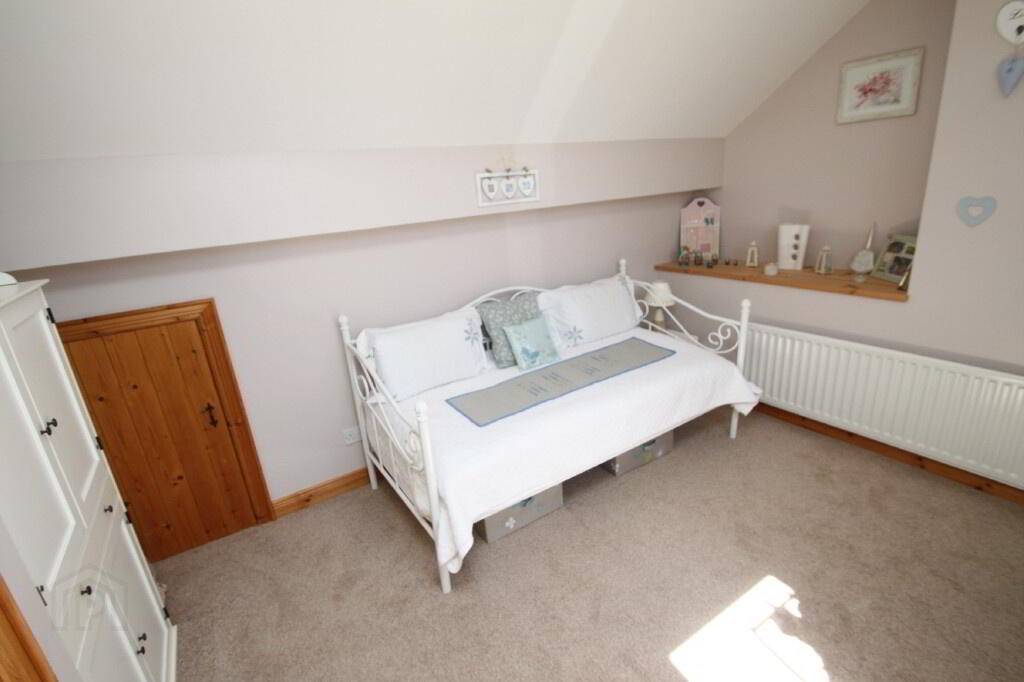
Centre light, double radiator, carpeted, TV point, 3 double power points, telephone point, undereaves storage cupboard.
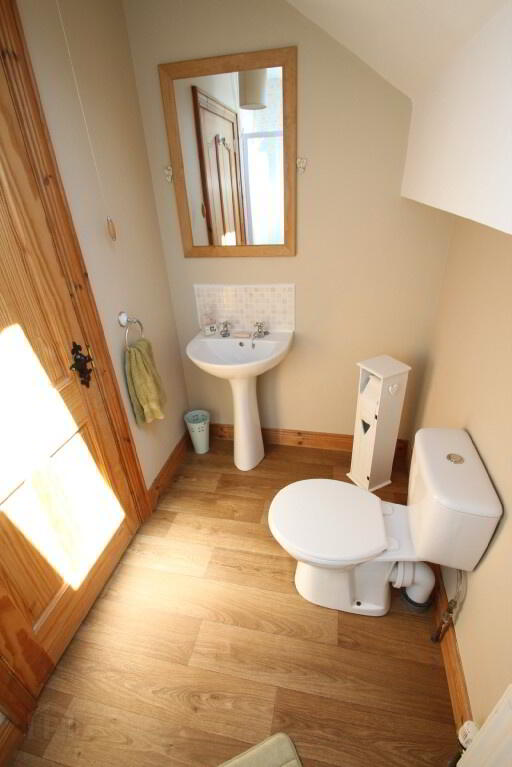
Upstairs Shower Room: (2.577m x 1.423m)
Centre light, single radiator, white toilet, pedestal wash hand basin, walk-in corner electric shower, vinyl floor covering, roof window.
Bedroom 4: (4.501m x 4.216m)
Centre light, built-in wardrobe, single radiator, carpeted, roof window, telephone point, 3 double power points, carpeted, undereaves storage cupboard, TV point.
OUTSIDE:
Garage: (5.024m x 5.818m)
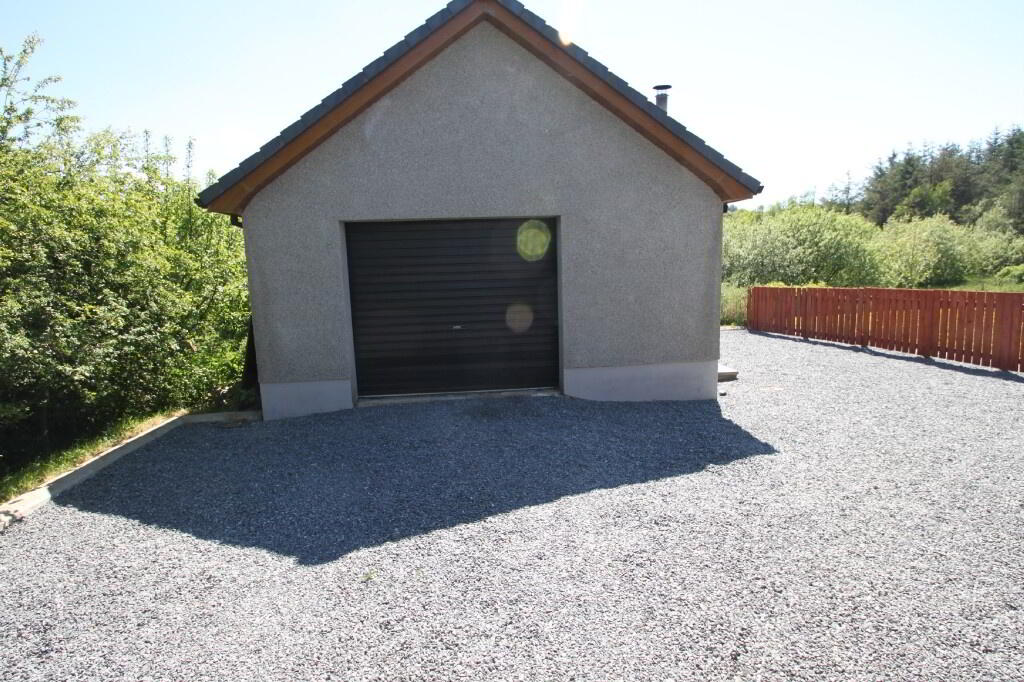
Centre light, fluorescent lighting, electric roller door, 3 double power points, side door, window, oil burner.
Outside Front:
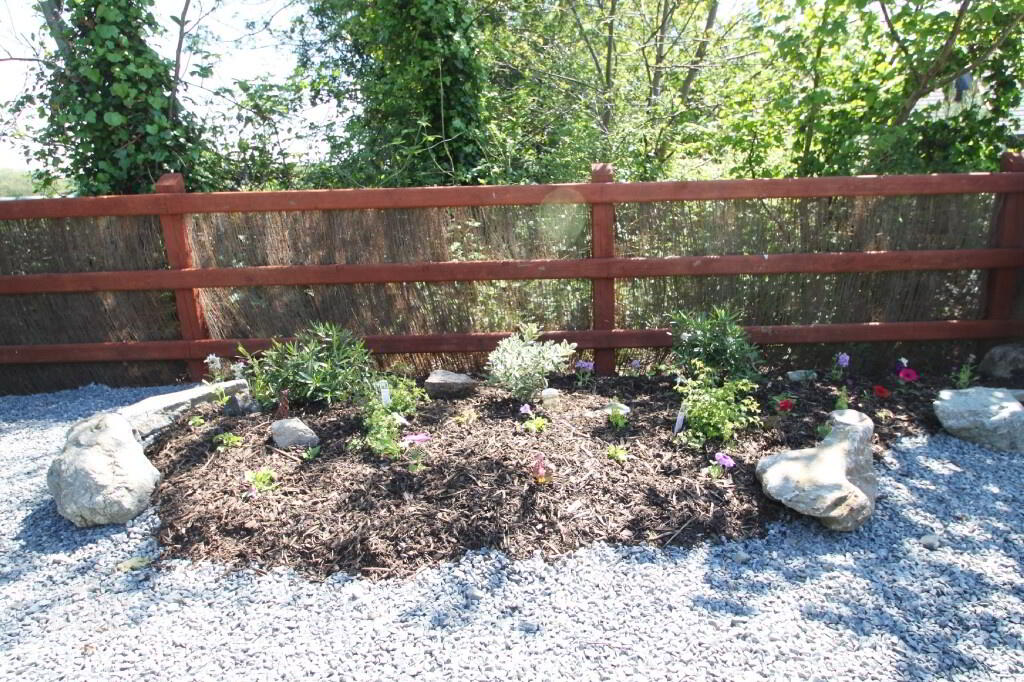
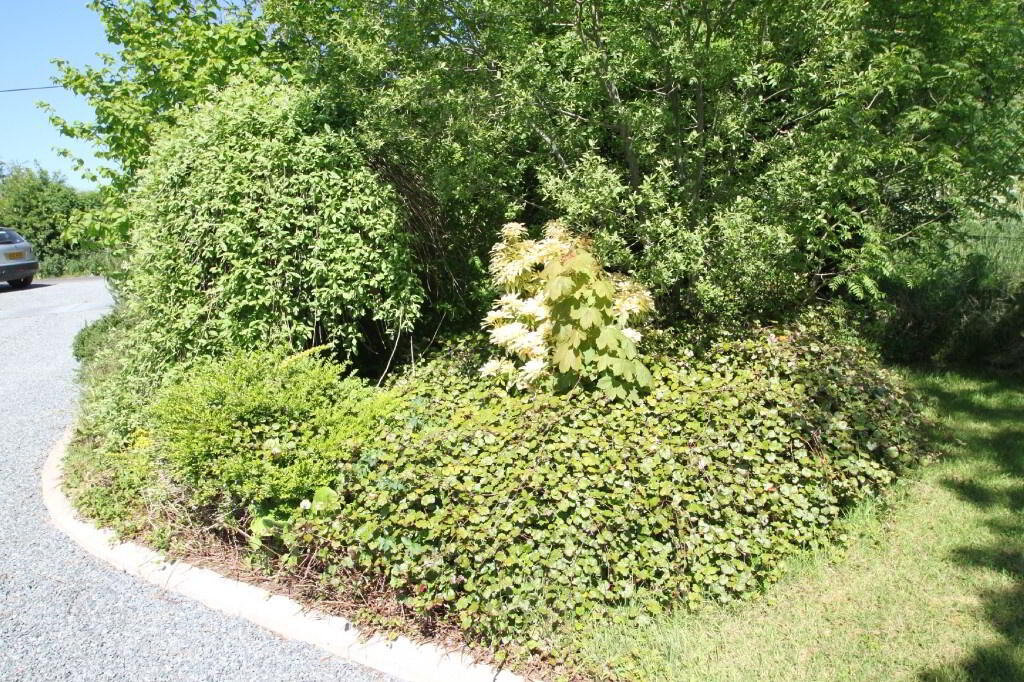
Stone drive, pillars, lawn.
Outside Rear:
Oil tank, 2 outside taps, lawn, paved patio area.
All sizes are approximate and measured to widest points.
-
Town & Country Property Services
028 8676 7600
Photo Gallery