113 Orritor Road, Cookstown BT80 8BN
3 Bed Detached Bungalow For Sale
SOLD
Print additional images & map (disable to save ink)
Telephone:
028 8676 7600View Online:
www.townandcountryni.com/307162Key Information
| Address | 113 Orritor Road, Cookstown |
|---|---|
| Style | Detached Bungalow |
| Status | Sold |
| Bedrooms | 3 |
| Bathrooms | 1 |
| Receptions | 2 |
| Heating | Oil |
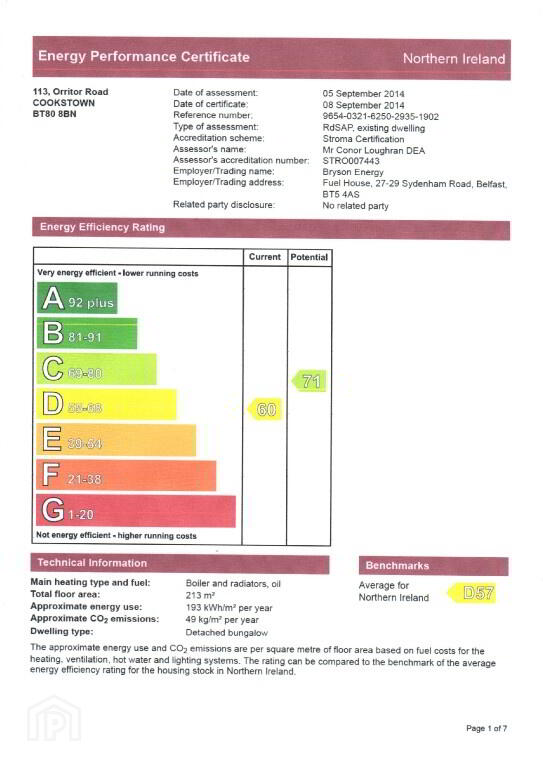
| EPC Rating | D60/C71 (CO2: E48/D62) |


Additional Information
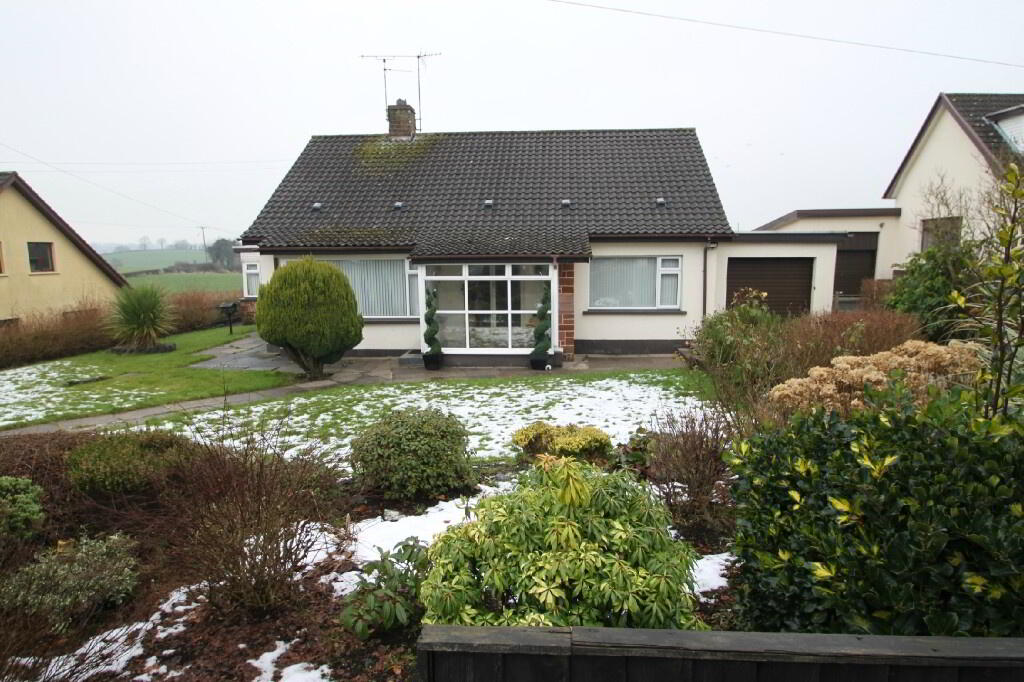
An attractive and conveniently located 3 bedroom detached bungalow. Property features include:
- Entrance Porch
- Hall
- Sitting Room
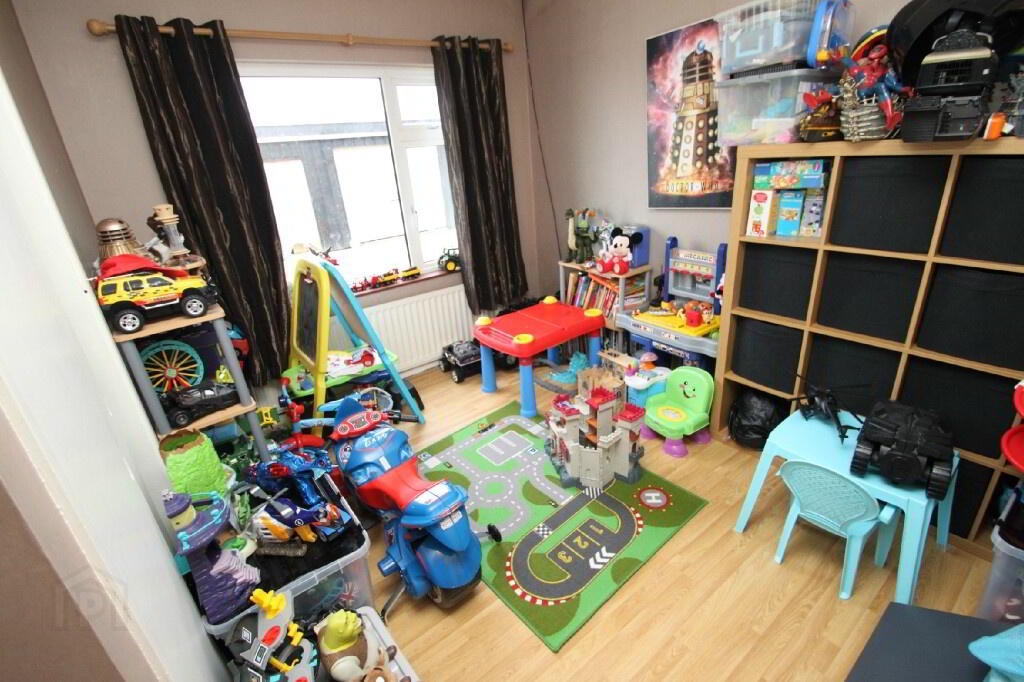
- Family Room
- Kitchen/Dining Area
- Utility Room
- Bathroom
- 3 Bedrooms
- 2 Storage Rooms
- 2 Garages
- OFCH
- UPVC Double Glazing
- Lawns to Front and Rear
- Driveway
ACCOMMODATION COMPRISES:
Entrance Porch: (2.991m x 1.843m)
UPVC front door with 4 glass panels, tiled floor, wall light.
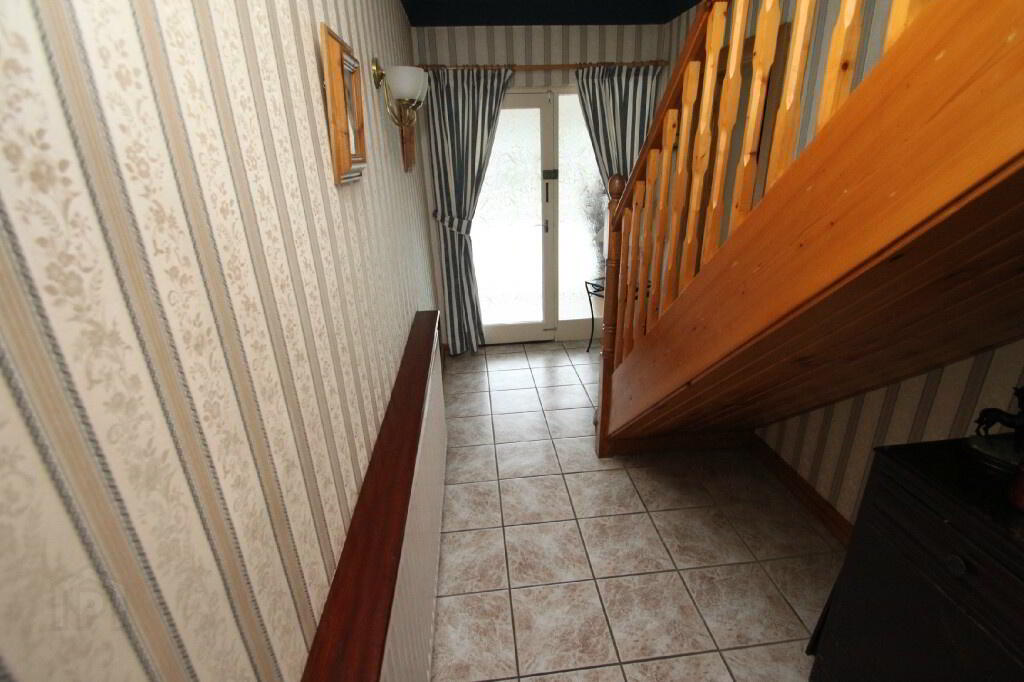
Entrance Hall: (1.794m x 5.279m)
Coving, double radiator, tiled floor, glazed door, 2 wall lights, telephone point, 1 single power
point.
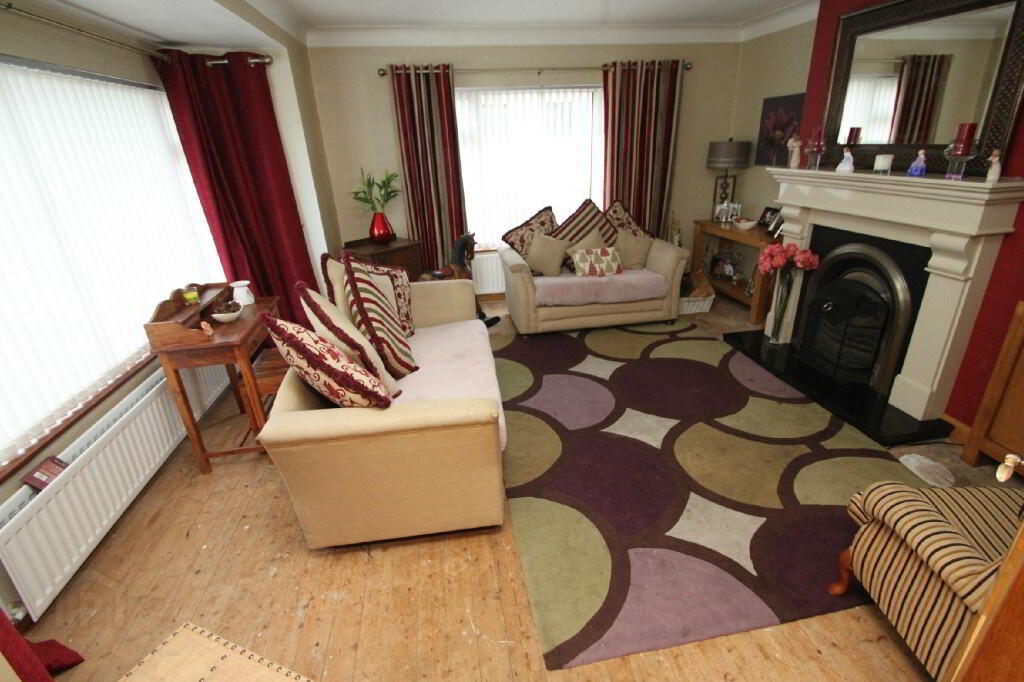
Sitting Room: (4.869m x 4.732m)
Centre light, coving, 1 double radiator, 1 single radiator, stone fireplace with cast iron style
insert and granite hearth (suitable for solid fuel), 2 double power points, 1 single power point, TV
point.
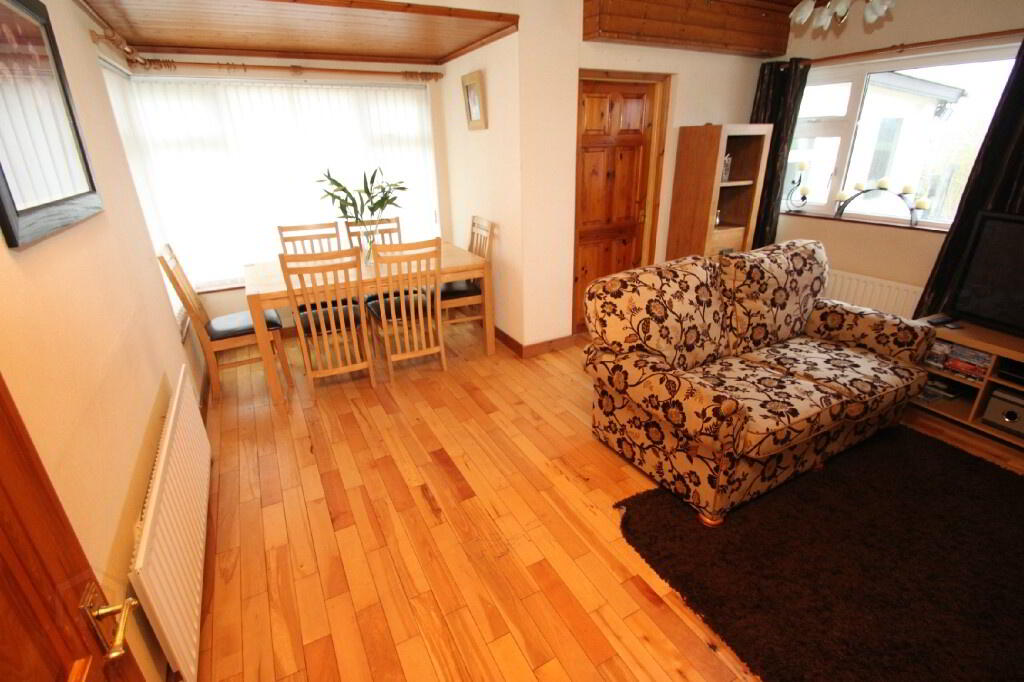
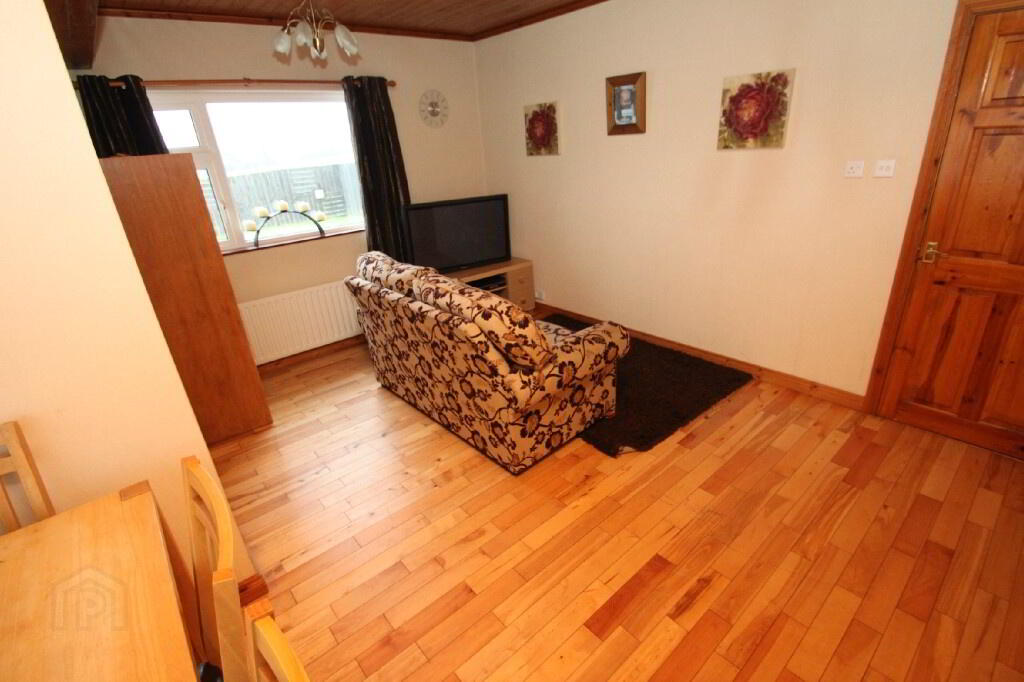
Family Room: (4.458m x 4.443m)
2 centre lights, pine tongue and groove ceiling, 2 single radiators, maple solid wooden floor, 2
double power points, 2 single power points.
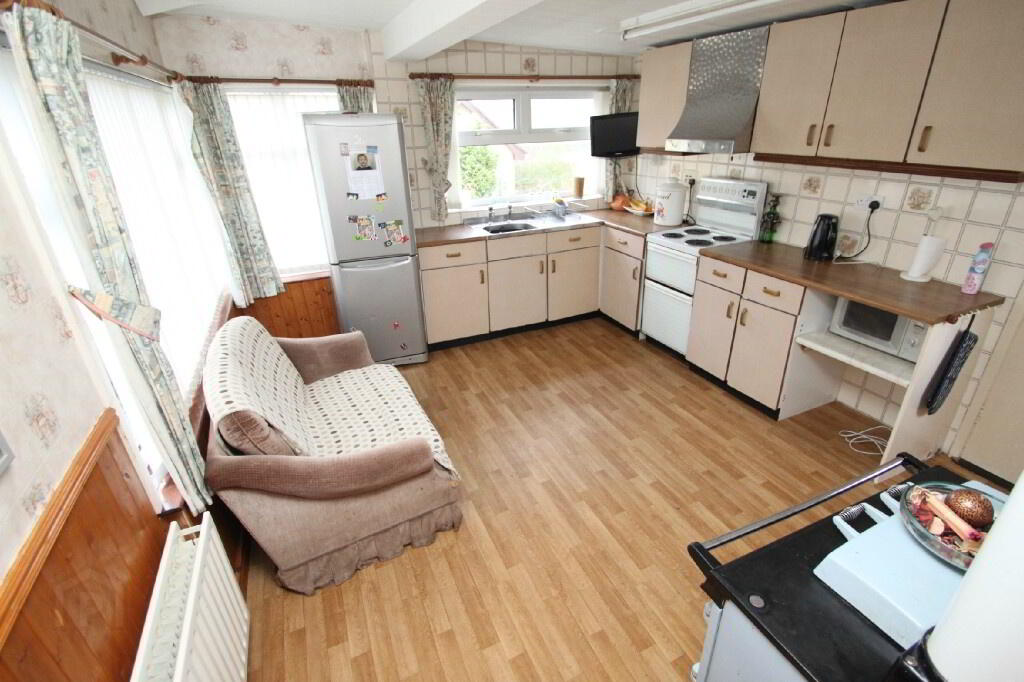
Kitchen/Dining Area: (4.254m x 3.554)
Fluorescent lighting, high and low level kitchen units, stainless steel sink, 1 double power point, 2
single power points, double radiator, vinyl floor covering, Rayburn Royal stove (not connected).
Rear Hall: (1.511m x 1.124m)
Centre light, tongue and groove panelling, UPVC ½ glazed rear door, tiled floor.
Utility Room: (1.812m x 1.518m)
Centre light, 1 double power point, tiled floor, plumbed for washing machine.
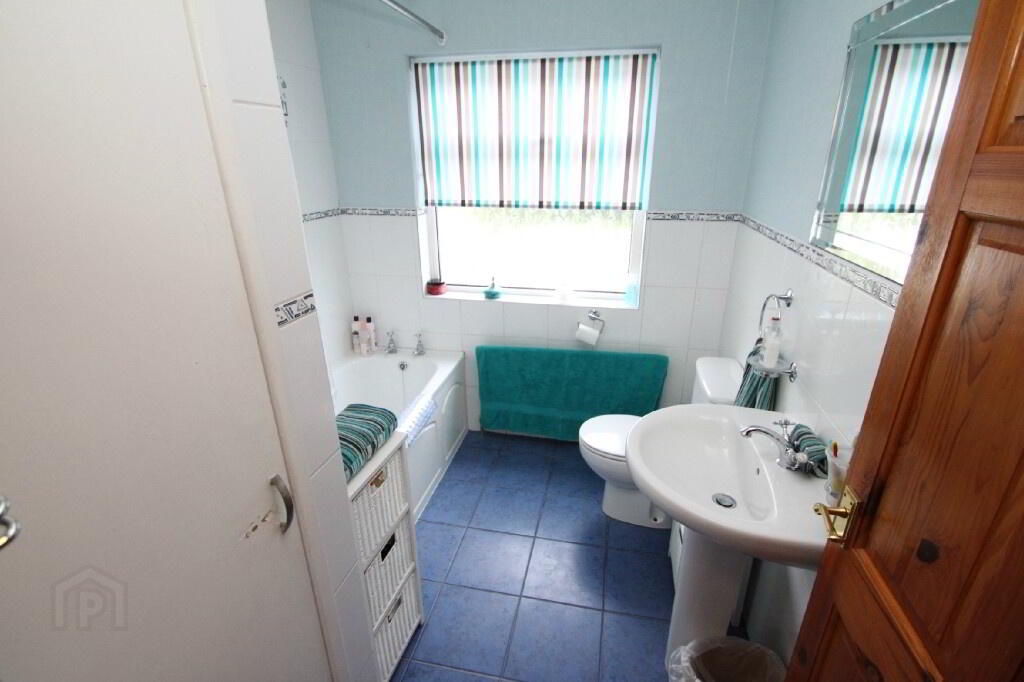
Bathroom: (2.426m x 2.102m)
Centre light, white bathroom suite consisting of bath with Mira Sprint electric shower over, toilet,
pedestal wash hand basin, single radiator, floor tiled, shelved airing cupboard, partly wall tiled,
extractor fan.
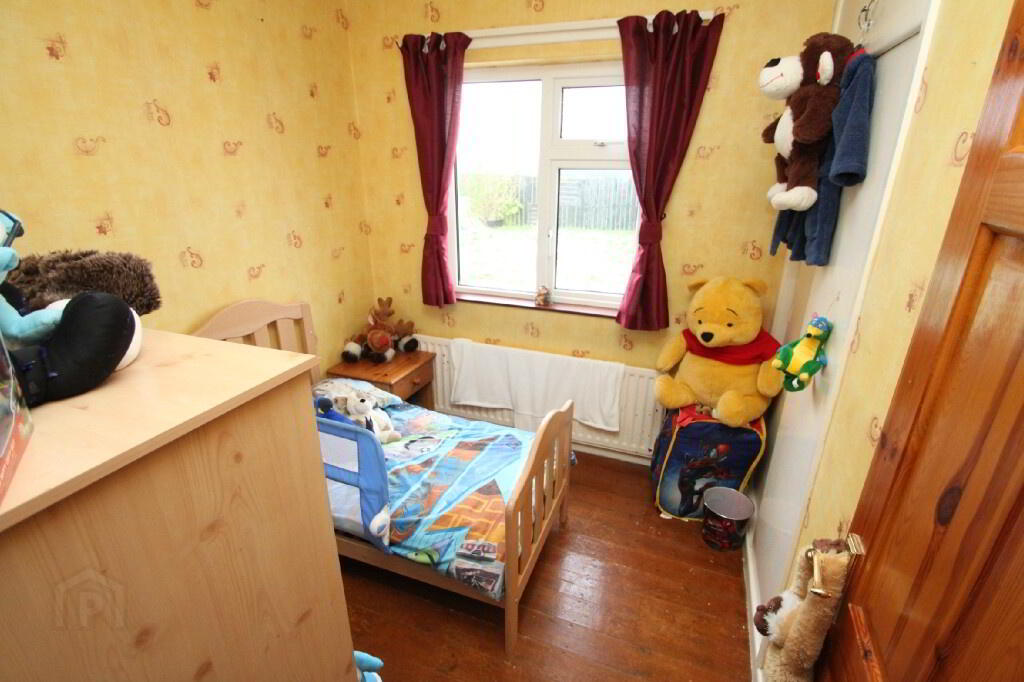
Bedroom 1: (2.438m x 2.290m)
Centre light, single radiator, pine floor boards, 1 single power point, built-in wardrobe.
Bedroom 2: (3.057m x 3.625m)
Centre light, single radiator, 1 double power point, built-in wardrobe, laminate floor.
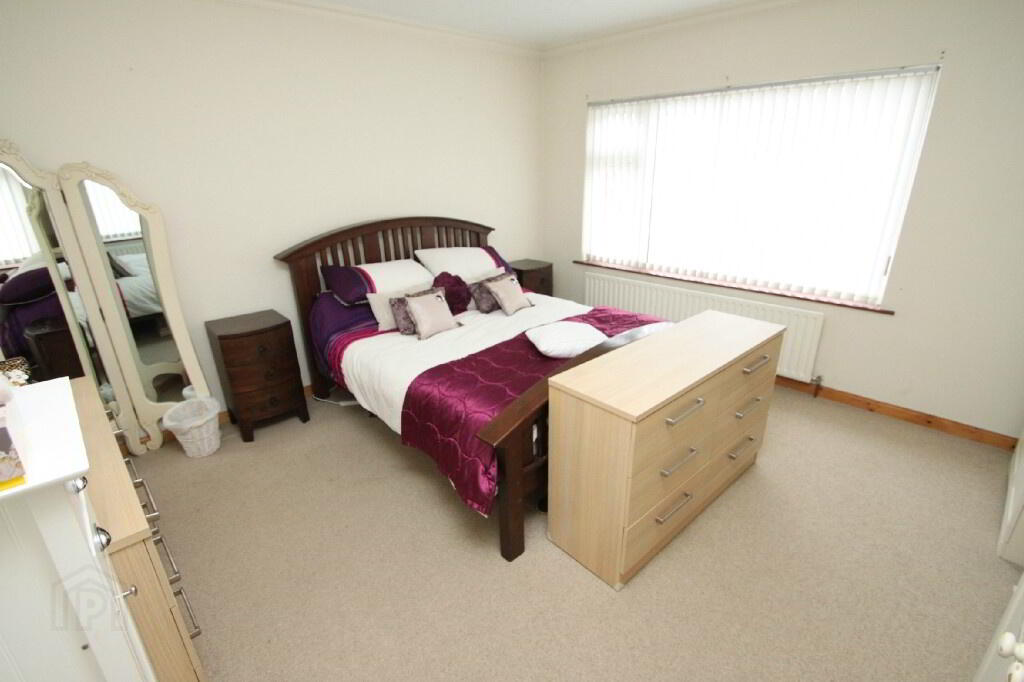
Bedroom 3: (4.066m x 4.237m)
Centre light, 2 double power points, single radiator, carpeted, coving.
Landing:
Stairs and landing carpeted, built-in wardrobe, centre light, undereaves storage cupboard, Drymaster
system, 1 single power point.
Storage Room 1: (4.228m x 3.870m)
Centre light, carpeted, single radiator, 2 double power points.
Storage Room 2: (4.877m x 3.797m)
Centre light, pine tongue and groove panelling on ceiling, pine floor boards, Velux roof window.
Toilet: (1.045m x 1.657m)
Centre light, Velux roof window, white toilet and wash hand basin, carpeted, single radiator.
OUTSIDE:
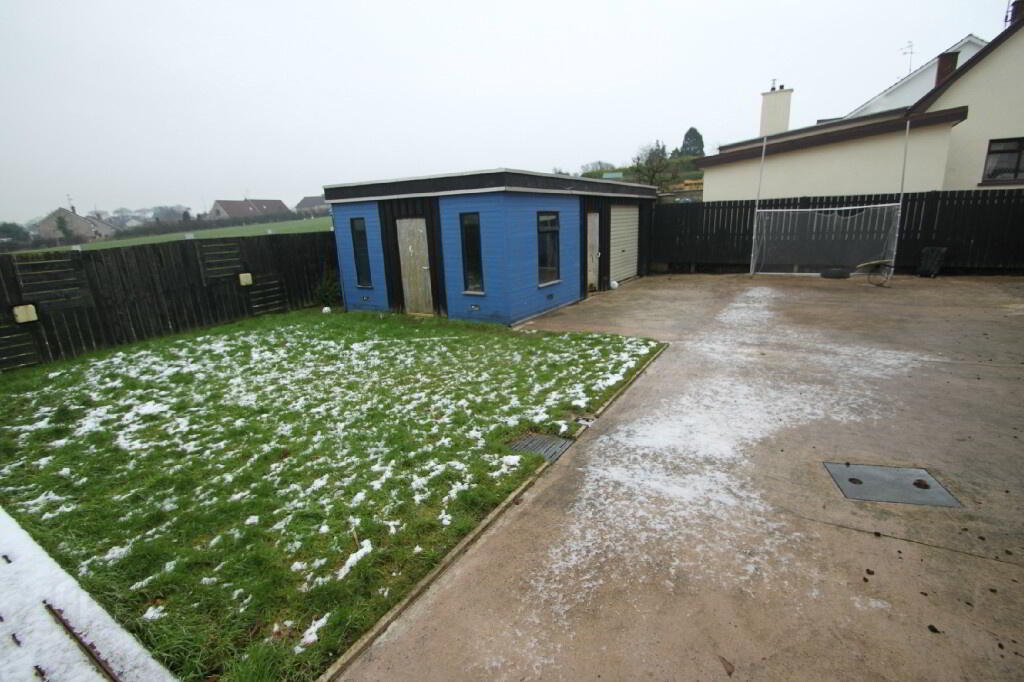
Outside Storage Room: (3.199m x 4.247m)
Recessed lighting, 6 double power points, tiled floor, plumbed for radiator, TV point, 3 windows.
Garage 1: (4.259m x 5.429m)
Centre light, roller door, side door, 5 double power points.
Garage 2: (3.004m x 5.776m)
Centre light, roller door to front, up and over door to rear, 1 double power point.

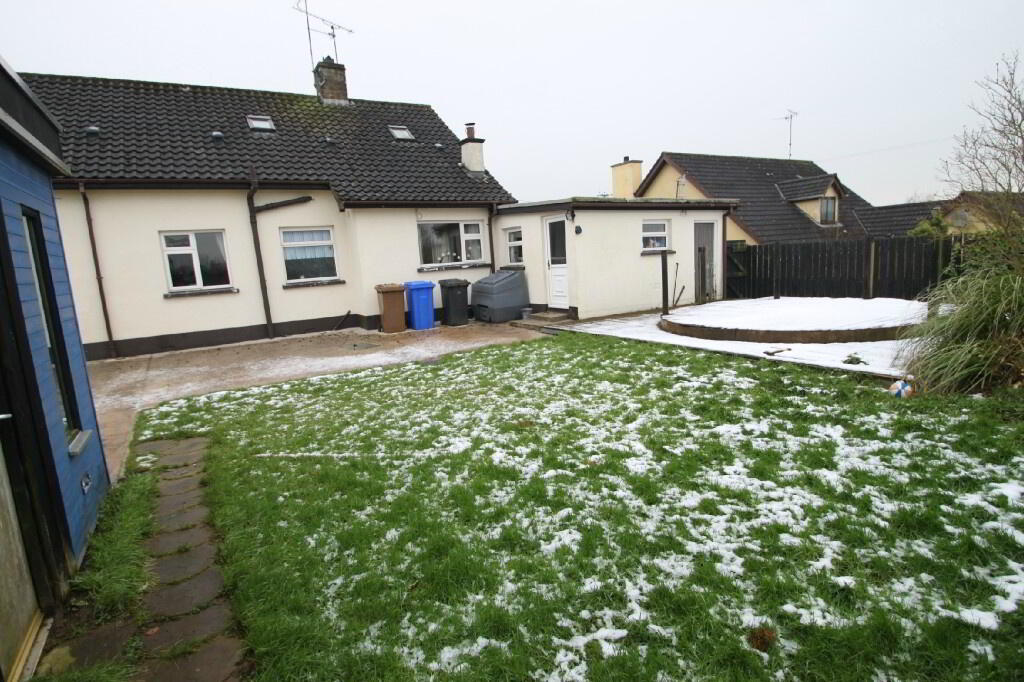
Outside Rear:
Oil burner, oil tank, enclosed cement yard, lawn.
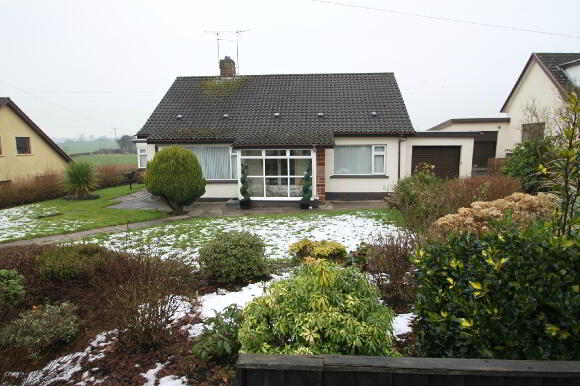
Outside Front:
Lawn, path to front door, shrubs, driveway.
All sizes are approximate and measured to widest points.
-
Town & Country Property Services
028 8676 7600
Photo Gallery