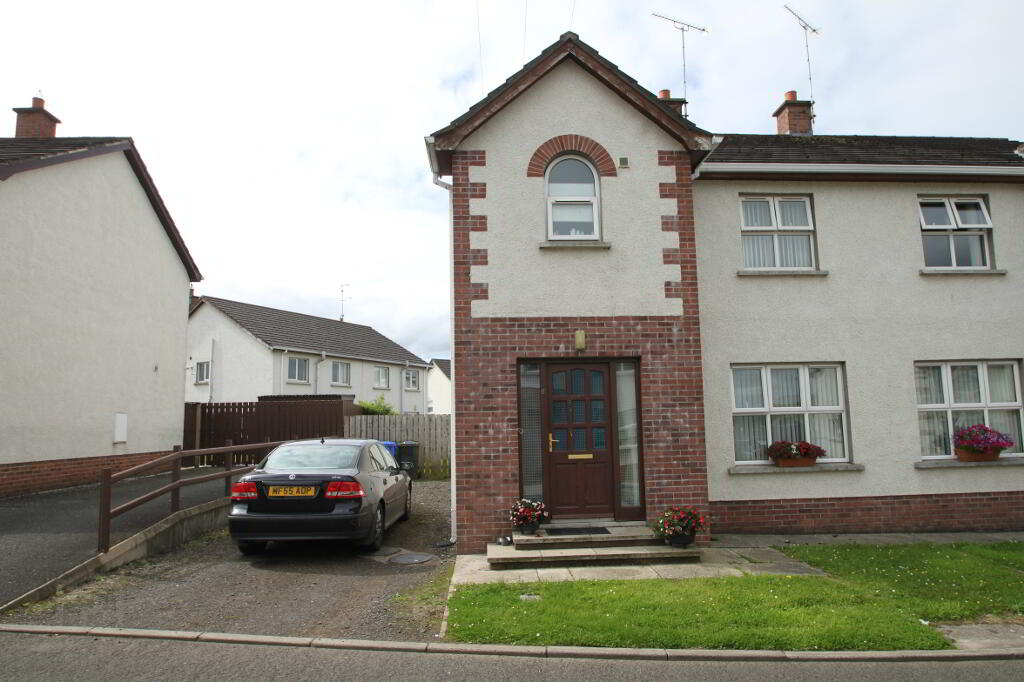
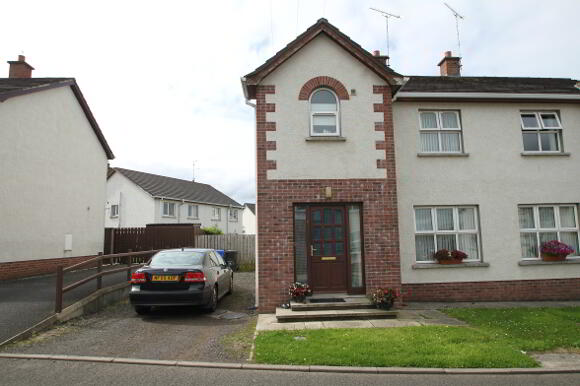
6 Maloon Park, Cookstown BT80 8WS
3 Bed Semi-Detached House For Sale
SOLD
Print additional images & map (disable to save ink)
Telephone:
028 8676 7600View Online:
www.townandcountryni.com/333525Key Information
| Address | 6 Maloon Park, Cookstown |
|---|---|
| Style | Semi-Detached House |
| Status | Sold |
| Bedrooms | 3 |
| Bathrooms | 1 |
| Receptions | 1 |
| Heating | Oil |
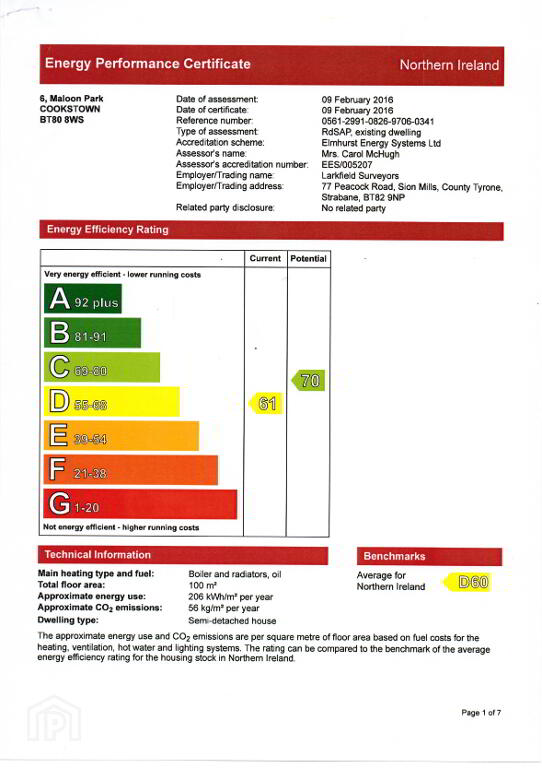
| EPC Rating | D61/C70 (CO2: E49/D60) |


Additional Information
A beautiful 3 bedroom semi detached property located within walking distance of Cookstown town centre. An ideal purchase for the first time buyer or investor. Property features include:
* Entrance Hall
* Living Room
* Kitchen / Dining Area
* Downstairs Toilet
* Utility Room
* 3 Bedrooms
* Bathroom
* OFCH
* Lawns to Front & Rear
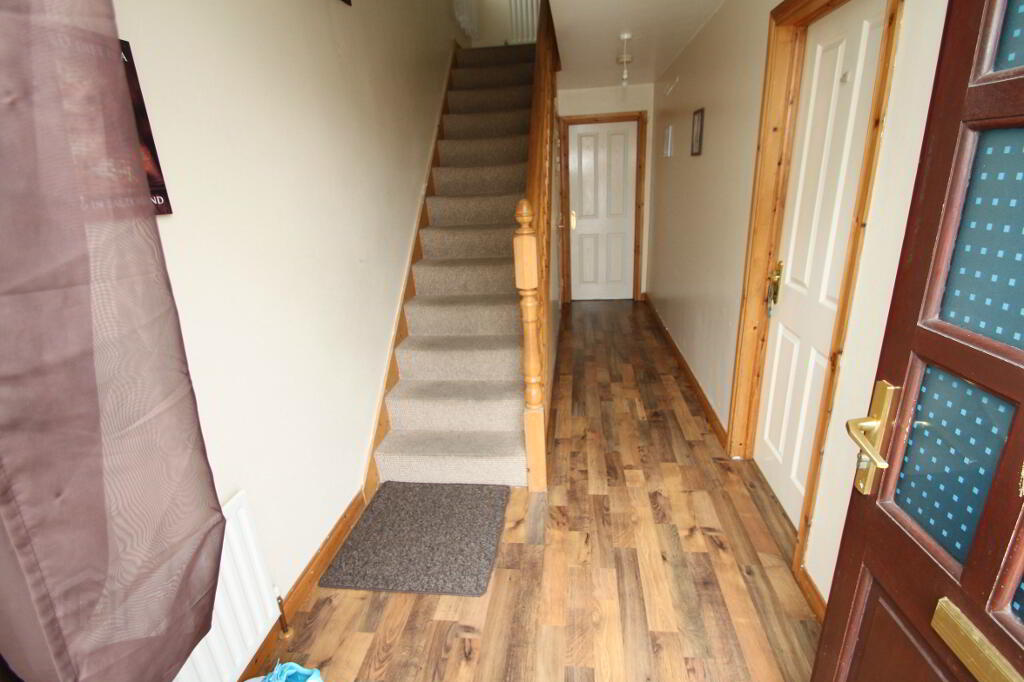
Entrance Hall: (5.548m x 2.553m)
2 centre lights, single radiator, 1 double power point, telephone point, laminate floor, mahogany front door with glass inserts and glass panels to each side.
Toilet: (2.181m x 0.783m)
Centre light, white toilet, a pedestal wash hand basin, vinyl floor covering.
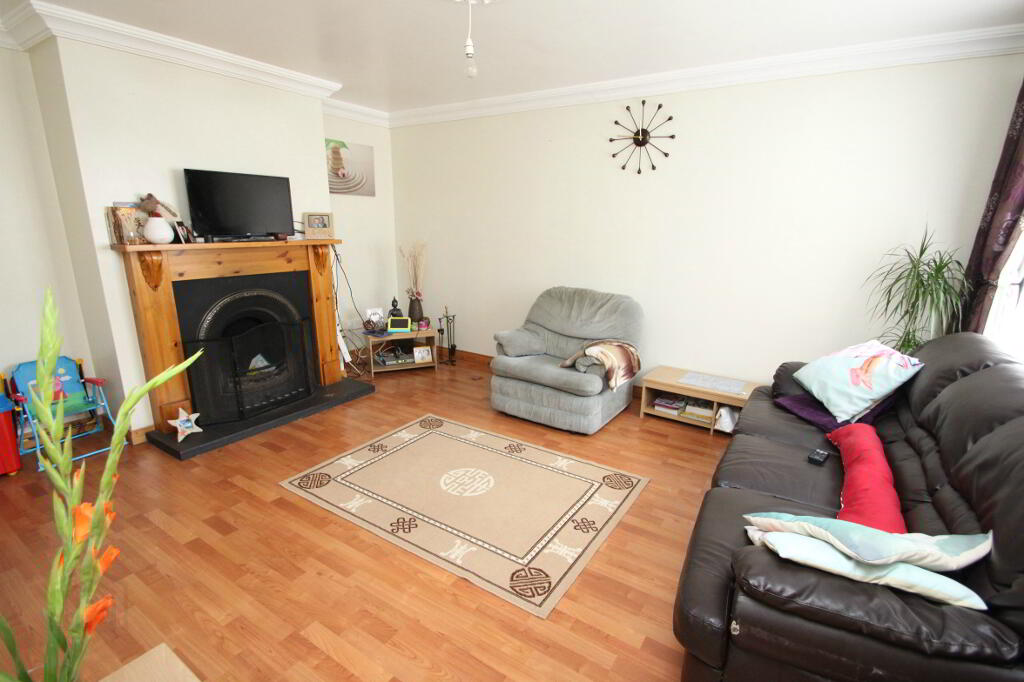
Living Room: (3.728m x 4.666m)
Centre light, centre piece, coving, double radiator, laminate floor, pine fire place with cast iron style insert and tiled hearth (suitable for solid fuel), 3 double power points, TV point, dimmer switch.
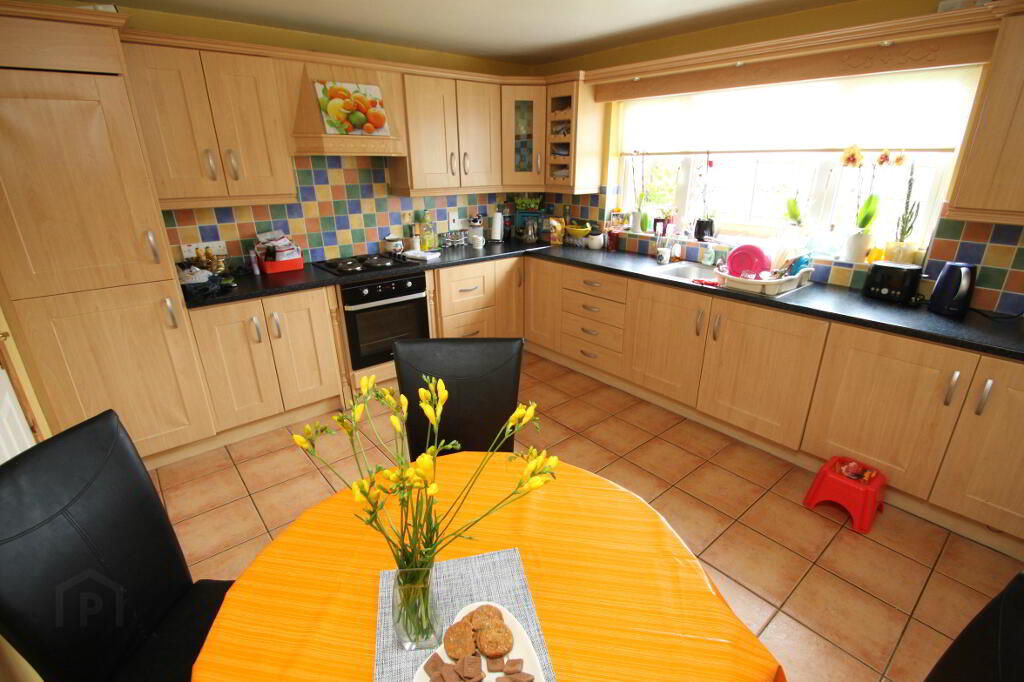
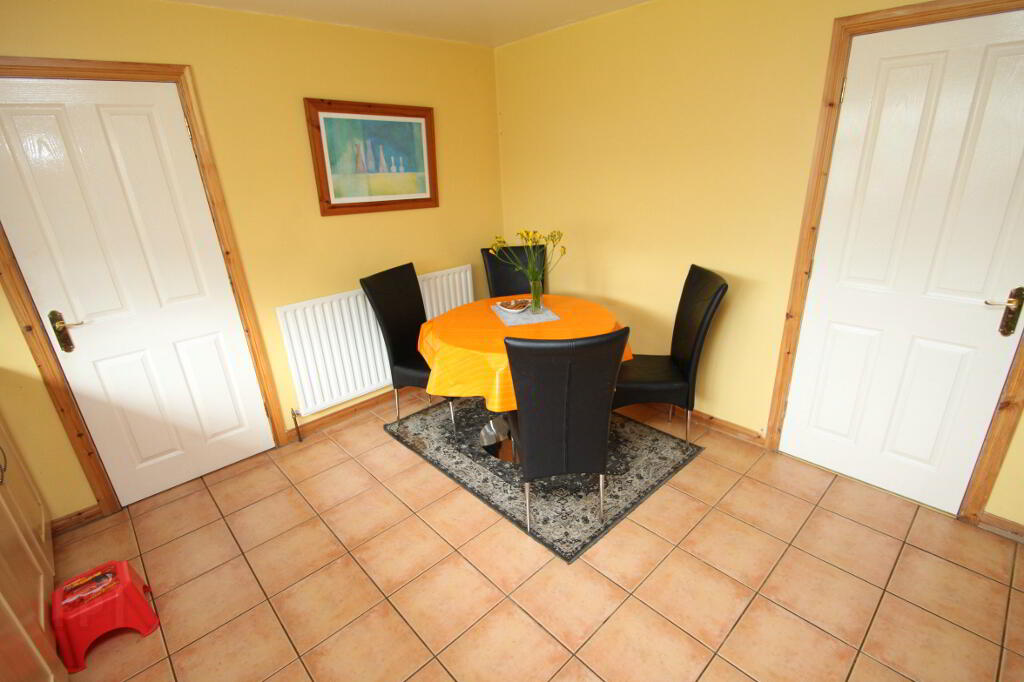
Kitchen / Dining Room: (3.951m x 3.572m)
Centre light, tiled floor, partly wall tiled, high and low level maple effect kitchen units, stainless steel sink,
3 double power points, glass display unit, central heating control, NordMende hob, Beko electric cooker,
integrated extractor fan, integrated fridge freezer, unit light, single radiator.
Utility Room: (1.628m x 3.582m)
Centre light, tiled floor, partly wall tiled, maple style units, space for washing machine and tumble dryer,
stainless steel sink, 1 double power point, single radiator, mahogany rear door with 2 glass inserts.
Landing:
Centre light, single radiator, stairs and landing carpeted, shelved airing cupboard, 1 double power point.
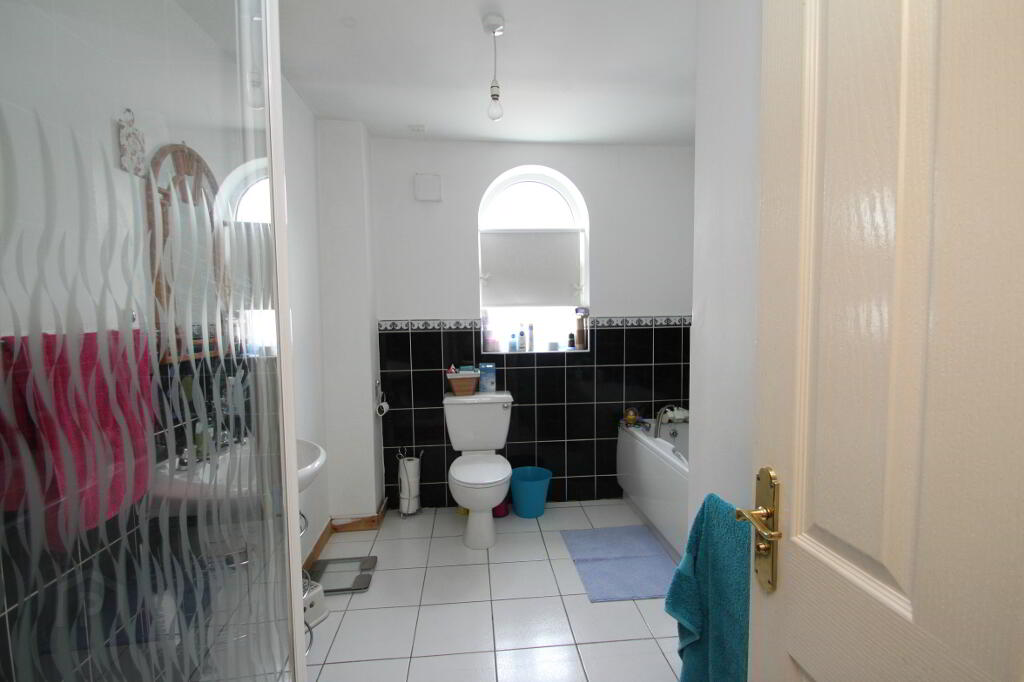
Bathroom: (2.699m x 3.113m)
Centre light, tiled floor, partly wall tiled, white bathroom suite consisting of pedestal wash hand basin,
toilet, bath, walk-in Redring electric shower, single radiator, extractor fan.
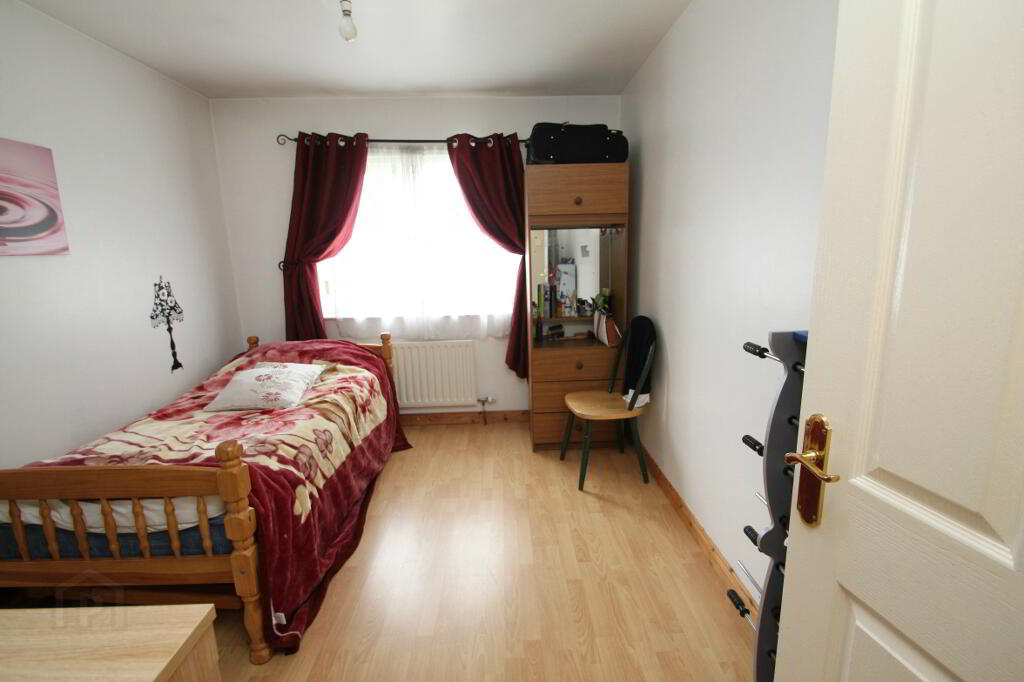
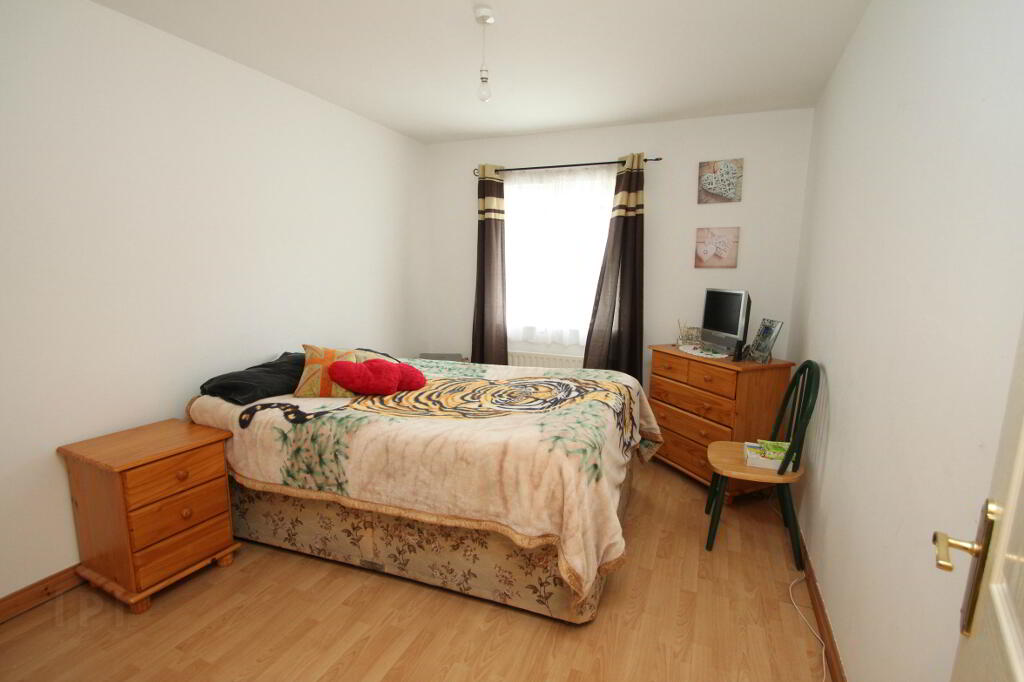
Bedroom 1: (2.816m x 3.572m)
Centre light, laminate floor, single radiator, 2 double power points.
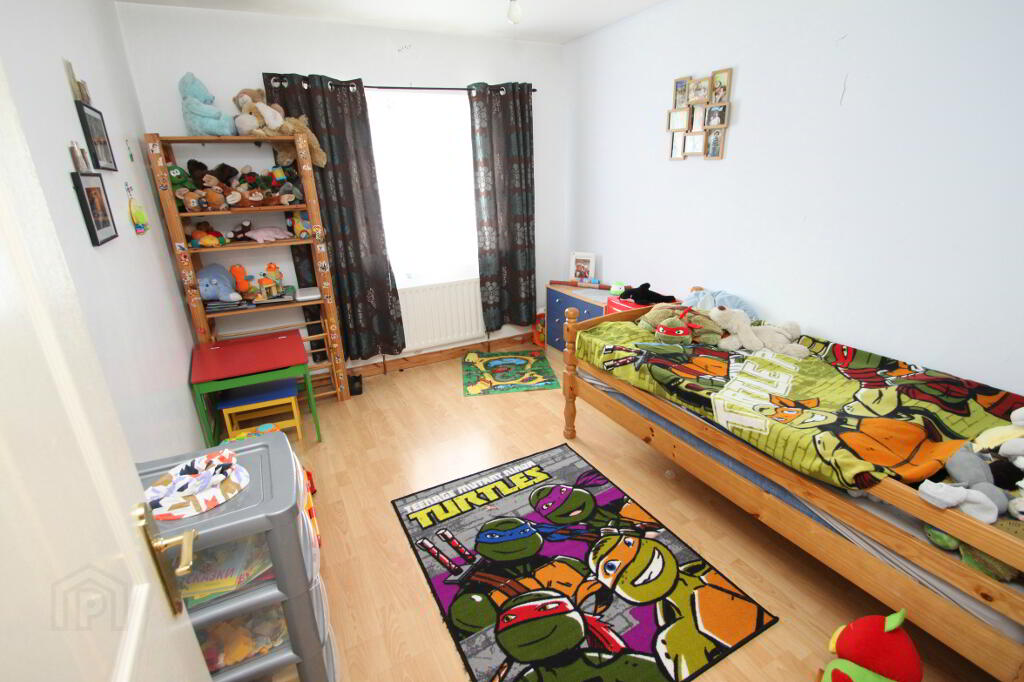
Bedroom 2: (2.851m x 3.579m)
Centre light, laminate floor, single radiator, 2 double power points.
Bedroom 3: (2.895m x 4.659m)
Centre light, laminate floor, single radiator, 2 double power points.
Outside Front:
Lawn, path to front, stone drive.
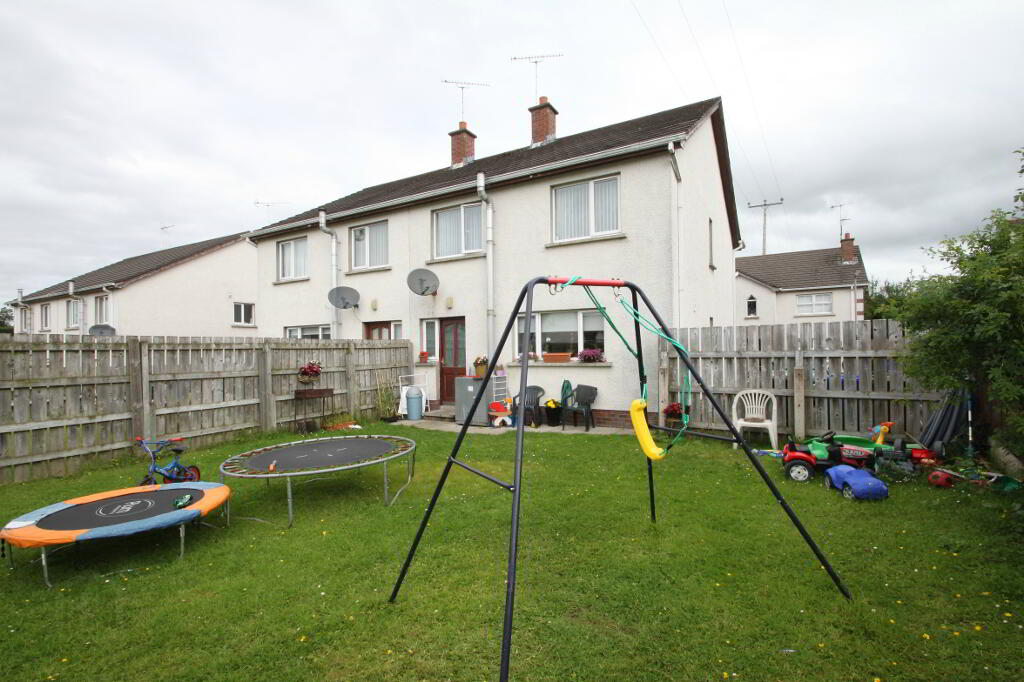
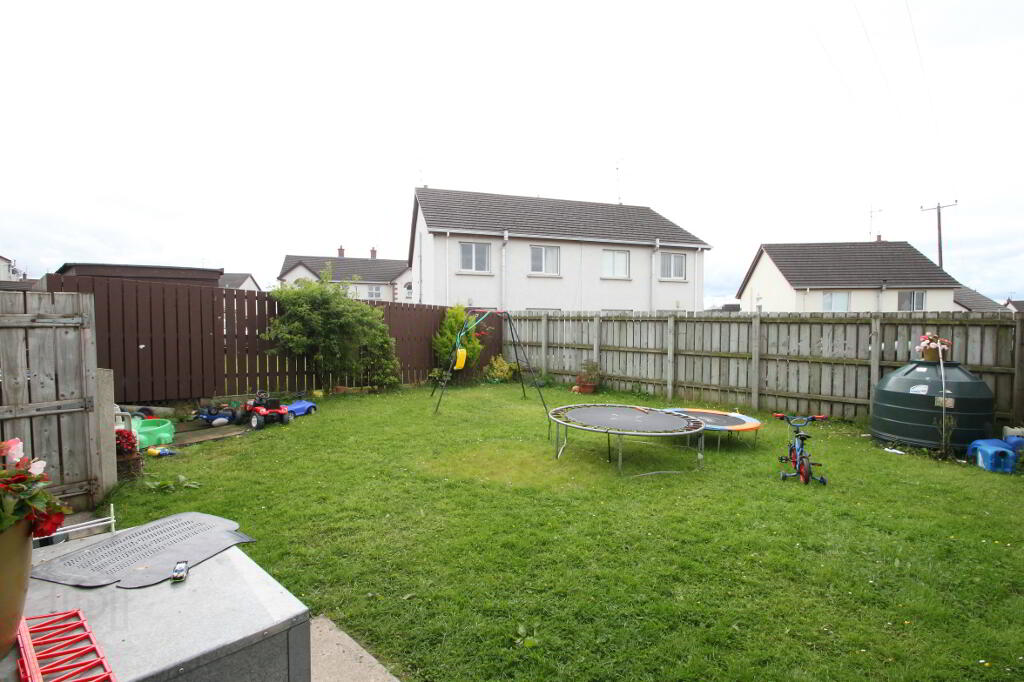
Outside Rear:
Lawn surrounded by 6ft fence, side gate, path to rear, oil burner, oil tank, outside tap.
ALL SIZES ARE APPROXIMATE AND MEASURED TO WIDEST POINTS.
-
Town & Country Property Services
028 8676 7600
Photo Gallery