38 Carnenny Lane, Pomeroy, Dungannon BT70 3EE
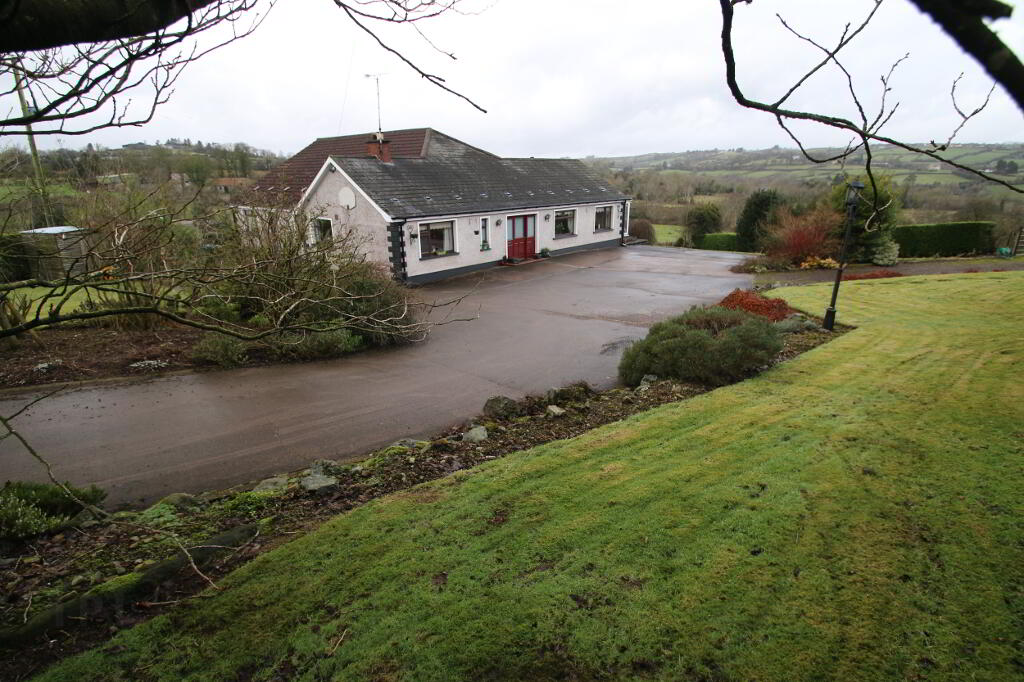
4 Bed Detached Chalet For Sale
SOLD
Print additional images & map (disable to save ink)

Telephone:
028 8676 7600View Online:
www.townandcountryni.com/500615Key Information
| Address | 38 Carnenny Lane, Pomeroy, Dungannon |
|---|---|
| Style | Detached Chalet |
| Status | Sold |
| Bedrooms | 4 |
| Bathrooms | 4 |
| Receptions | 4 |
| Heating | Oil |
| EPC Rating | D65/C73 (CO2: E54/D64) |


Additional Information
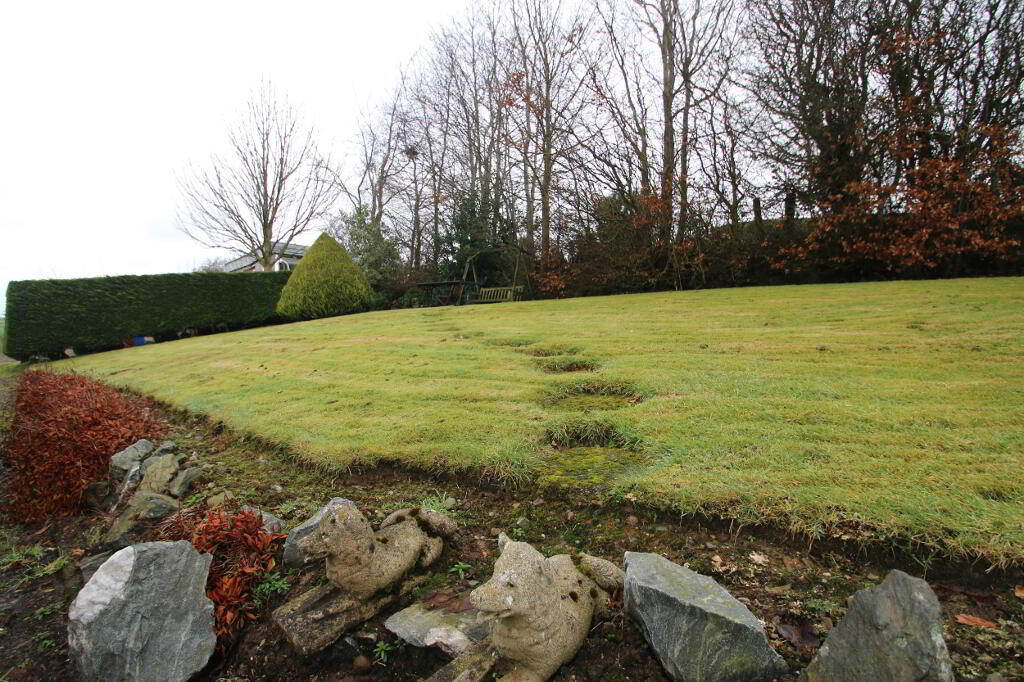
Hidden in the beautiful countryside, this spacious family home extends to approximately 2500 Sq. Ft. Located on a site of approximately 1 Acre, this property offers a lot of potential for the purchaser. Benefiting from 4 bedrooms, 3 of which have an En-suite, and 4 reception rooms this property would be ideal for those who require extra living space especially for those who want to work from home. Other property features include:
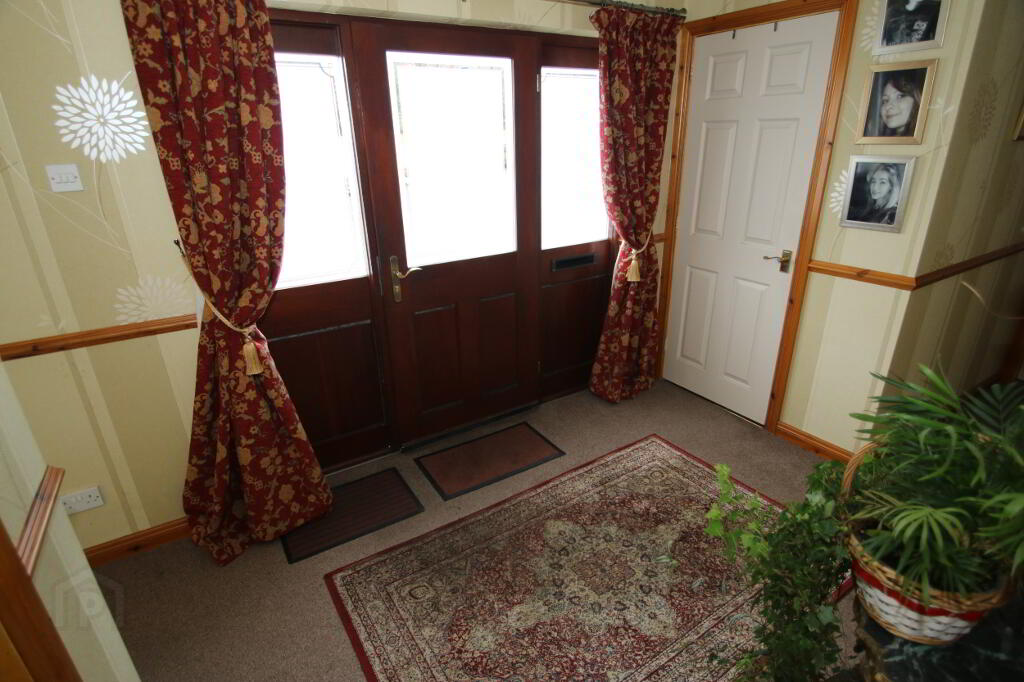
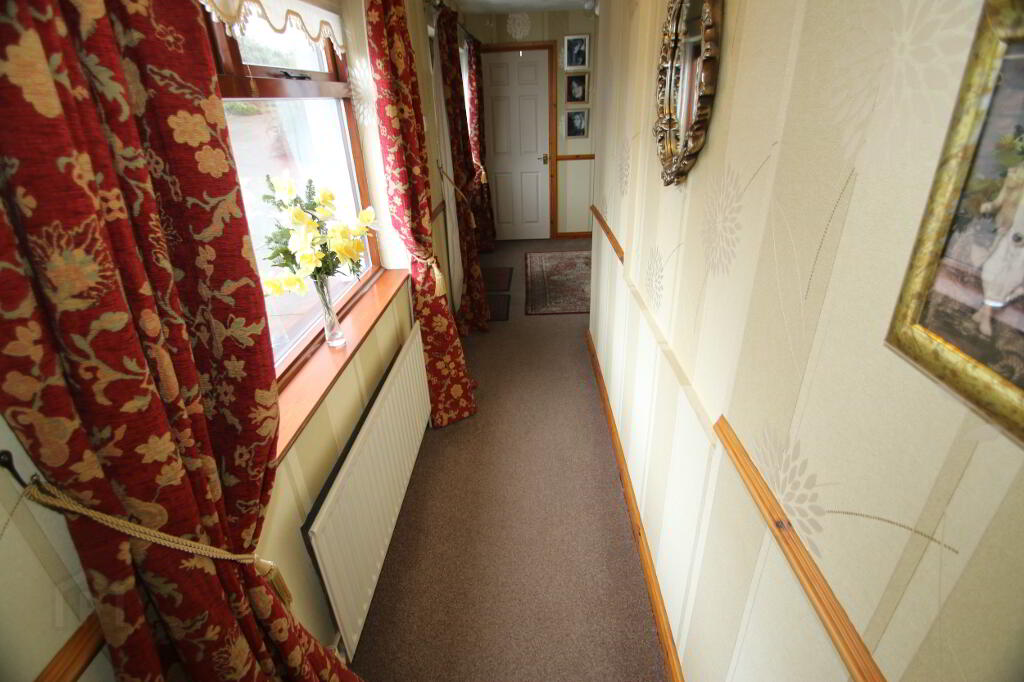
Entrance Hall
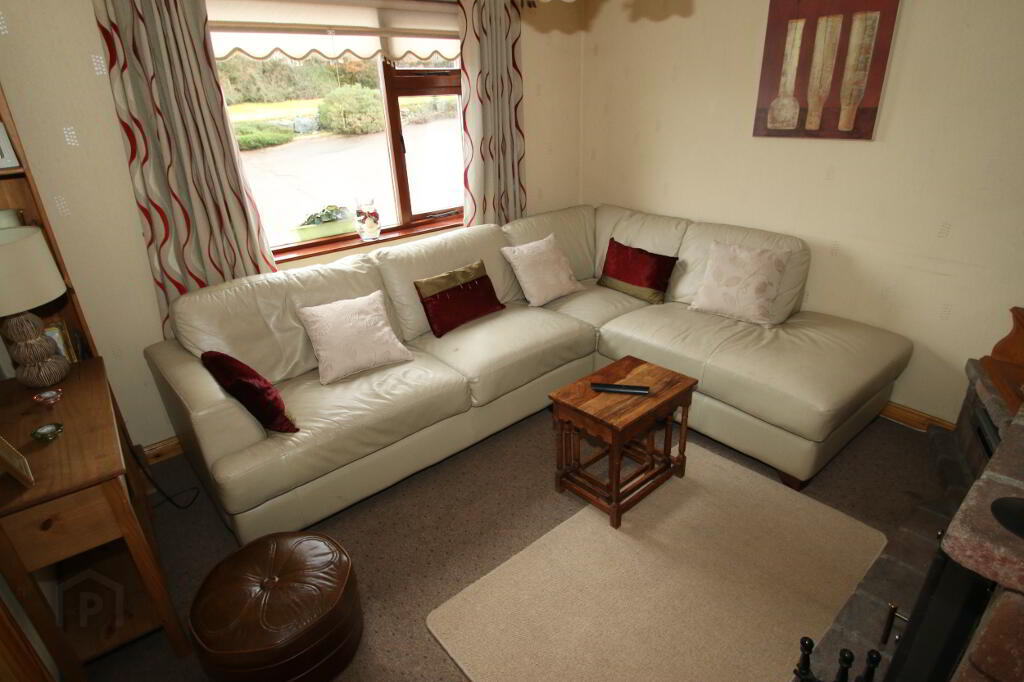
Sitting Room
Sun Room
Laundry Room
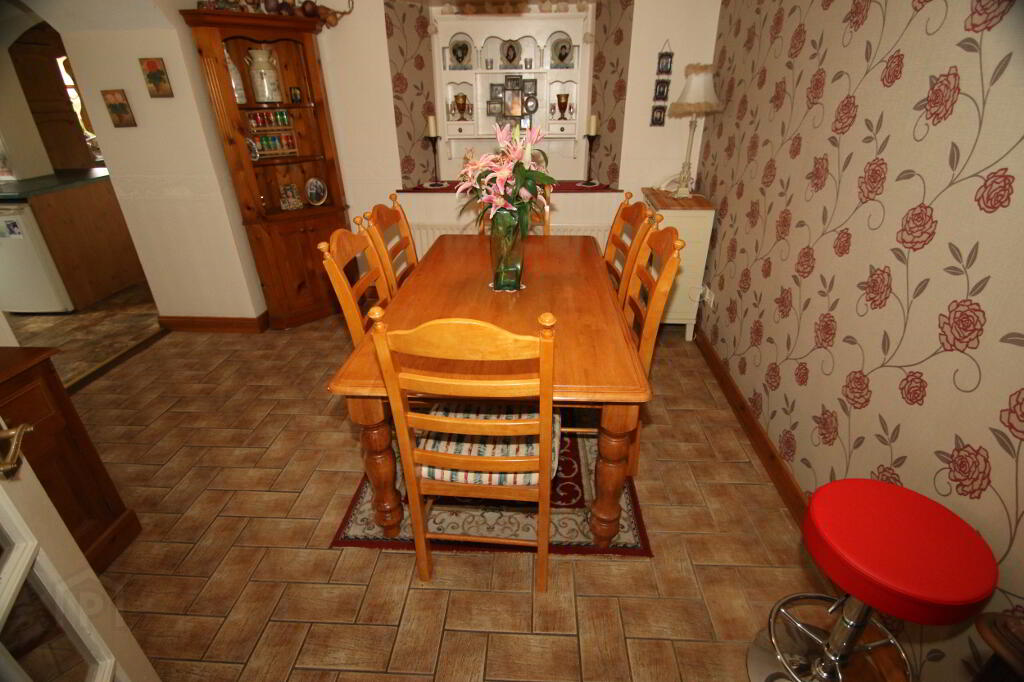
Dining Room
Kitchen
Family Room
4 Bedrooms (3 with En-Suite)
Bathroom
Outside Office
1 Acre Site
OFCH
Entrance Hall:
6 central lights, carpeted, 5 single radiators, 2 double power points, 1 single power point, 2 beam points, thermostat, cloak cupboard (3 double power points, central light, beam vacuum).
Sitting Room: (3.562m x 6.344m)
Central light, 2 wall lights, centre piece, coving, 5 double power points, 1 single power point, 4 x 5 Amp power points, 2 double radiators, 2 telephone points, laminate floor, French doors to garden, 2 TV points, multi fuel stove.
Sun Room: (3.343m x 3.641m)
Centre light with fan, 4 double power points, 2 x 5 Amp power points, 1 TV point, laminate floor, French doors to garden, 2 wall radiators.
Laundry Room: (3.116m x 2.791m)
Centre light, single radiator, 1 double power point, 1 single power point, plumbed for washing machine, storage cupboards, carpeted.
Dining Room: (3.844m x 3.066m)
Centre light, 4 double power points, tiled floor, 1 TV point, 1 telephone point, glazed door to hall, single radiator.
Kitchen: (3.344m x 6.879m)
2 centre lights, 7 double power points, 1 telephone point, vinyl floor covering, partly wall tiled, high and low level pine style kitchen units, stainless steel sink, grey sink, green Stanley stove, space for cooker & fridge freezer, Bosch integrated dish washer, integrated fridge freezer, beam point, single radiator, 2 glazed display units, glass external door, extractor fan.
Family Room: (3.270m x 3.401m)
Centre light, 3 double power points, 1 TV point, telephone point, carpeted, stone style fireplace (suitable for solid fuel), single radiator.
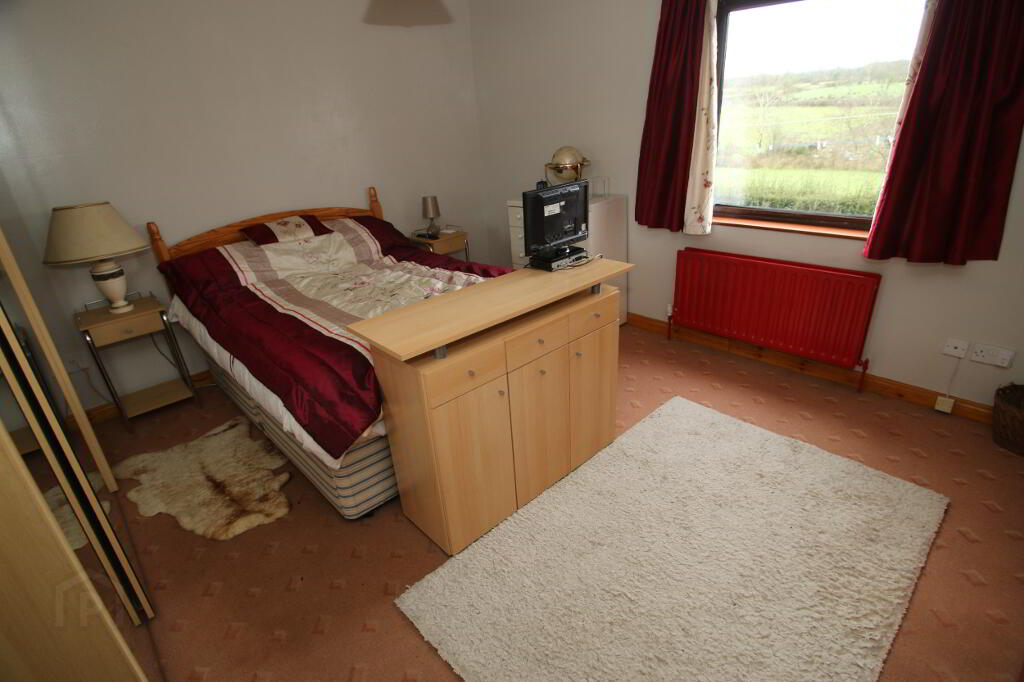
Bedroom 1: (3.474m x 3.726m to wardrobe)
Wall light, centre light, carpeted, 4 double power points, telephone point, TV point, double radiator, built-in slide robes.
En-Suite: (2.771m x 2.034m)
Centre light, mirror with lights, bathroom suite consisting of bath with shower over, pedestal wash hand basin, and toilet, single radiator, fully wall tiled, floor tiled.
Bathroom: (3.747m x 2.917m)
Centre light, UPVC panelling on ceiling, champagne bathroom suite consisting of toilet, bidet, corner bath with telephone style mixer tap shower head, and corner electric power shower, vinyl floor covering, pine corner unit.
Bedroom 2: (3.911m x 3.830m)
Centre light, double radiator, carpeted, 3 double power points, TV point, telephone point.
En-Suite: (0.993m x 2.768m)
Centre light, cream toilet and pedestal wash hand basin, walk-in electric power shower, single radiator, tiled floor, fully wall tiled, mirror with lights.
Bedroom 3: (3.477m x 4.438m)
Centre light, 4 double points, TV point, carpeted, double radiator, built-in wardrobes, room plumbed for En-suite.
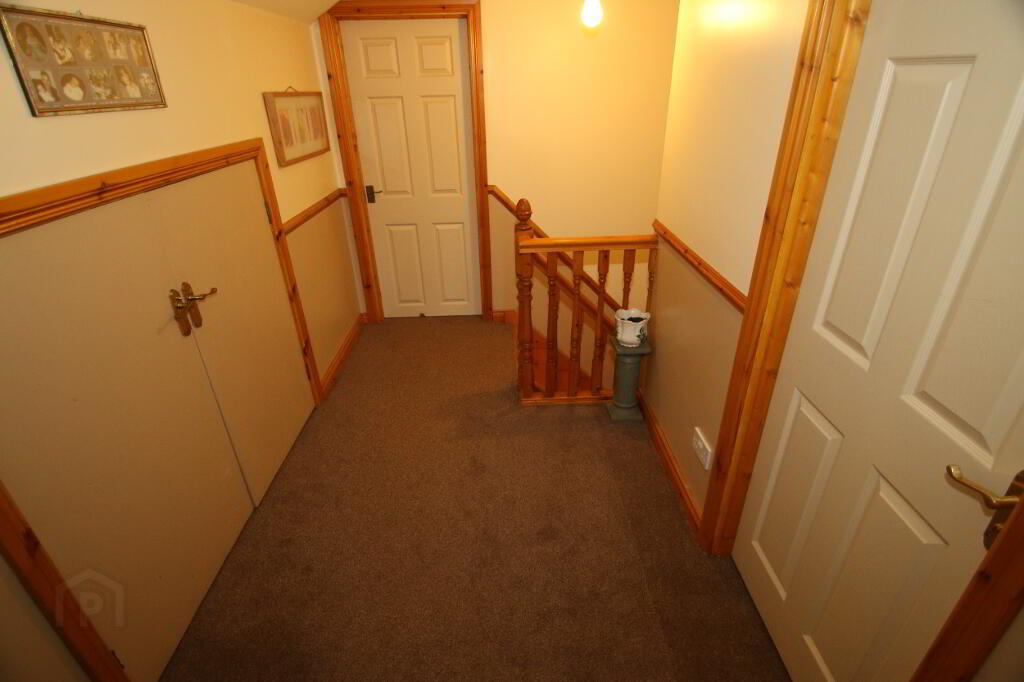
Landing: (3.465m x 1.791m)
Centre light, carpeted, 1 double power point, beam vacuum point, under eaves storage cupboard.
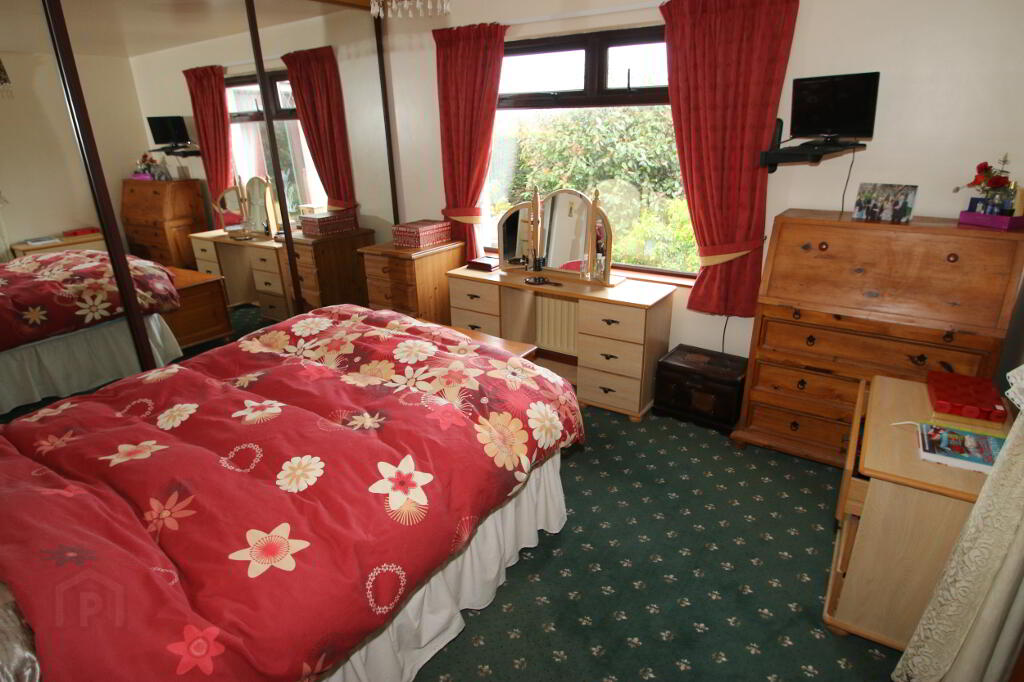
Master Bedroom: (5.411m x 5.010m)
Centre light, 5 double power points, TV point, telephone point, carpeted, single radiator, built-in wardrobes.
En-Suite: (3.110m x 4.154m)
Centre light, carpeted, grey bathroom suite, consisting of corner bath, toilet, sink and walk-in shower unit, single radiator, extractor fan, wall light.
Outside Office: (3.713m x 2.385m)
Centre light with fan, vinyl floor covering, single radiator, 5 double power points, TV point, telephone point, plumbed for hot and cold water.
ALL SIZES ARE APPROXIMATE AND MEASURED TO WIDEST POINTS.
-
Town & Country Property Services
028 8676 7600
Photo Gallery