12 Derramore Way, Cookstown BT80 8TZ
3 Bed Semi-Detached House For Sale
SOLD
Print additional images & map (disable to save ink)

Telephone:
028 8676 7600View Online:
www.townandcountryni.com/590204Key Information
| Address | 12 Derramore Way, Cookstown |
|---|---|
| Style | Semi-Detached House |
| Status | Sold |
| Bedrooms | 3 |
| Bathrooms | 1 |
| Receptions | 1 |
| Heating | Oil |
| EPC Rating | D58/C73 (CO2: E47/D63) |


Additional Information
* CLOSING DATE FRIDAY 20TH SEPTEMBER AT 12 NOON *
Superb 3 bedroom Semi-detached house with garage located on a spacious site in a quiet cul-de-sac within walking distance of Cookstown town centre. An early viewing is highly recommended. Property features include:
Entrance Hall
Utility Room / Downstairs toilet
Family Room
Kitchen / Dining Area
Bathroom
3 Bedrooms
OFCH
Garage
Tarred Drive
Hall: (2.14m x 3.32m)
Centre light, tiled floor, single radiator, 1 double power point, telephone point, understairs storage cupboard, hardwood external door with 2 glass panels.
Utility Room / Downstairs Toilet: (1.42m x 2.03m)
Centre light, tiled floor, single radiator, 1 double power point, white toilet and sink, storage units, plumbed for washing machine.
Family Room: (4.14m x 3.42m)
Centre light, 2 wall lights, double radiator, 3 double power points, telephone point, TV point, dimmer switch, solid wood oak floor, sandstone fireplace with cast iron style insert and granite hearth with back boiler.
Kitchen / Dining Area: (6.65m x 3.26m)
2 centre lights, double radiator, tiled floor, glazed French doors to patio, UPVC half glazed external door, 4 double power points, central heating control, partly wall tiled, stainless steel sink, high and low level oak style kitchen units, Beko integrated fridge-freezer, Belling integrated electric cooker, Indesit glass Hob, integrated extractor fan, unit lighting.
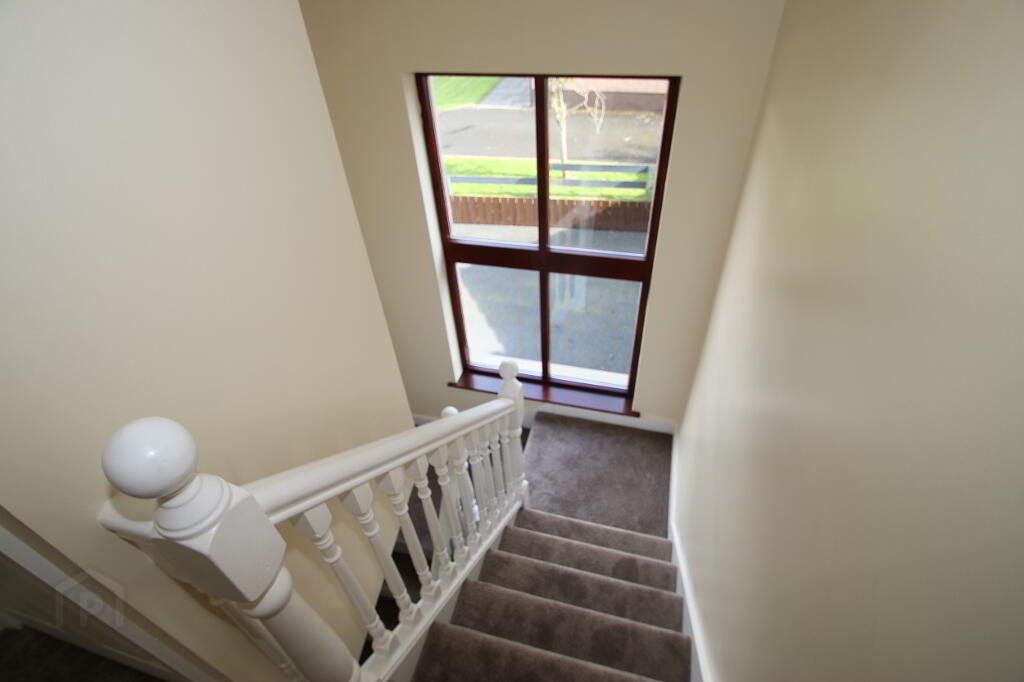
Landing: (0.90m x 3.12m)
Centre light, stairs and landing carpeted, single power point, shelved airing cupboard. Large gable window.
Bathroom: (3.08m x 2.06m)
Centre light, extractor fan, vinyl floor covering, partly wall tiled, single radiator, white bathroom suite consisting of toilet, bath and pedestal wash hand basin, walk-in Redring electric shower.
Bedroom 1: (4.14m x 3.47m)
Centre light, single radiator, laminate floor, 2 double power points, TV point, telephone point, dimmer switch.
Bedroom 2: (3.48m x 3.28m)
Centre light, 2 double power points, single radiator, laminate floor.
Bedroom 3: (3.28m x 3.09m)
Centre light, single radiator, 2 double power points, laminate floor.
Outside Front:
Lawn, paving, tarred drive, outside lighting.
Outside Rear:
Lawn fenced on 3 sides, oil tank, outside tap, outside lighting, paved patio area with decorative type stone wall. Side entrance gate.
Garage: (6.81m x 3.97m)
Fluorescent lighting, oil burner, roller door, 4 double power points, work bench, UPVC external half glazed door.
ALL SIZES ARE APPROXIMATE AND MEASURED TO WIDEST POINTS.
-
Town & Country Property Services
028 8676 7600
Photo Gallery