17 Drumconor Road, Dungannon BT70 3LL
4 Bed Detached House For Sale
SOLD
Print additional images & map (disable to save ink)

Telephone:
028 8676 7600View Online:
www.townandcountryni.com/761717Key Information
| Address | 17 Drumconor Road, Dungannon |
|---|---|
| Style | Detached House |
| Status | Sold |
| Bedrooms | 4 |
| Bathrooms | 3 |
| Receptions | 3 |
| Heating | Oil |
| EPC Rating | D68/C74 |

Additional Information
A beautiful 4 bedroom detached spacious family home situated on a 0.5 acre site in an idyllic countryside location. This property boasts many fine features and includes a double garage, set in mature gardens. Located just off the A29, within easy commuting distance of Cookstown, Dungannon and the M1 Motorway. Property features include:
- Entrance Hall
- Sitting Room
- Kitchen / Dining / Living Area
- Family Room
- Downstairs Toilet
- Utility Room
- 4 Bedrooms (2 with En-Suite)
- Bathroom
- OFCH
- UPVC Double Glazing
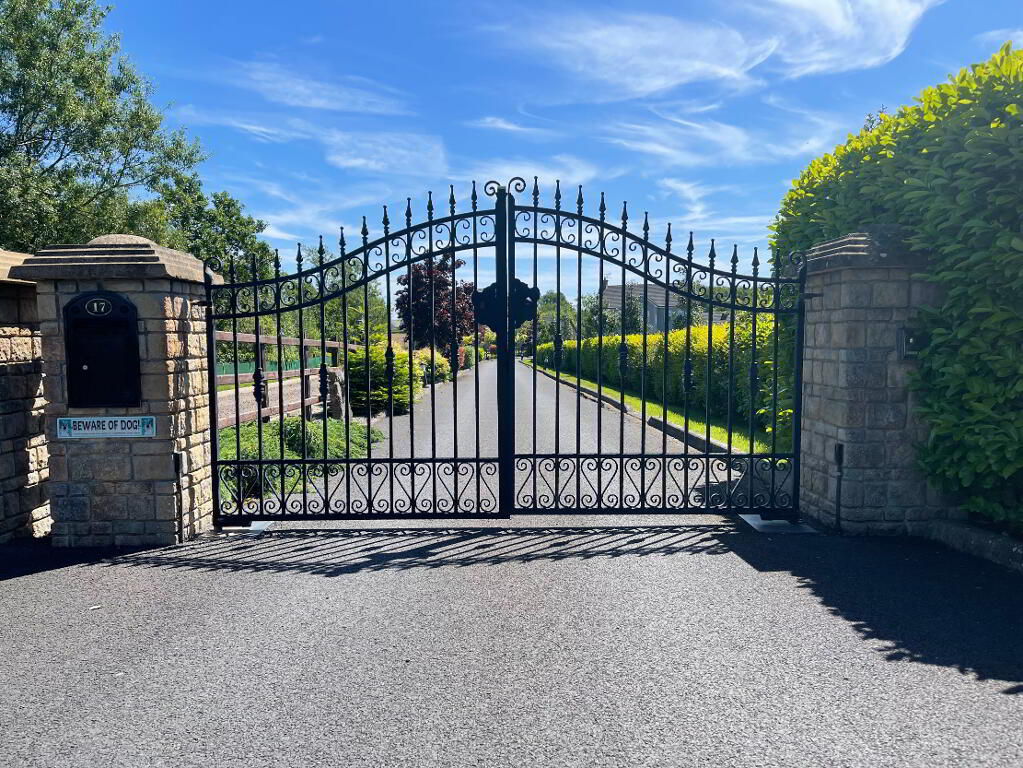
- Tarred Drive with Electric Entrance Gates
- Lawns to Front and Rear
- Double Garage
- Shed
- Attic Space (left for conversion)
- Concrete floors to 1st floor
- Alarm System
- Spacious Site
- White Oak Doors, Skirting and Architrave
- White Oak Feature Staircase
Entrance Hall: (6.28m x 3.24m)
2 centre lights, porcelain tiled floor, white oak solid staircase, double radiator, thermostat, Beam vacuum point, telephone point, 2 double power points, hardwood external door with fanlight glazing above and 2 half glazed panels to side.
Sitting Room: (4.57m x 4.47m)
Centre light, 2 wall lights, recessed lighting, carpeted, double radiator, TV point, telephone point, 4 double power points, electric fireplace with marble surround and granite insert and hearth, half glazed white oak door to hall.
Kitchen / Dining / Living Area: (4.06m x 6.43m) (4.60m x 4.60m)
Recessed lighting kitchen area, 2 centre lights dining area, tiled floor, 2 double radiators, Beam point, TV point, 6 double power points, white oak style high and low level kitchen units, 2 glass display units, unit lighting, Rangemaster electric cooker with featured brick mantle, integrated extractor fan, stainless steel sink, partly wall tiled, Beko integrated dishwasher, Samsung American fridge freezer, Beam kitchen vacpan.
Family Room: (4.77m x 4.77m)
Vaulted ceiling, centre light, 2 wall lights, tiled floor, double radiator, 4 double power points, TV point, telephone point, brick built fireplace with Morso multifuel stove, glazed French doors to rear.
Rear Hall: (4.06m x 2.52m)
2 centre lights, tiled floor, single radiator, Beam point, 1 double power point, hard wood external door with glass insert.
Downstairs Toilet: (2.75m x 1.14m)
Centre light, extractor fan, tiled floor, fully wall tiled, white toilet and pedestal wash hand basin.
Utility Room: (4.07m x 3.27m)
Centre light, extractor fan, tiled floor, partly wall tiled, single radiator, 3 double power points, high and low level walnut style storage cupboards, stainless steel sink, space for tumble dryer, plumbed for washing machine, central heating control, cloak cupboard with Beam vacuum system.
Landing: (4.70m x 7.51m)
2 Centre lights, carpeted, 2 double radiators, 1 single radiator, shelved airing cupboard, 2 Beam vacuum points, 2 double power points, thermostat.
Master Bedroom: (4.57m x 4.06m)
Centre light, carpeted, Beam vacuum point, TV point, 4 double power points, telephone point, double radiator.
En-Suite: (2.76m x 2.57m)
Centre light, extractor fan, tiled floor, fully wall tiled, white toilet, wash hand basin in vanity unit, walk-in shower, single radiator.
Bedroom 2: (4.56m x 3.46m)
Centre light, carpeted, single radiator, TV point, 3 double power points, telephone point.
Bedroom 3: (4.06m x 4.57m)
Centre light, carpeted, double radiator, 3 double power points, TV point, telephone point.
En-Suite: (2.97m x 0.88m)
Centre light, extractor fan, tiled floor, fully wall tiled, single radiator, white toilet, wash hand basin in vanity unit, walk-in Mira Sport electric shower.
Bathroom: (2.83m x 3.25m)
Centre light, extractor fan, tiled floor, fully wall tiled, single radiator, white bathroom suite consisting of toilet, pedestal wash hand basin and freestanding bath with shower mixer tap, walk-in shower.
Bedroom 4: (4.49m x 3.55m)
Centre light, carpeted, 3 double power points, TV point, telephone point, single radiator, built-in wardrobe.
Attic Space: (4.45m x 12.67m) Left for conversion.
3 centre lights, 3 double power points, gable window, floored, under eaves storage cupboards, Stira attic stairs.
Double Garage: (5.94m x 6.76m)
Fluorescent lighting, 2 electric roller doors, partly floored roof space, 4 double power points, Firebird oil burner, 2 windows, side door, Stira attic stairs.
Shed: (8.26m x 10.96m)
Fluorescent lighting, roller door, 2 double power points, side door.
Outside Front:
Entrance pillars with electric gates, tarred drive with lights, lawn with hedge to one side and shrub beds to other, flower beds, outside lighting.
Outside Rear:
Tarred and cement parking areas fenced on 2 sides with wall to other, lawn, flower beds, oil tank, outside tap, outside lighting.
ALL SIZES ARE APPROXIMATE AND MEASURED TO WIDEST POINTS.
-
Town & Country Property Services
028 8676 7600
Photo Gallery