
8 Parkmount, Cookstown BT80 8AY
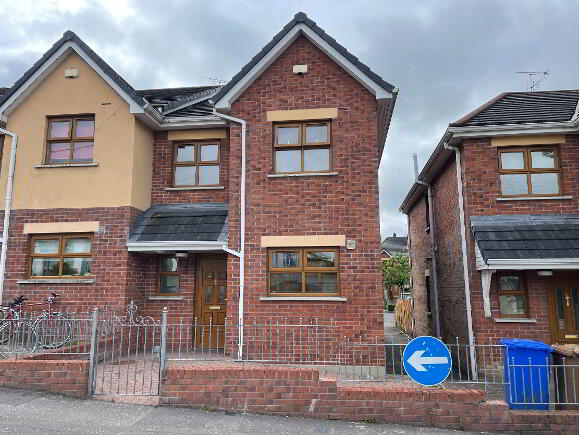
3 Bed End Townhouse For Sale
SOLD
Print additional images & map (disable to save ink)
Telephone:
028 8676 7600View Online:
www.townandcountryni.com/766462Key Information
| Address | 8 Parkmount, Cookstown |
|---|---|
| Style | End Townhouse |
| Status | Sold |
| Bedrooms | 3 |
| Bathrooms | 2 |
| Receptions | 1 |
| Heating | Oil |
| EPC Rating | E49/D64 |

Additional Information
A well presented 3 bedroom end townhouse located within walking distance to the town centre. This property would make an ideal purchase for the first-time buyer or investor. Property features include:
- Entrance Hall
- Downstairs Toilet
- Kitchen
- Family Room
- 3 Bedrooms
- Master Bedroom with En-Suite
- Bathroom
- OFCH
- UPVC Double Glazing
- Paved to Front
- Paved Enclosed Area to Rear
Entrance Hall: (3.99m x 1.98m)
Centre light, 1 double power point, telephone point, thermostat, double radiator, laminate floor, UPVC external door with 4 glass inserts, cloak cupboard (centre light).
Downstairs Toilet: (0.89m x 2.22m)
Centre light, extractor fan, single radiator, white toilet and pedestal wash hand basin, laminate floor.
Kitchen: (3.74m x 2.50m)
Recessed lighting, laminate floor, partly wall tiled, double radiator, 4 double power points, central heating control, Beko glass integrated hob, Flavel integrated electric cooker, space for fridge freezer, plumbed for washing machine and dish washer, integrated extractor fan, high and low level kitchen units, stainless steel sink.
Family Room: (4.84m x 4.47m)
Centre light, double radiator, 3 double power points, TV point, Telephone point, glazed French doors to rear, laminate floor, rustic pine fireplace with cast iron style insert and tiled hearth (suitable for solid fuel).
Landing: (1.48m x 2.84m)
Centre light, 1 double power point, thermostat, stairs and landing carpeted, shelved airing cupboard.
Master Bedroom: (3.58m x 4.05m)
Centre light, laminate floor, 2 double power points, telephone point, single radiator, built-in wardrobe.
En-Suite: (1.77m x 1.78m)
Centre light, extractor fan, laminate floor, single radiator, white toilet, wash hand basin in vanity unit, walk-in Mira Jump electric shower.
Bathroom: (1.86m x 2.27m)
Recessed lighting, extractor fan, single radiator, laminate floor, white bathroom suite consisting of toilet, wash hand basin with vanity unit, bath with mixer tap shower head, part UPVC panelling on walls.
Bedroom 2: (2.21m x 3.03m)
Centre light, laminate floor, single radiator, 2 double power points.
Bedroom 3: (2.84m x 2.52m)
Centre light, laminate floor, single radiator, 2 double power points.
Outside Front:
Paved to front with wall and railings, entrance gate, outside tap, outside lighting.
Outside Rear:
Paved with fence on 3 sides, entrance gate, enclosed area for bins, oil burner and oil tank.
ALL SIZES ARE APPROXIMATE AND MEASURED TO WIDEST POINTS.
-
Town & Country Property Services
028 8676 7600
Photo Gallery


